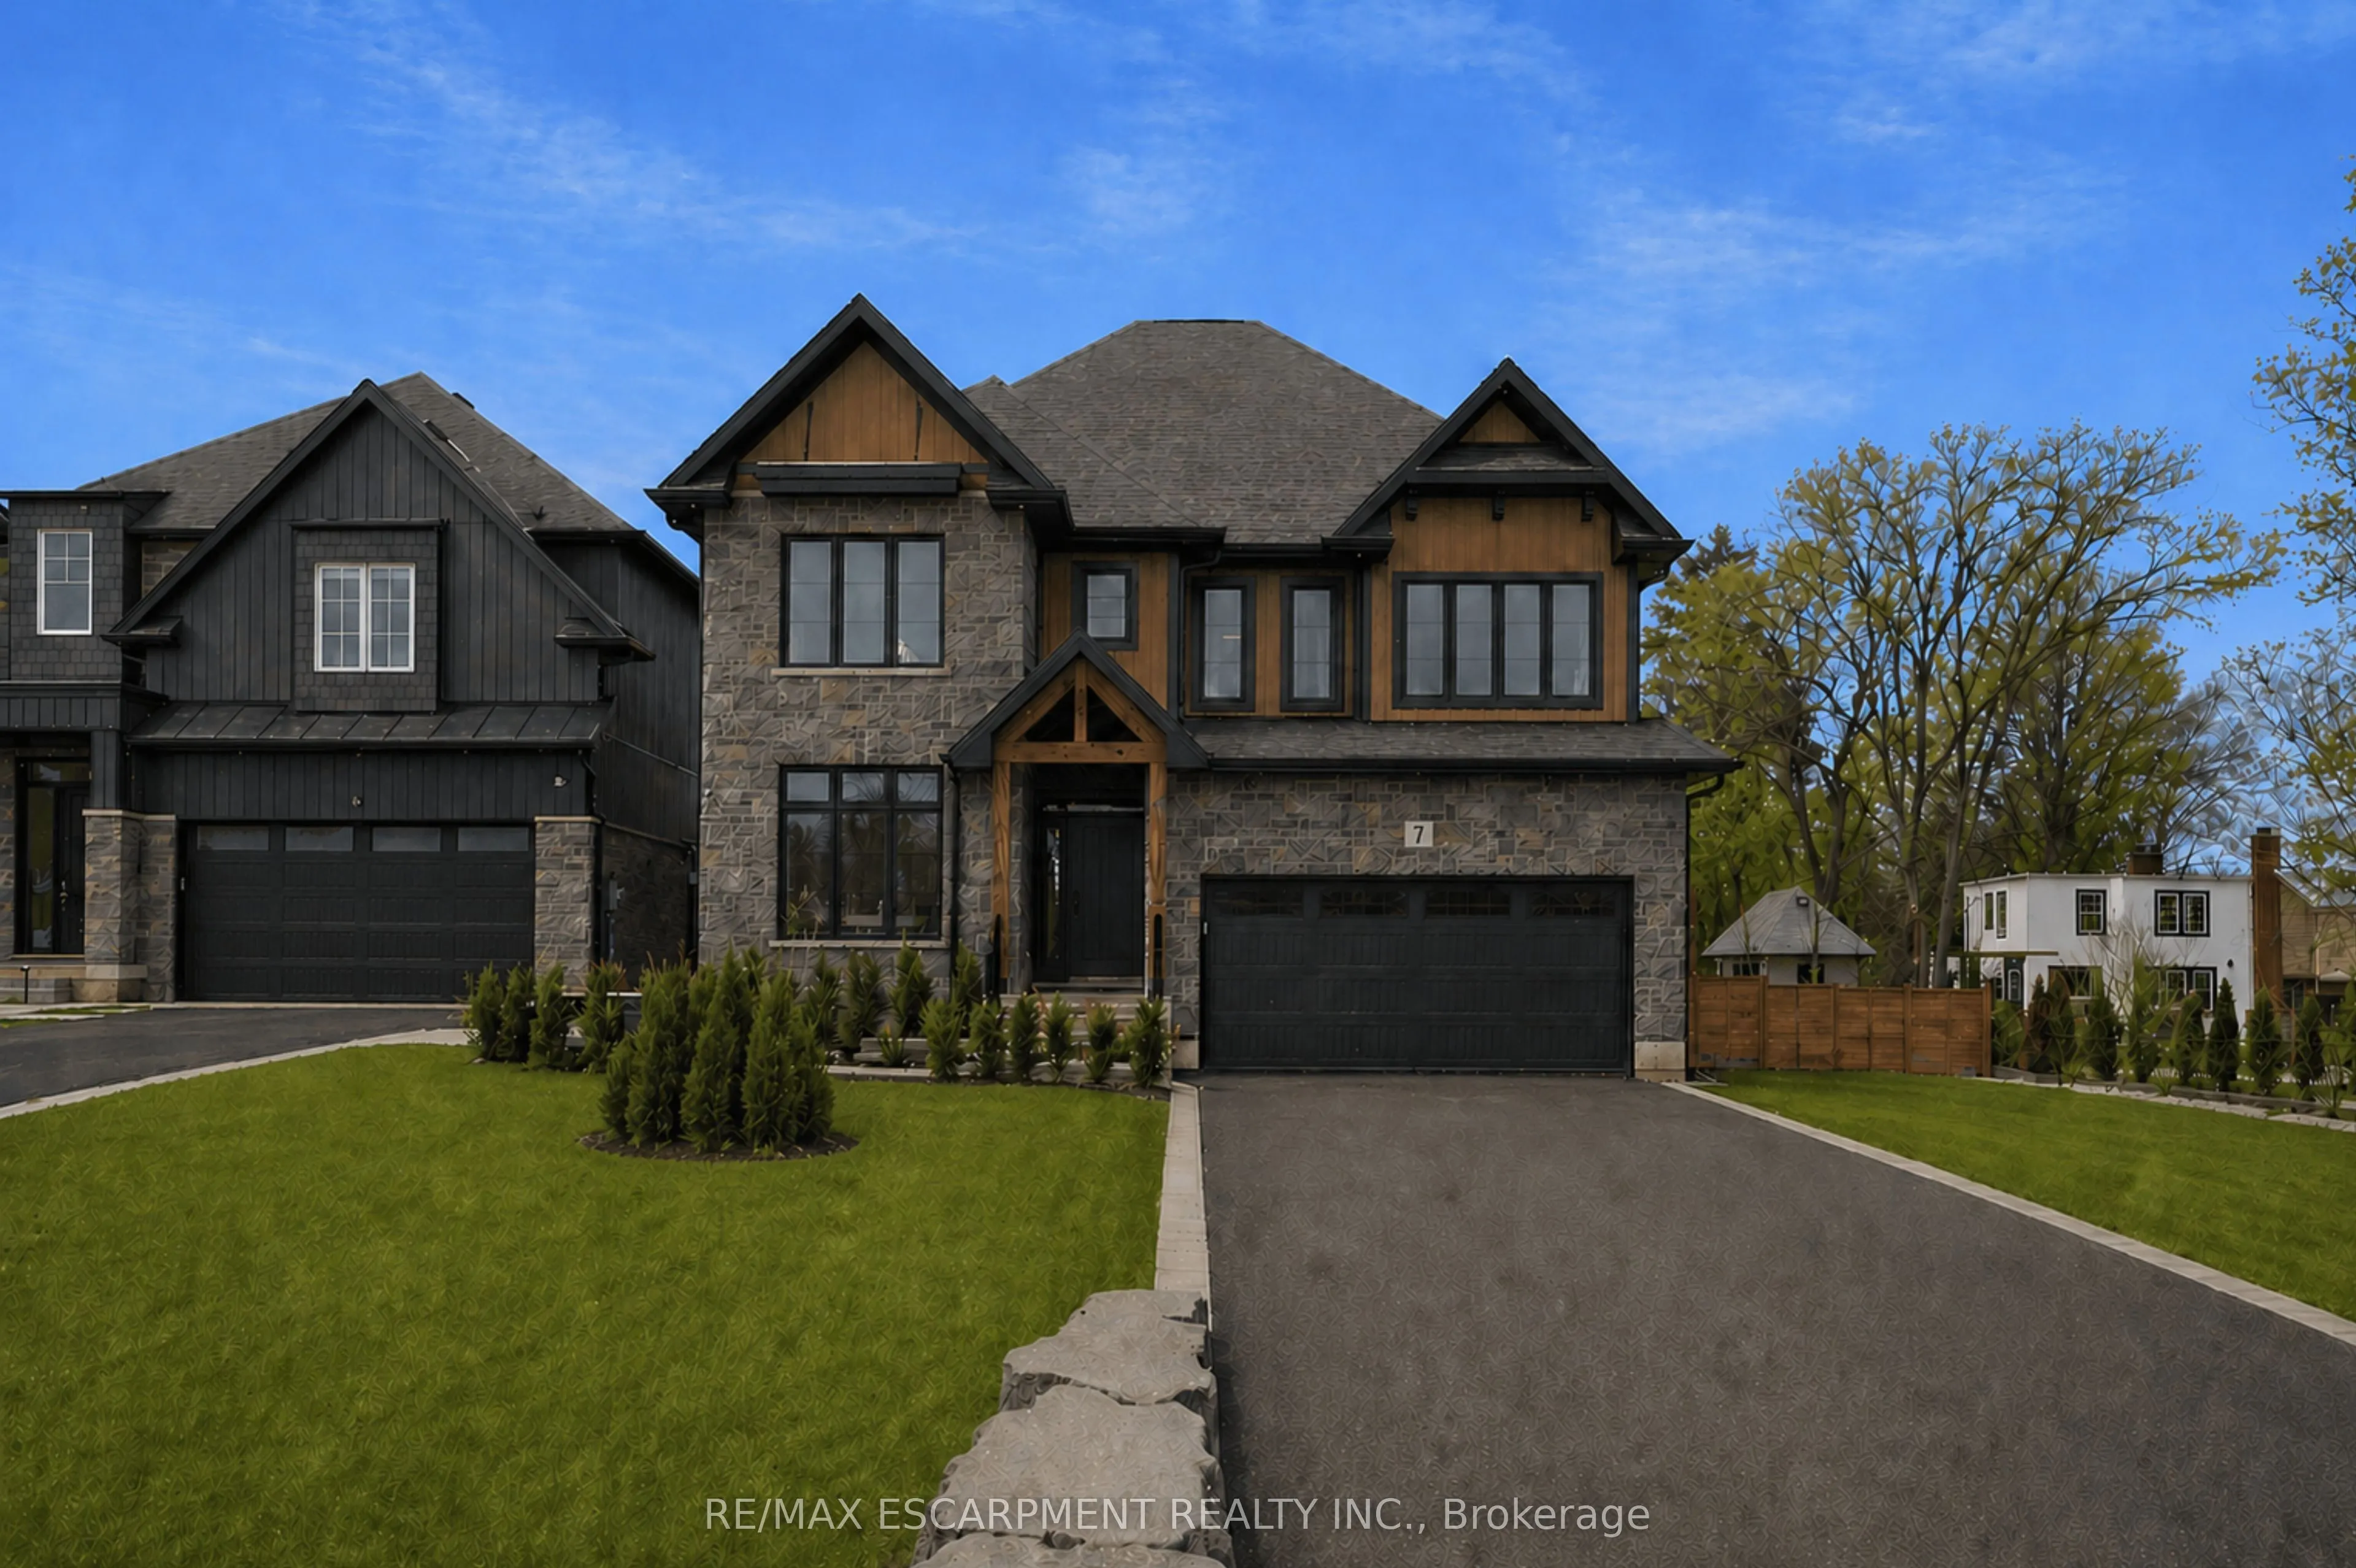
Sign In or Create a Free Account to see full details of this property
Key Facts
Key facts for 7 Bartlett Avenue
Property Type
House, 2-Storey
Parking
Attached 2 garage, 8 parking
MLS #
X12825352
Size
3000-3500 sqft
Basement
Finished
Listed on
2026-02-26
Lot size
49 x 150.21
Tax
$2,739.96 /yr
Days on Market
229
Approximate Age
New
Maintenance Fee
-
Description
You know this is your opportunity to take advantage of our price adjustment on this home, the current new asking price reflects, for a short period of time, an adjusted HST rebate for new built houses purchased by a Buyer for their primary residence. Crafted by a 36-year Tarion builder, Rosemont Hom...es, this property reflects a level of care and execution that's felt the moment you walk in. As you enter, your lifestyle unfolds with intention. Higher ceilings, an open and grounded layout, a natural sense of light create a space that feels both elevated and livable. The dining area, complete with a servery & bar sink, transitions effortlessly for hosting, while the covered deck extends the experience outdoors. Upstairs, the primary suite offers privacy and ease, with a well-appointed ensuite and walk-in closet. Two bedrooms are connected through a Jack & Jill bath, and a fourth enjoys ensuite privilege-spaces designed with both independence and flow in mind. This home reinforces a clean, cohesive finish. On the main floor, flexibility is built in. A den or optional bedroom paired with a full bath allows the space to adapt-whether for guests, work, or multigenerational living. The finished basement continues that theme, offering a large recreation area, an additional bedroom with walk-in closet, and a full bathroom. Set within Grimsby, this location offers a quieter pace without disconnecting from what matters. Within minutes, you reach Lake Ontario, the Bruce Trail, and a network of parks and conservation areas that shift with the seasons. Positioned along the Niagara wine bench, the surroundings bring a different kind of lifestyle-local wineries, restaurants, and a steady rhythm of community and culture, including the Grimsby Public Art Gallery, Grimsby Public Library, and Grimsby Museum. It's a home that balances finish with function, and setting with accessibility-designed for how people actually live, and how they want to feel while doing it.