Sign In or Create a Free Account to see full details of this property
Key Facts
Key facts for 5262 KITCHENER Street
Property Type
House, 2-Storey
Parking
Attached 1 garage, 6 parking
MLS #
X13565866
Size
1100-1500 sqft
Basement
Walk-Out,Separate Entrance
Listed on
2026-07-15
Lot size
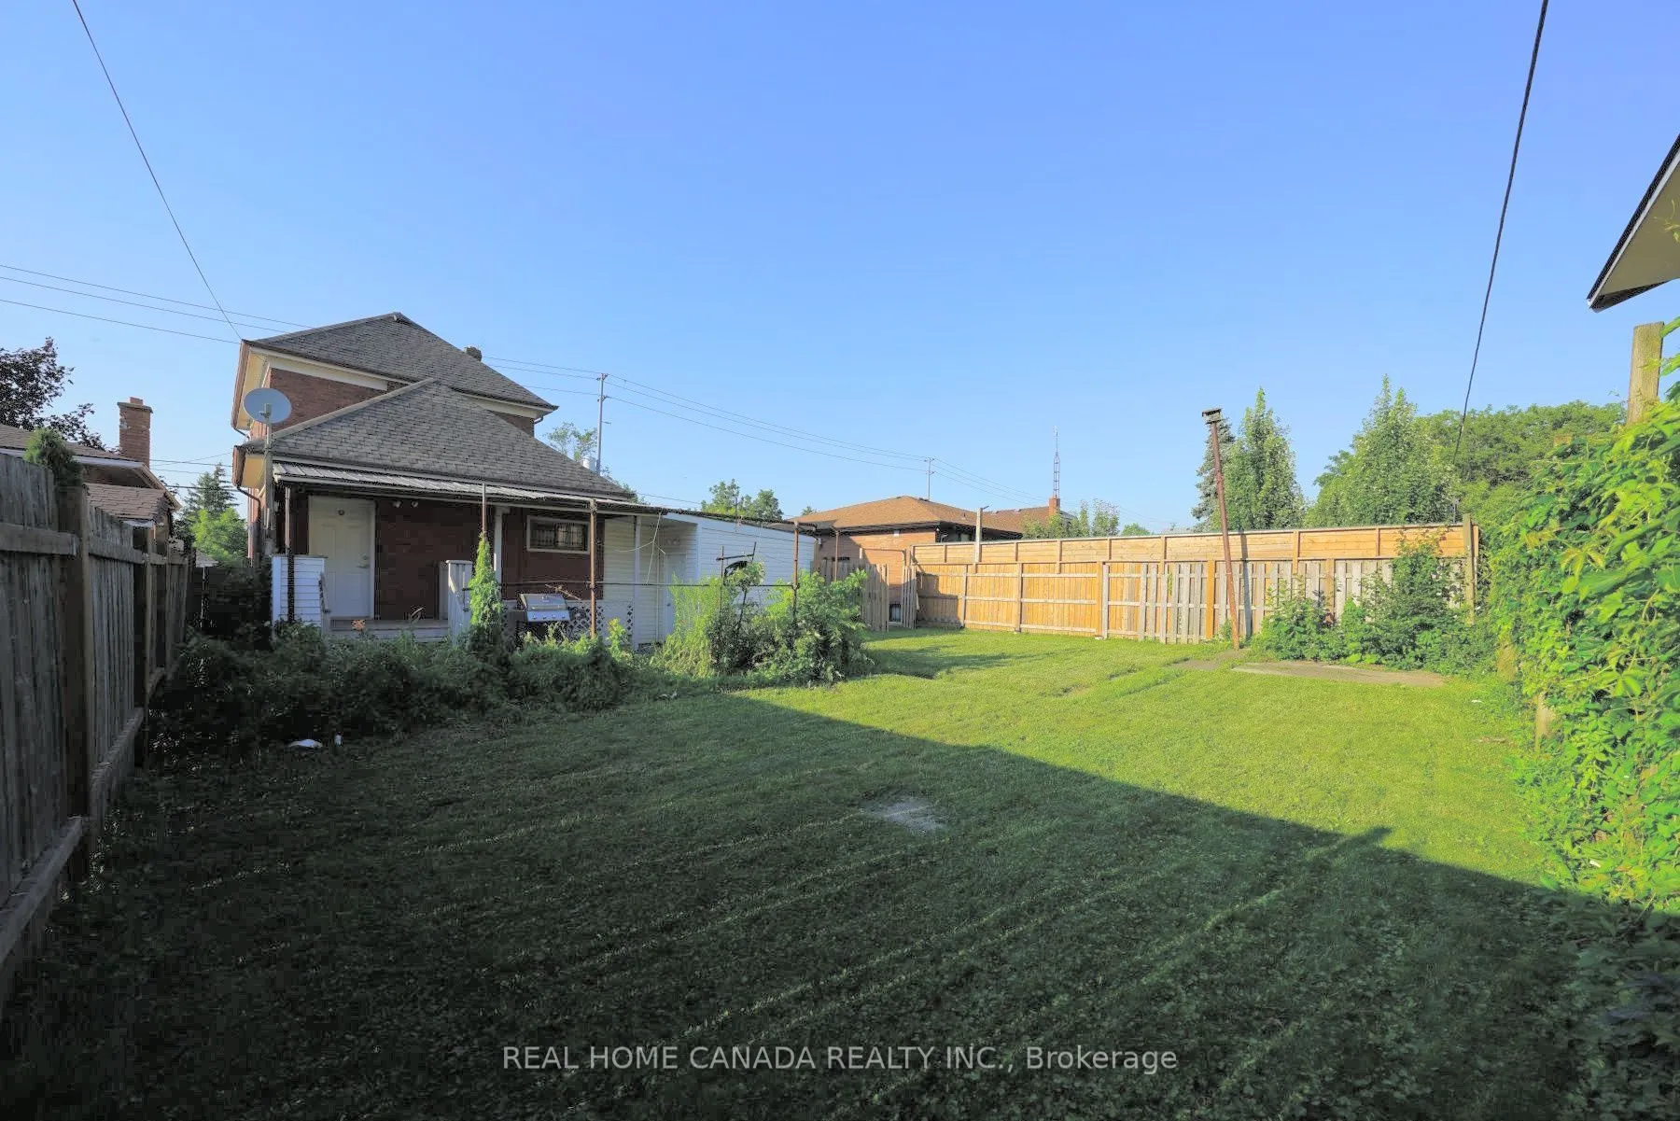
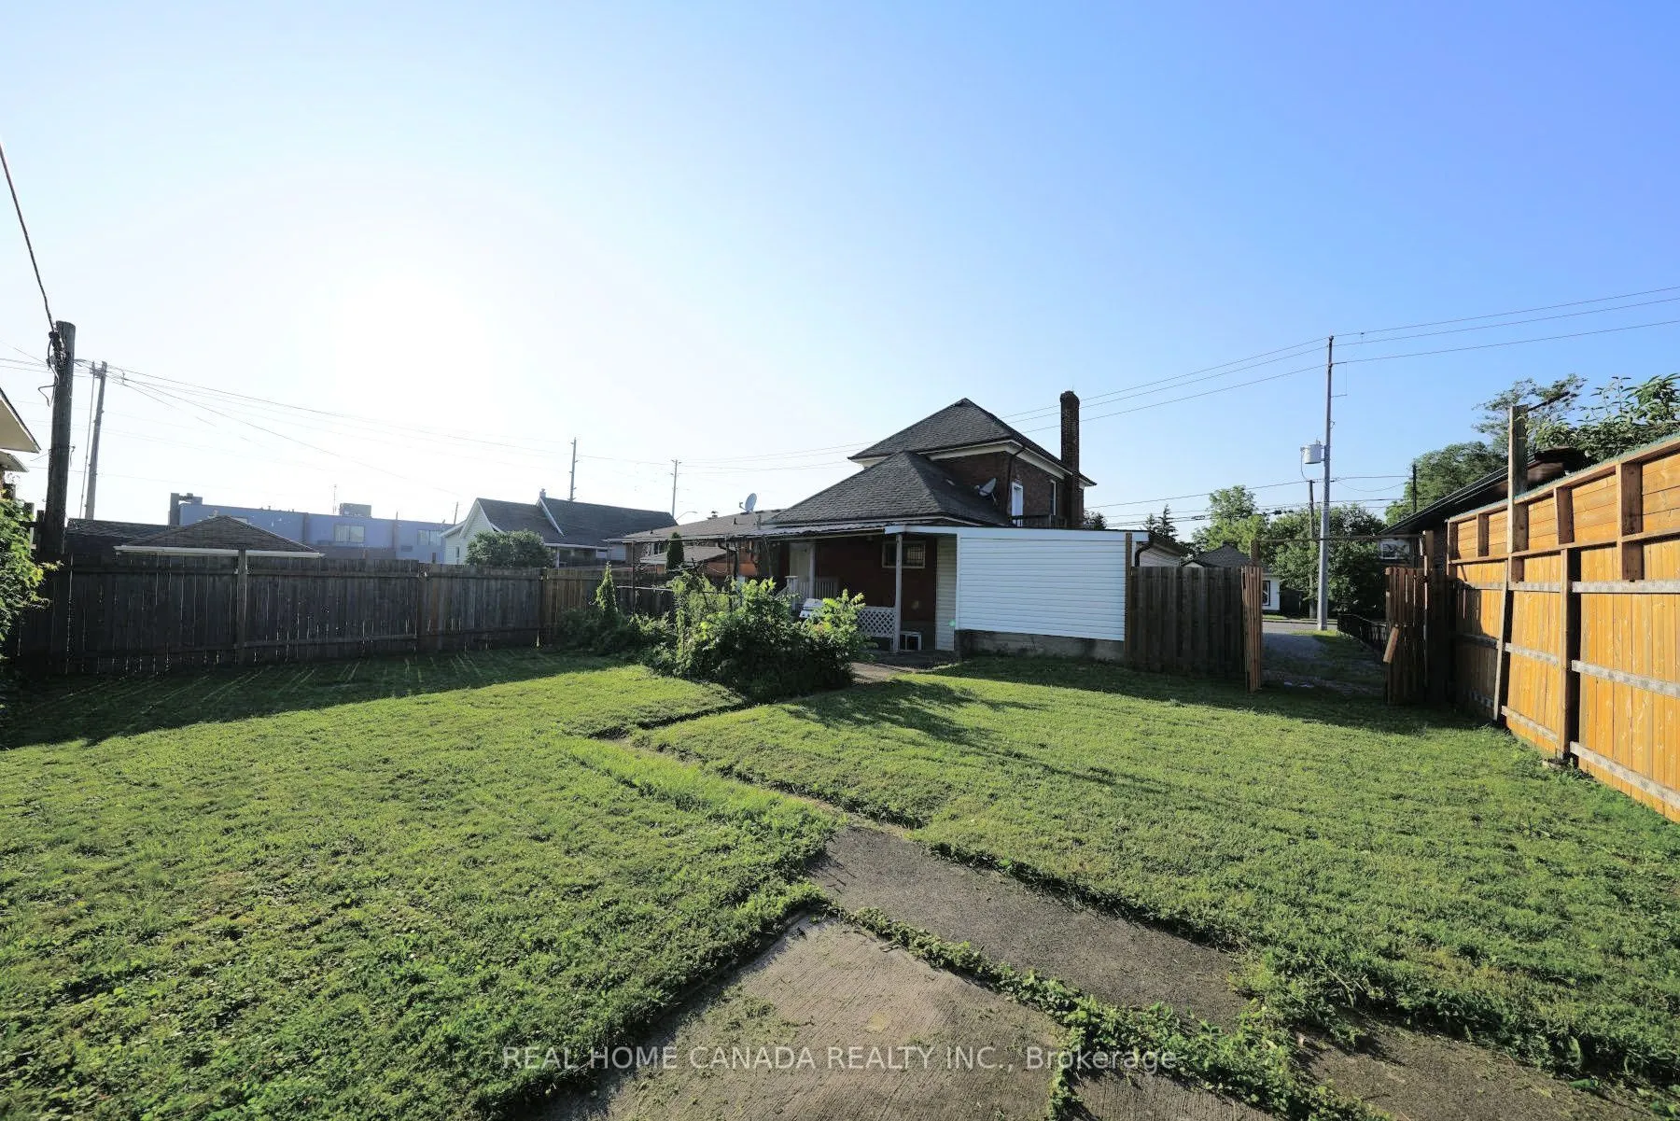
50 x 100.23
Tax
$2,903.16 /yr
Days on Market
107
Approximate Age
-
Maintenance Fee
-
Description
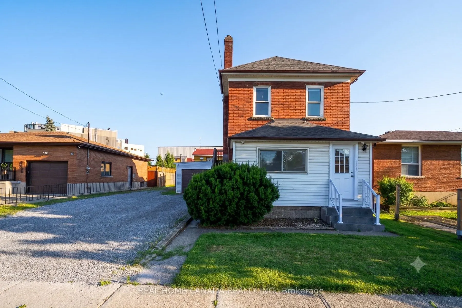
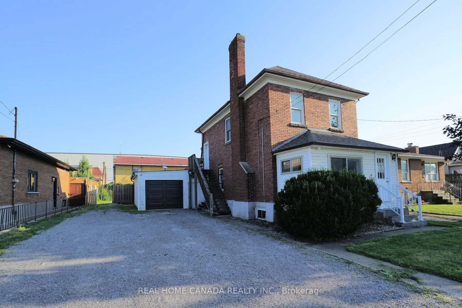
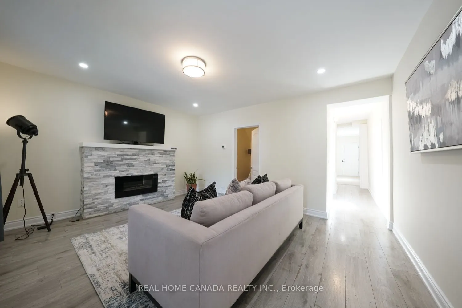
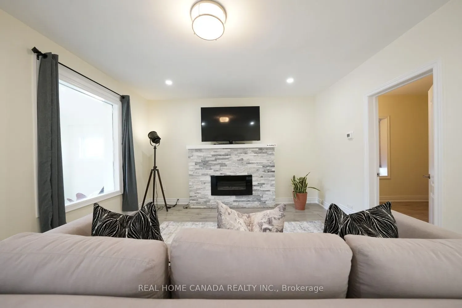
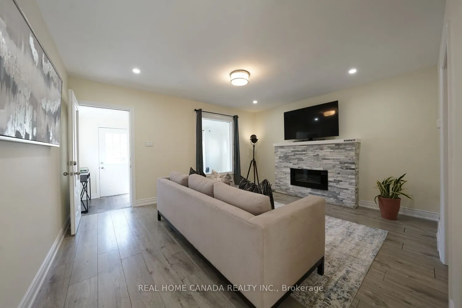
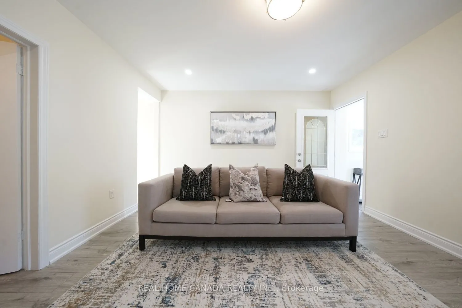
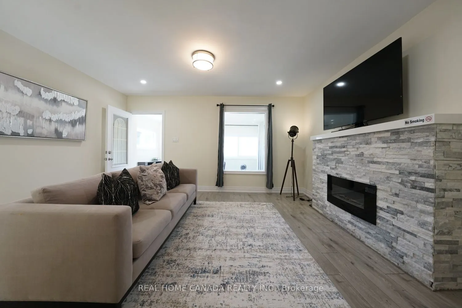
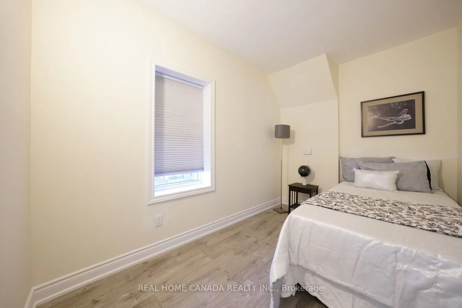
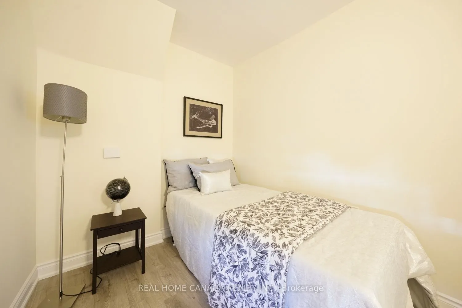
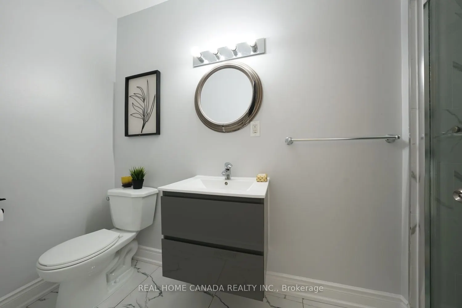
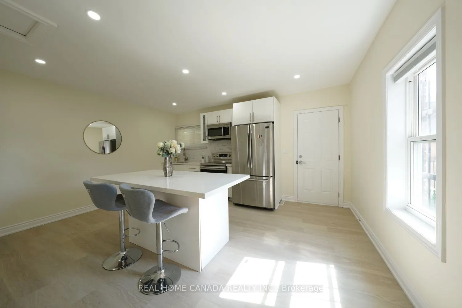
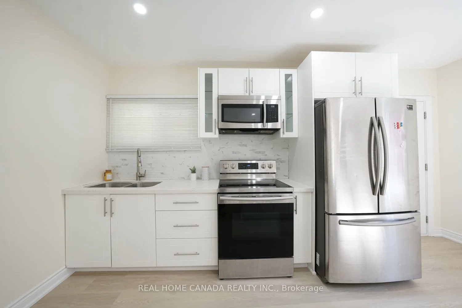
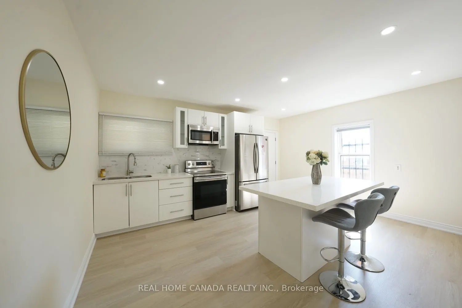
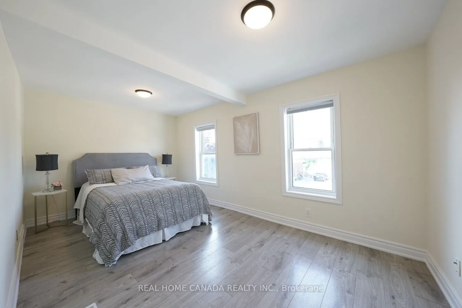
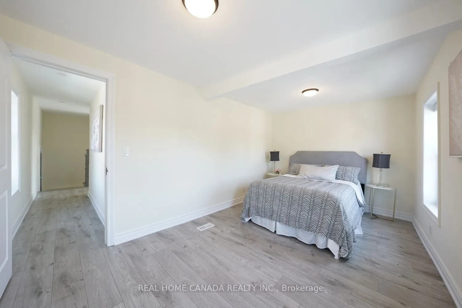
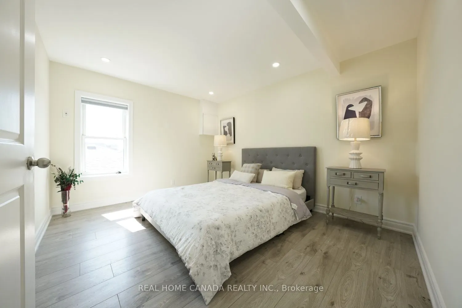
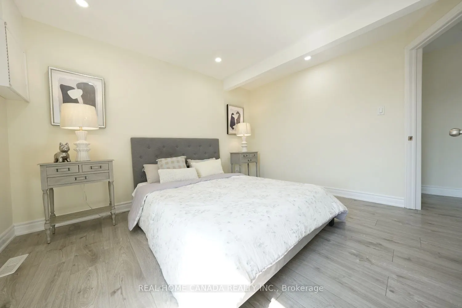
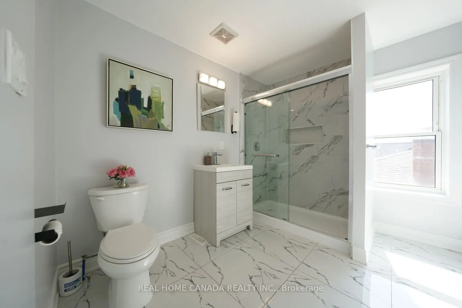
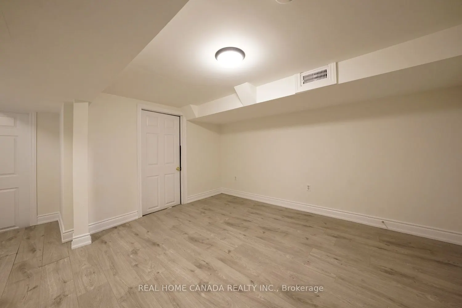
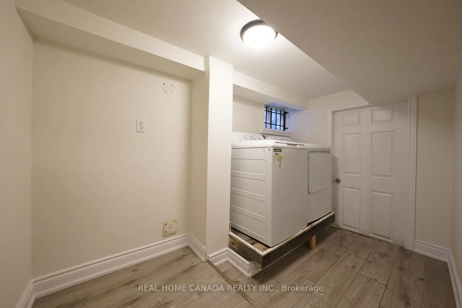
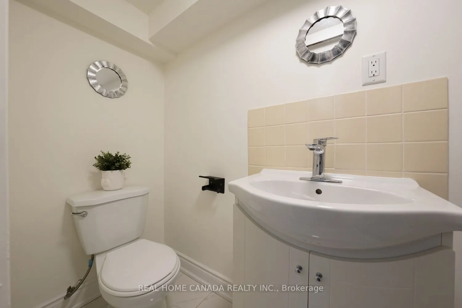
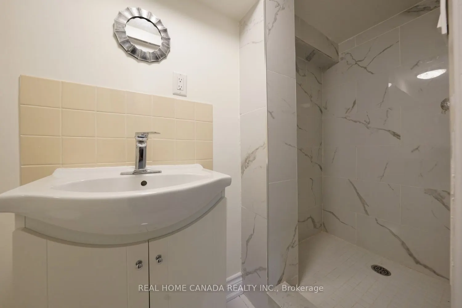
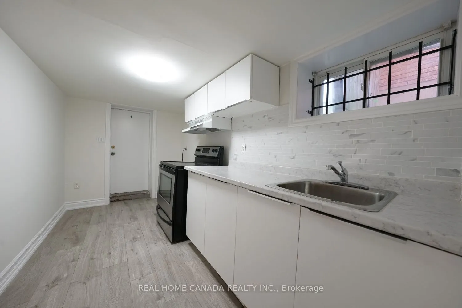
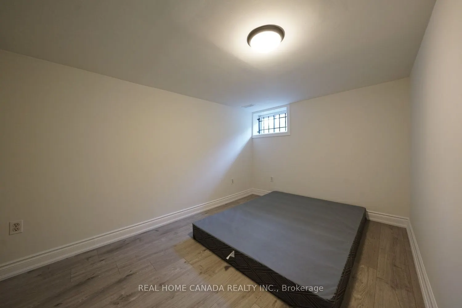
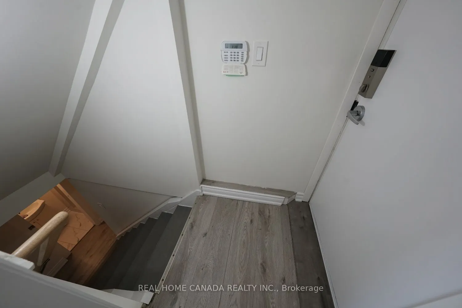
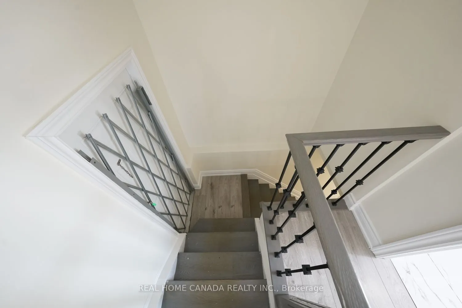
Prime Niagara Falls Investment Opportunity | Turn-Key Vacation Rental Potential. Positioned perfectly within the highly sought-after Tourist Commercial Zone. This fully renovated, two-storey brick detached home is a must-see investment. Capitalizing on the Ontario government's recently launched Dest...ination Niagara Strategy, this property offers unparalleled walkability to the bustling core of Niagara Falls. With easy potential for a VRU license, separate utility meters, and two distinct living spaces, it is perfectly tailored for maximum rental income. Prime Location: Walking distance to the heart of Niagara Falls and key tourist attractions. Attached linked garage plus an expansive driveway with 6 additional parking spots-ideal for accommodating multiple guests or tenants. Completely carpet-free throughout, featuring contemporary pot lighting and a fresh, bright aesthetic. Freshly painted interiors (2026), a brand-new roof (2026), and a newly installed garage door (2026). Equipped with separate hydro meters for effortless tenant management. Two Distinct, Separately Entranced Units. Unit 1: Main & Second Floor Designed for comfort and style, this spacious, multi-level unit boasts a private entrance leading to the second floor. 3 generous bedrooms and 2 full bathrooms. A large, welcoming family room perfect for entertaining or relaxing. An open-concept chef's kitchen featuring premium granite countertops and sleek stainless steel appliances. Unit 2: Lower Level / In-Law Suite. Accessed via its own separate basement entrance, this self-contained unit offers excellent secondary income potential. A sprawling, open-concept bedroom and living area. An extra-large eat-in kitchen with plenty of prep space. A dedicated, fully updated 3-piece bathroom. The Bottom Line: Whether you are looking to capitalize on Niagara's booming tourism market or seeking a dual-income long-term rental, this property delivers on all fronts.
Full Property Details
Interior
Bedrooms
3
Bedrooms Plus
1
Total Bedrooms
4
Washrooms
3
Square Footage
1100-1500 sqft
Basement
Walk-Out,Separate Entrance
Heating Source
Gas
Heating Fuel
Forced Air
Air Conditioning
None
Family Room
Yes
Kitchens
1
Kitchens Plus
1
Total Kitchens
2
Fireplace Features
No
Bedrooms
3
Bedrooms Plus
1
Total Bedrooms
4
Washrooms
3
Square Footage
1100-1500 sqft
Basement
Walk-Out,Separate Entrance
Heating Source
Gas
Heating Fuel
Forced Air
Air Conditioning
None
Family Room
Yes
Kitchens
1
Kitchens Plus
1
Total Kitchens
2
Fireplace Features
No
Exterior
Depth
100.23
Front
50.12
Acreage
< .50
Driveway
Private Double,Other
Lot Size
50 x 100.23 ft
Pool
None
Waterfront
None
Parking Spaces
6
Total Parking Spaces
7.00
Parking Description
Attached
Garage Spaces
1
Zoning
TC
Depth
100.23
Front
50.12
Acreage
< .50
Driveway
Private Double,Other
Lot Size
50 x 100.23 ft
Pool
None
Waterfront
None
Parking Spaces
6
Total Parking Spaces
7.00
Parking Description
Attached
Garage Spaces
1
Zoning
TC
Building Description
Style
2-Storey
Home Type
House
Subtype
Detached
Property Orientation
South
Exterior Finish
Brick
Sewers
Sewer
Water Supply
Municipal
Possession Date
7/15/2026
Style
2-Storey
Home Type
House
Subtype
Detached
Property Orientation
South
Exterior Finish
Brick
Sewers
Sewer
Water Supply
Municipal
Possession Date
7/15/2026
Community
Community
Clifton Hill
Community
Clifton Hill
Taxes & Fees
Taxes
$2,903.16 /yr
Tax Year
2026
Occupancy
Vacant
Taxes
$2,903.16 /yr
Tax Year
2026
Occupancy
Vacant
Room Types
Bedroom
Large Window
Dimensions 11.32 x 7.41 feet
83.88 sqft
Bedroom
-
Dimensions 12.24 x 15.39 feet
188.37 sqft
Bedroom
-
Dimensions 12.47 x 10.5 feet
130.94 sqft
Bedroom
-
Dimensions 16.08 x 9.68 feet
155.65 sqft
Kitchen
-
Dimensions 12.8 x 6.56 feet
83.97 sqft
Kitchen
Open Concept
Dimensions 16.24 x 13.91 feet
225.9 sqft
Living Room
Fireplace
Dimensions 15.32 x 13.22 feet
202.53 sqft
Other
-
Dimensions 15.22 x 14.24 feet
216.73 sqft
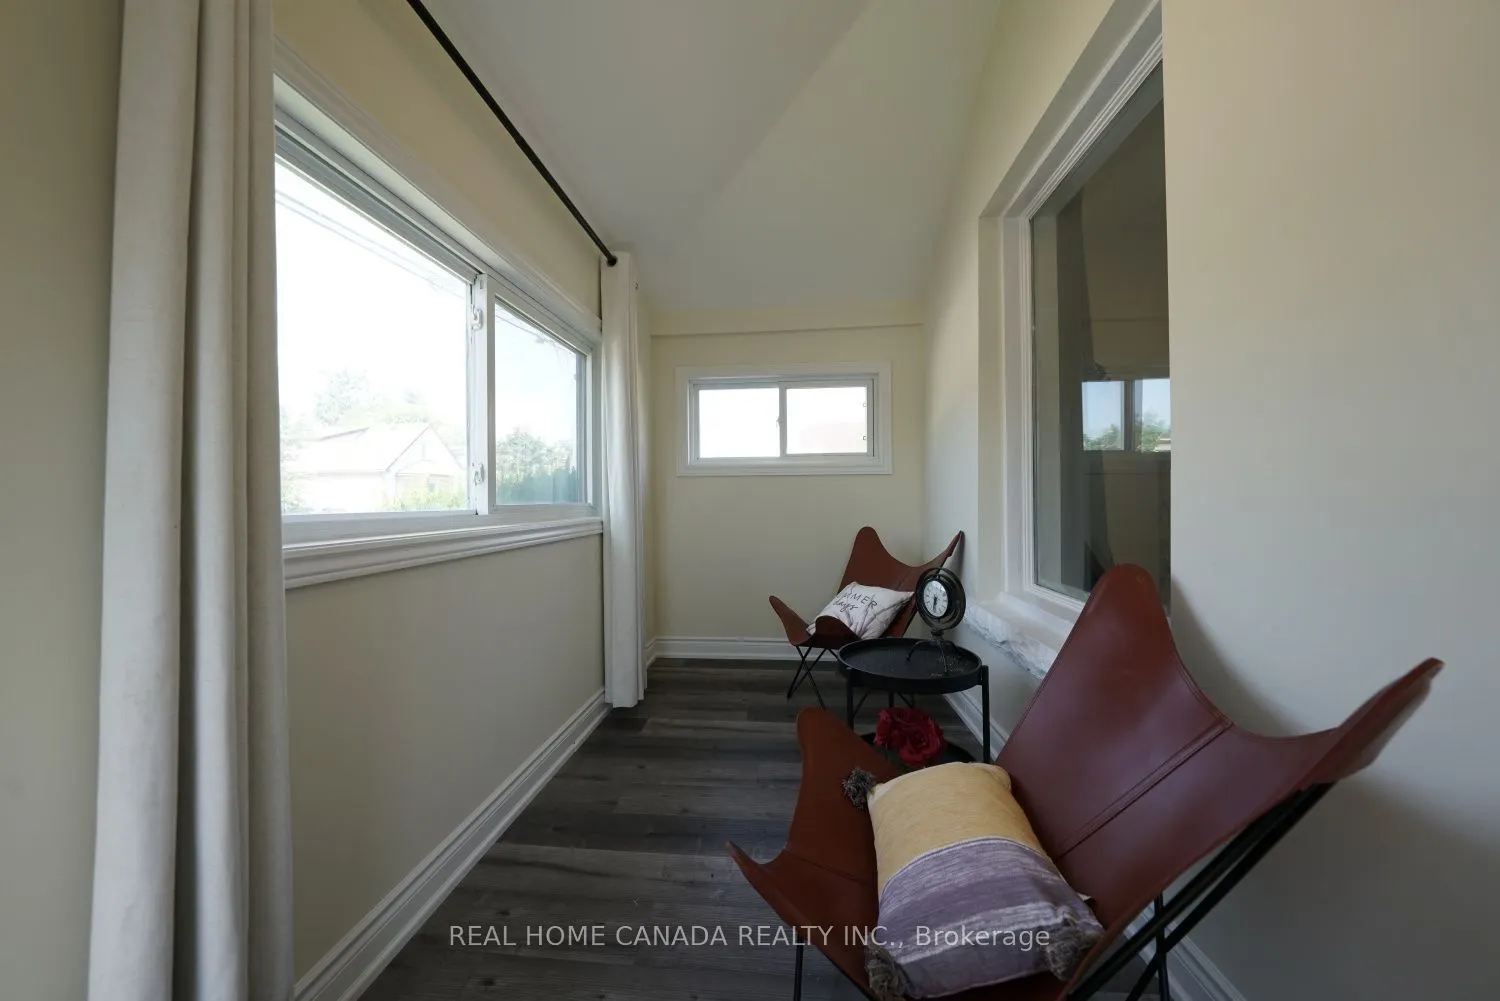
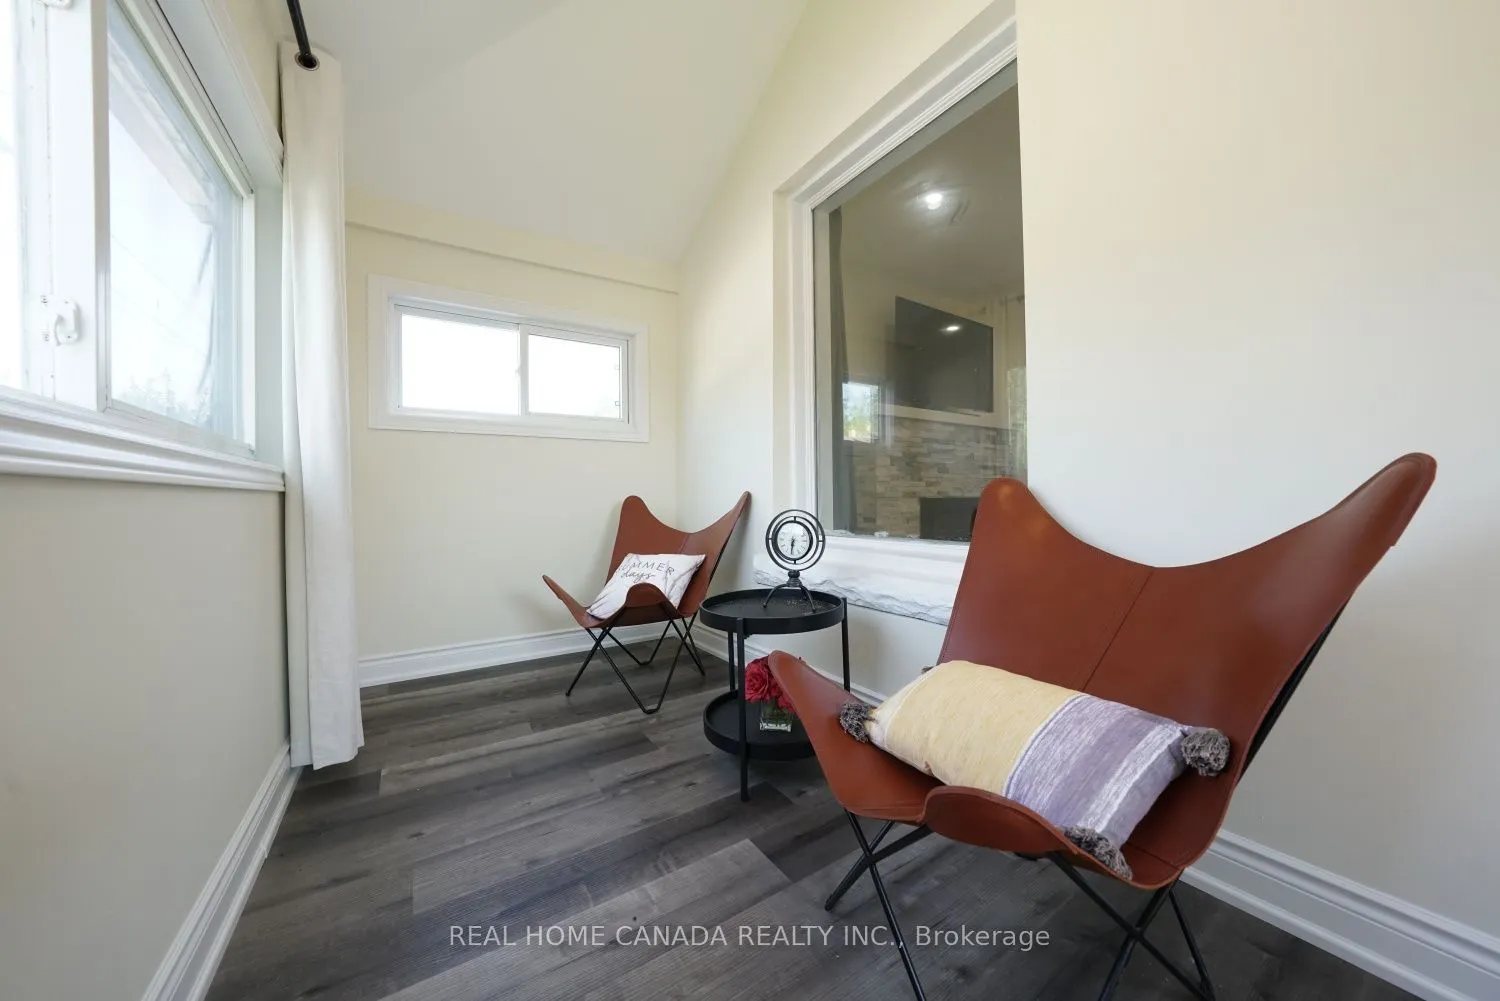
Sitting
Large Window
Dimensions 15.65 x 5.58 feet
87.33 sqft
Similar Properties(No results)
Mortgage Calculator
Calculate your estimated monthly mortgage payment
Price
$699,000
$
%
%
Total cost of mortgage
$0
Monthly payment
By clicking Save, we will calculate your estimated mortgage for all properties using the saved values (down payment percentage, interest rate, and amortization).
The accuracy and applicability of this calculator are not guaranteed.