Sign In or Create a Free Account to see full details of this property
Key Facts
Key facts for 15 Miller Drive
Property Type
House, Bungalow
Parking
None 0 garage, 3 parking
MLS #
X13612484
Size
700-1100 sqft
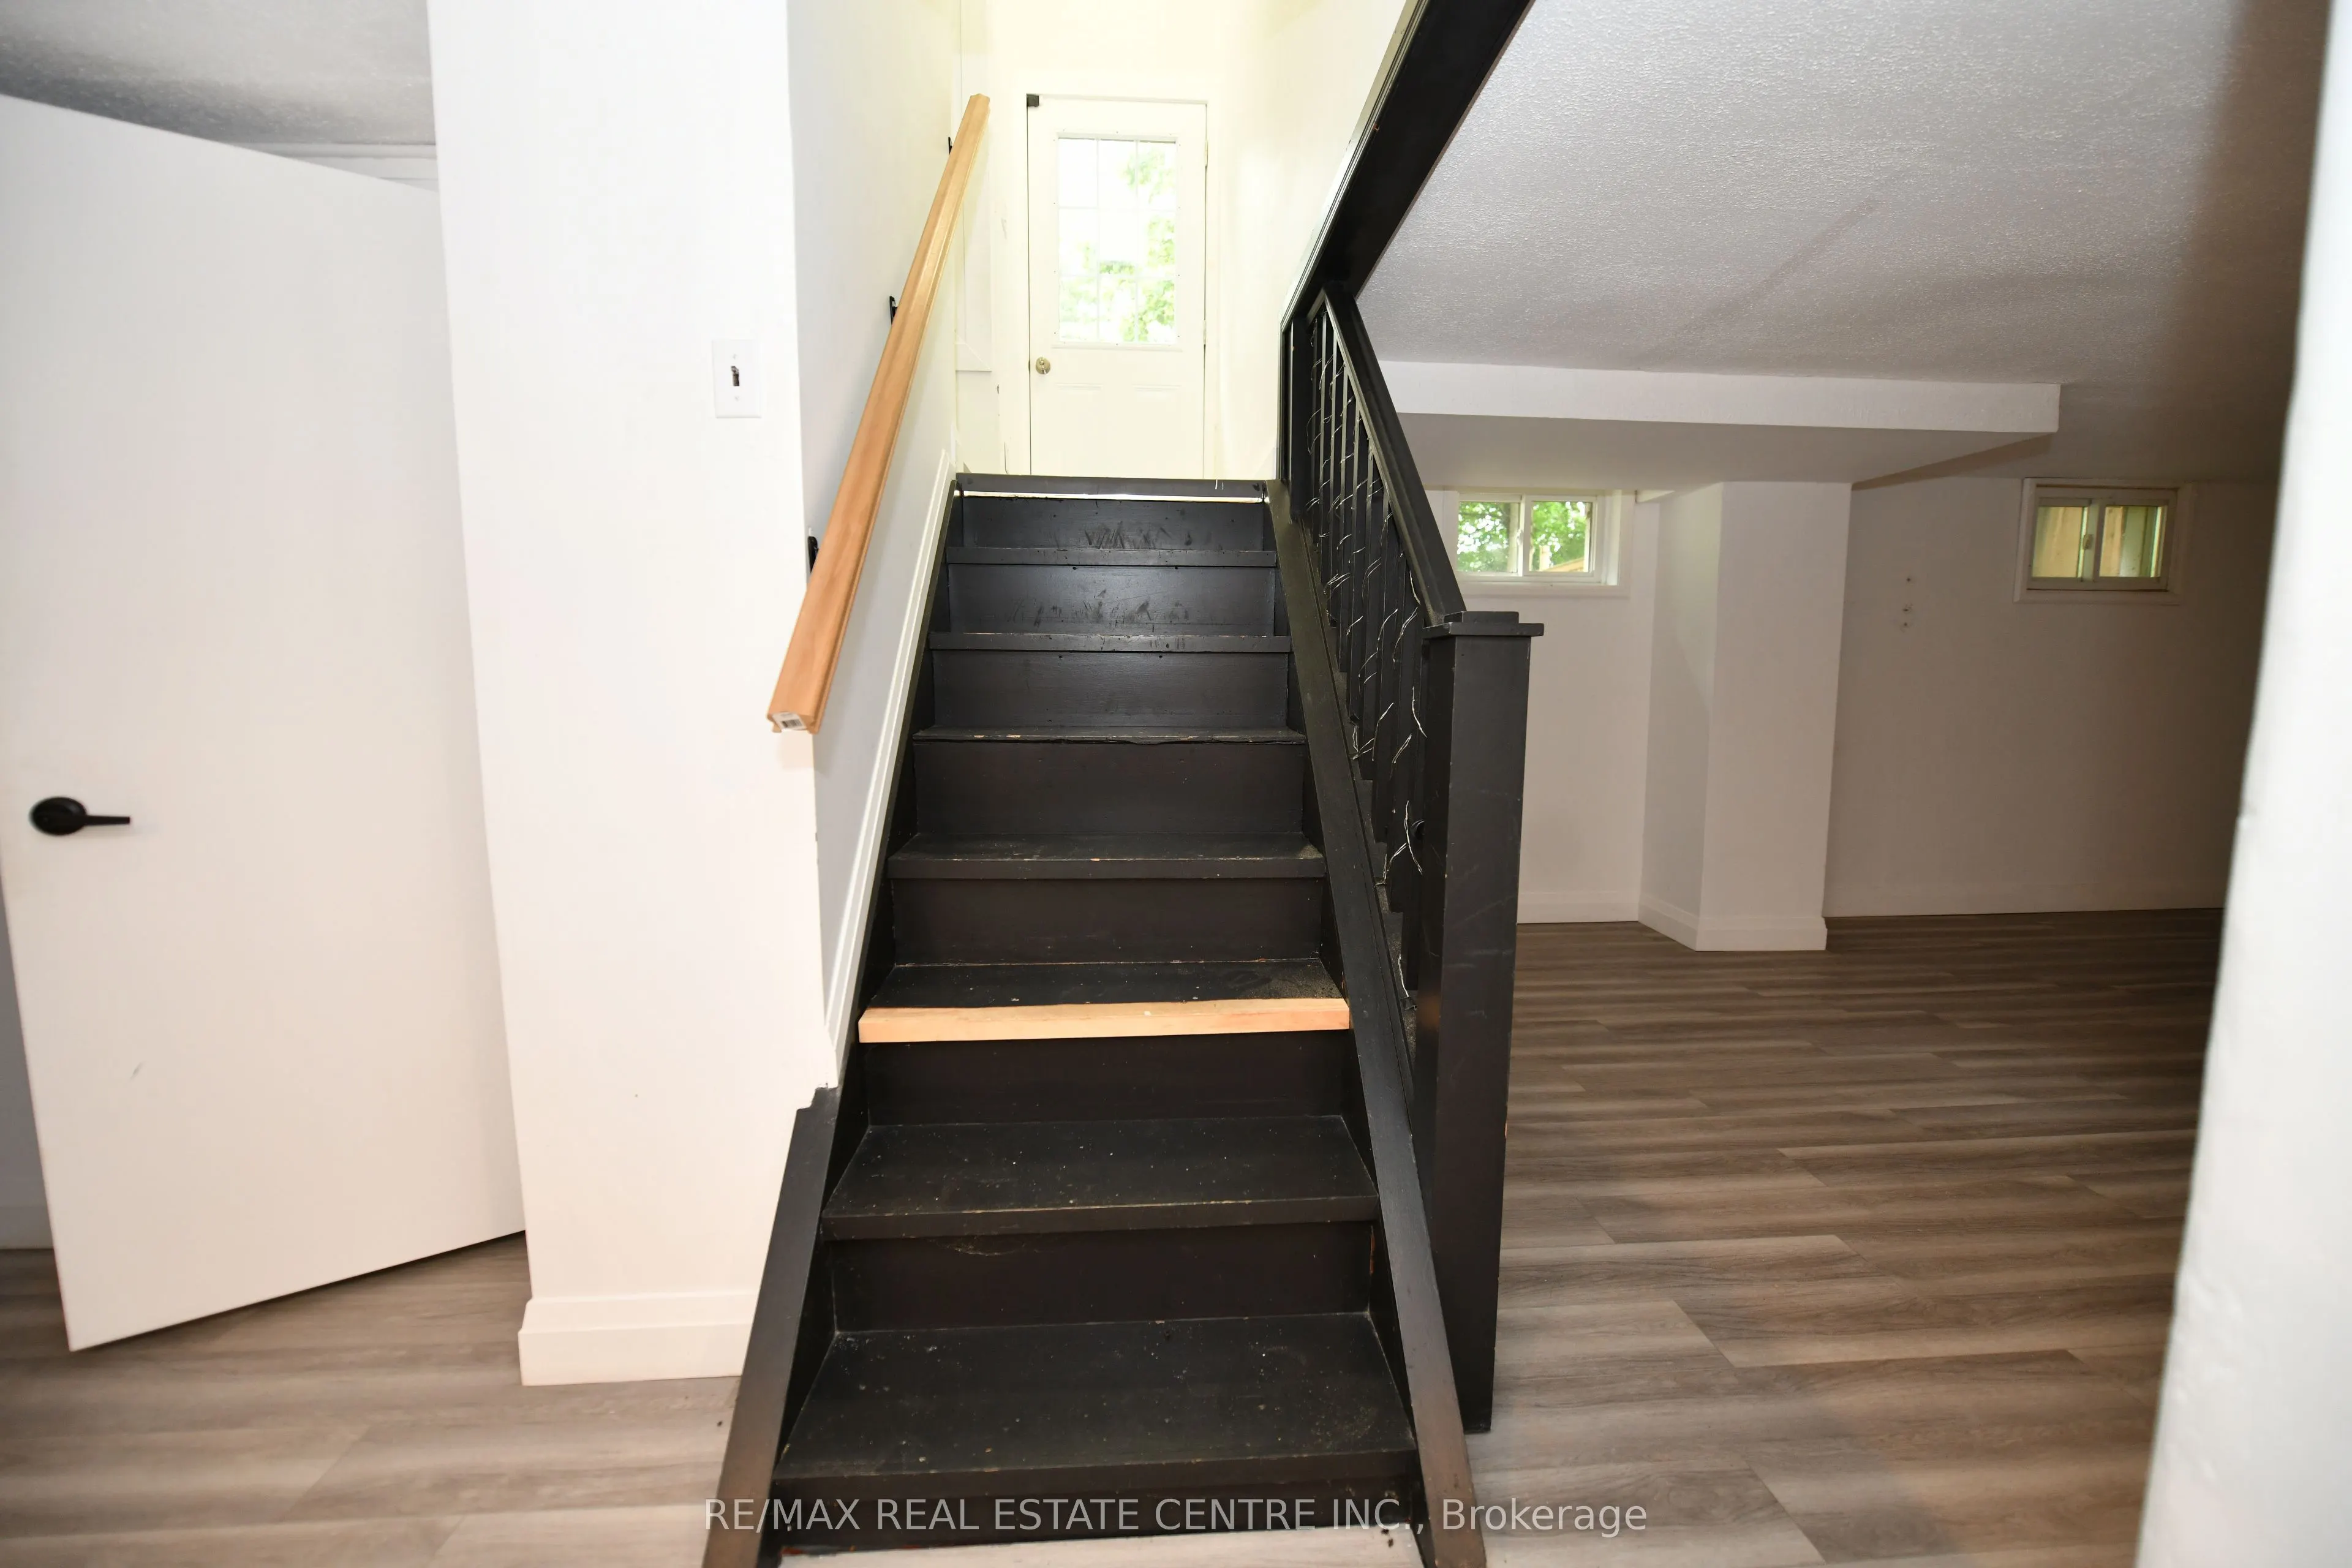
Basement
Finished,Separate Entrance
Listed on
2026-07-28
Lot size
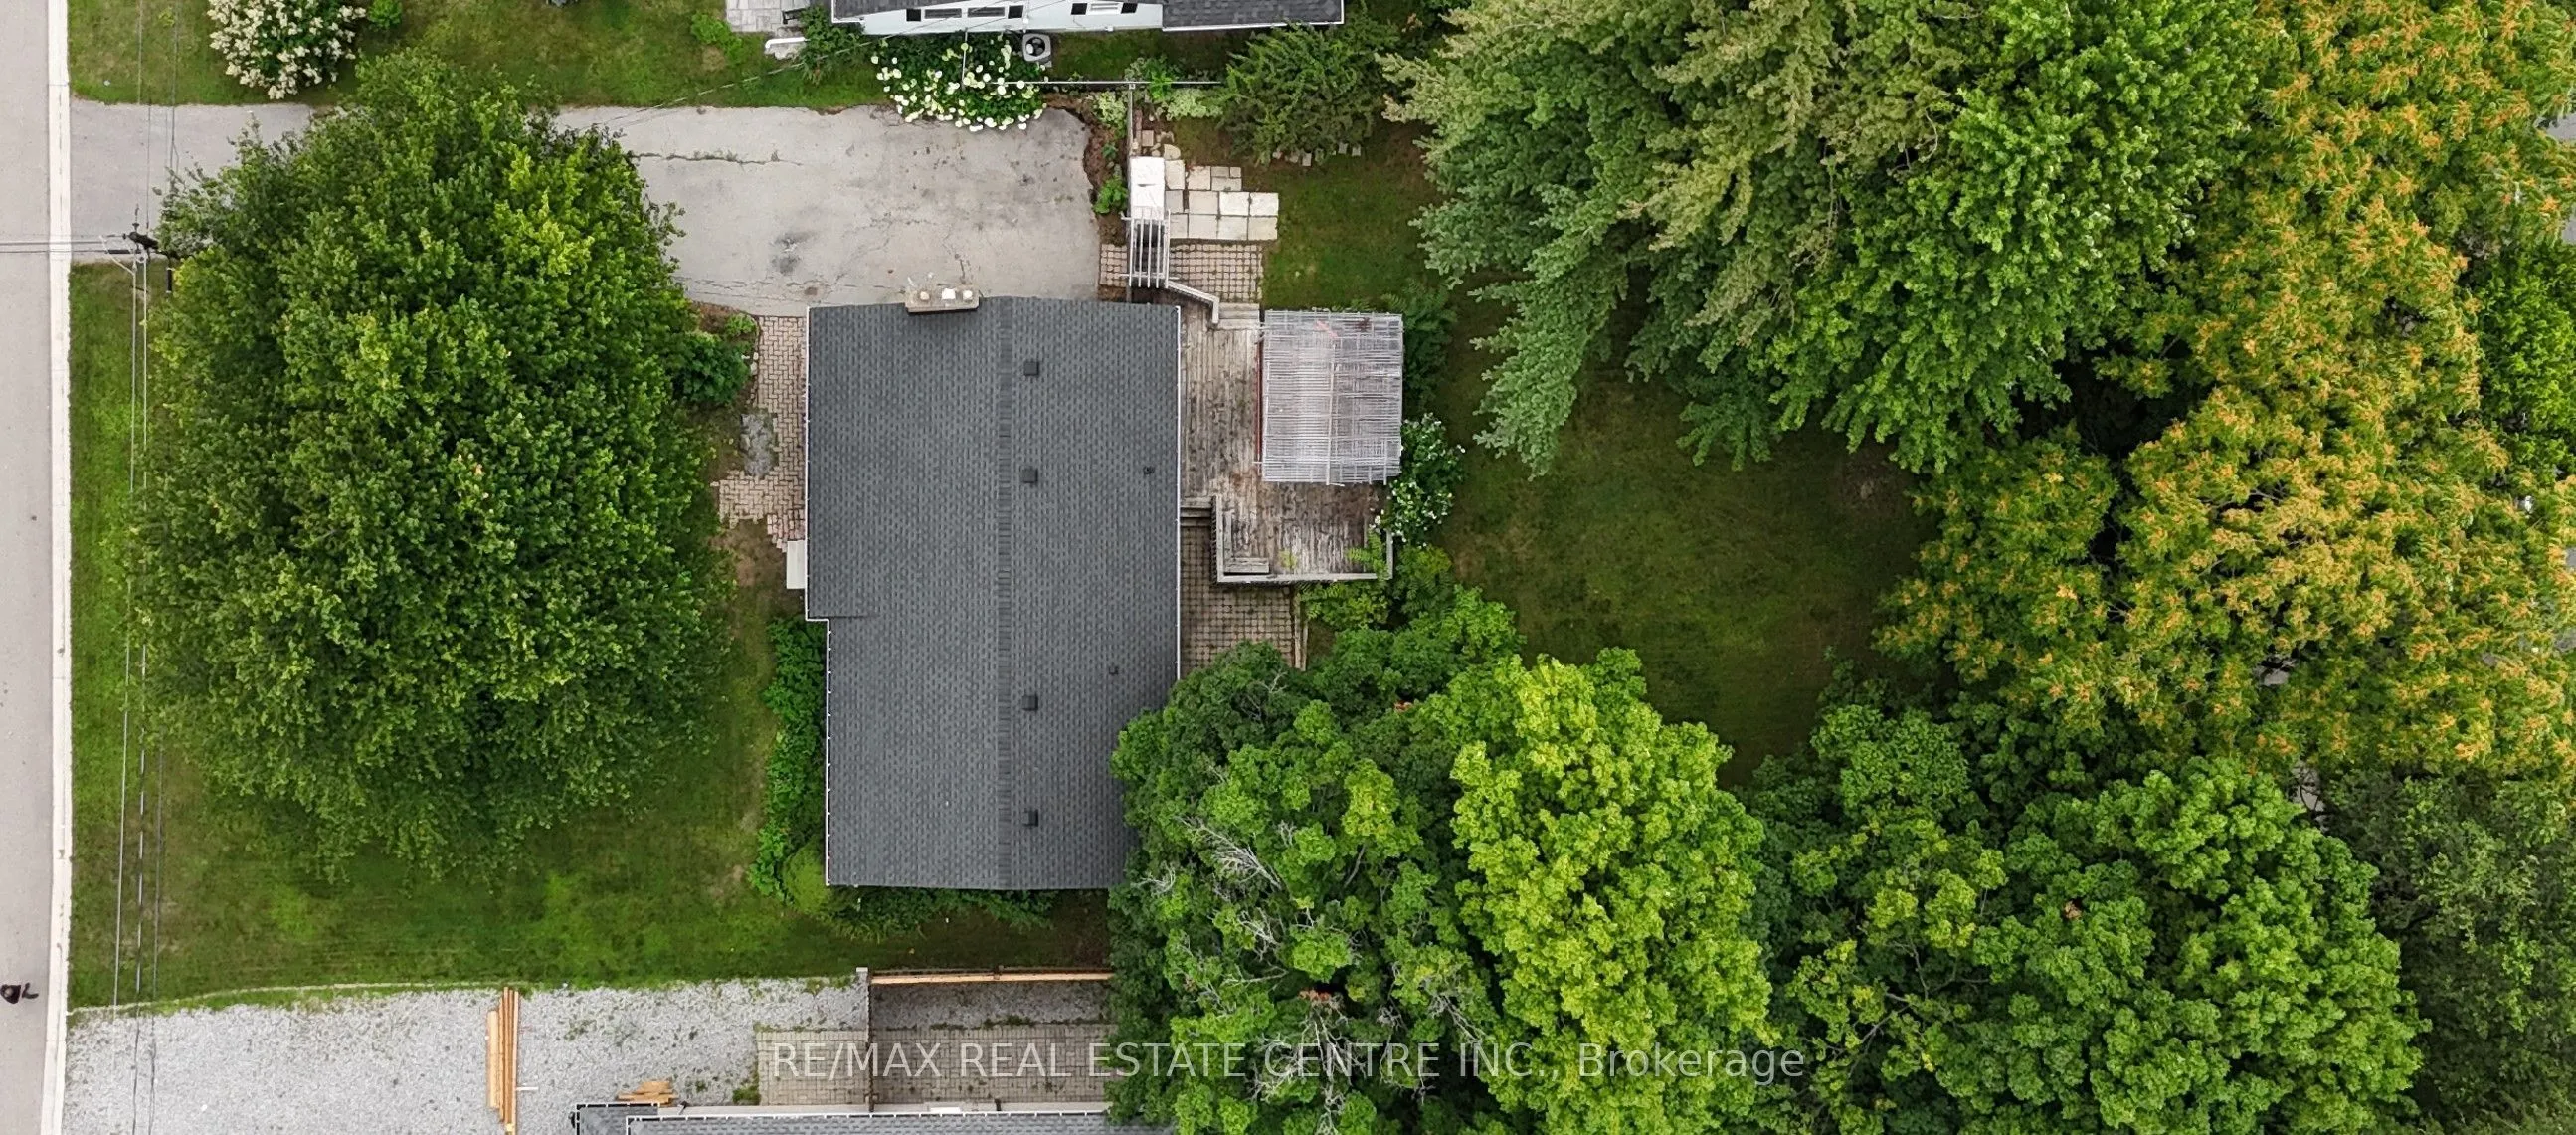
75 x 150.0
Tax
$5,443 /yr
Days on Market
77
Approximate Age
-
Maintenance Fee
-
Description
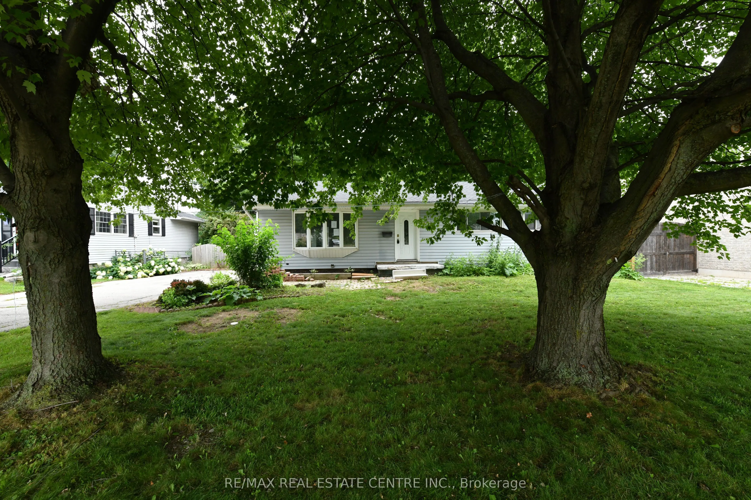
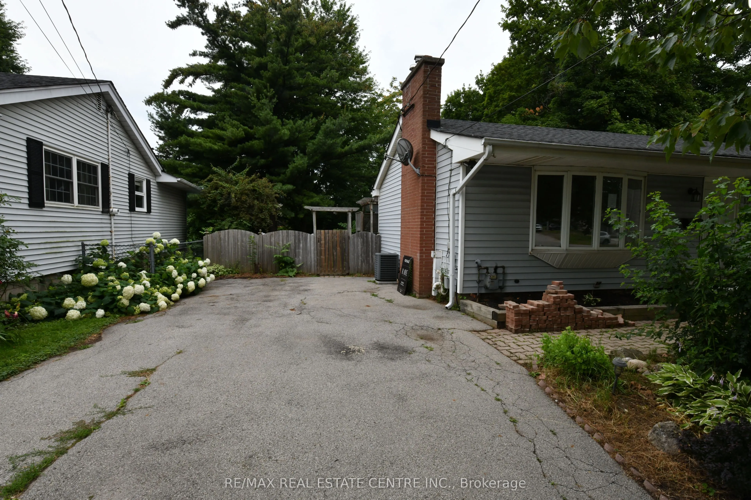
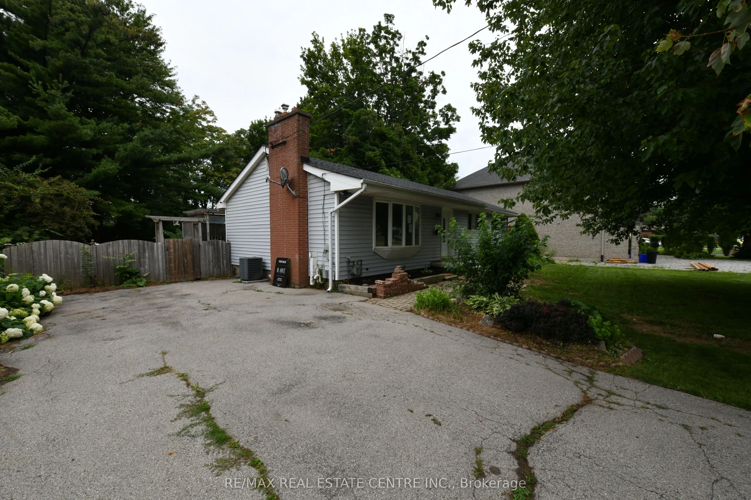
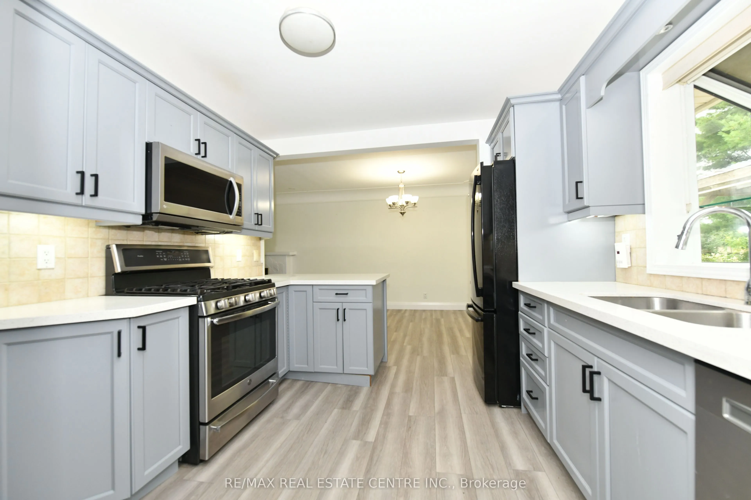
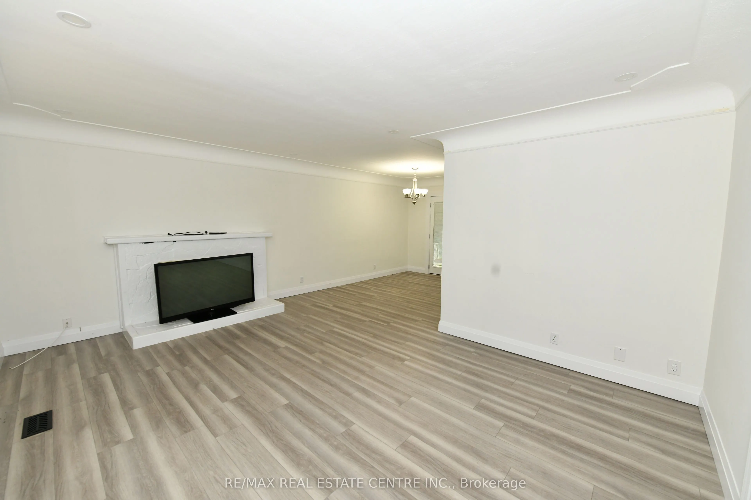
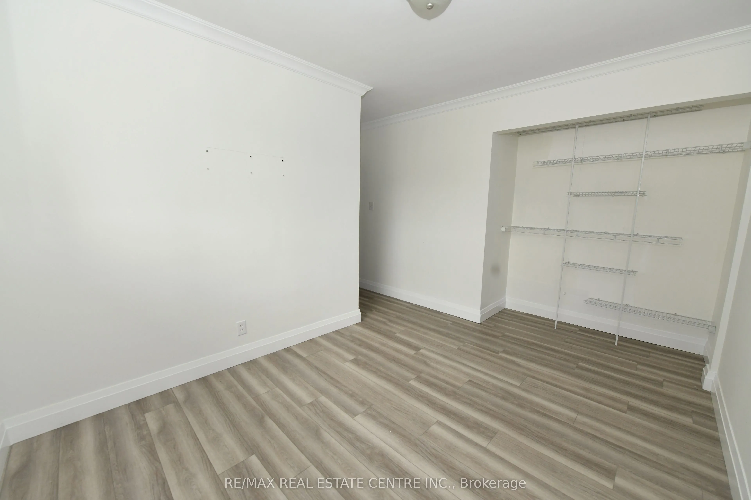
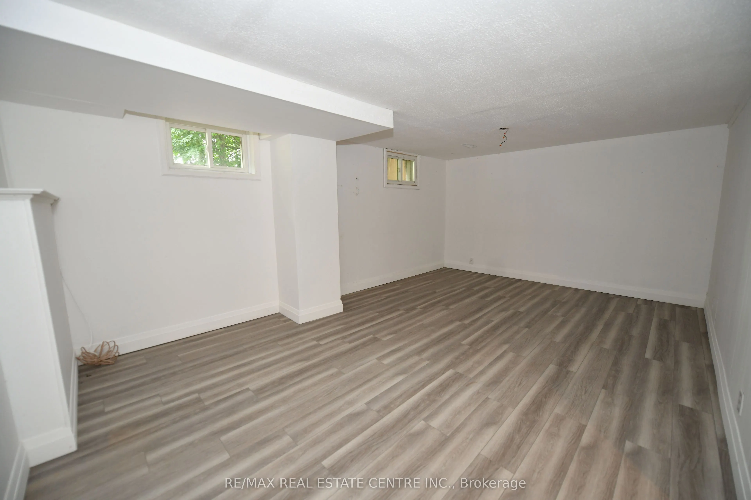
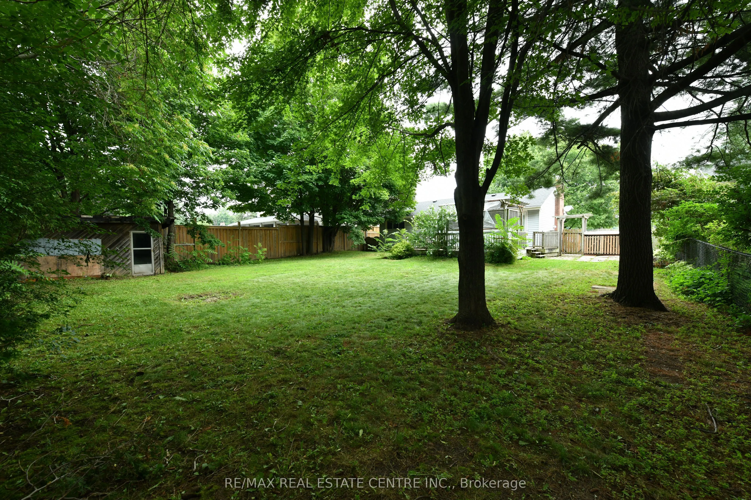
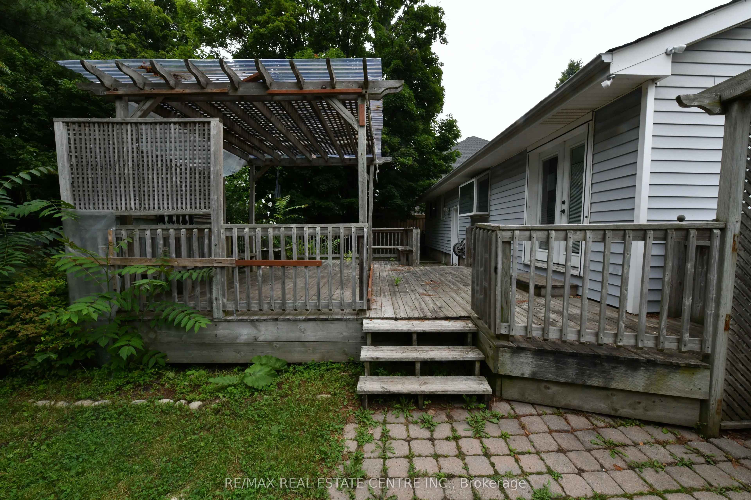
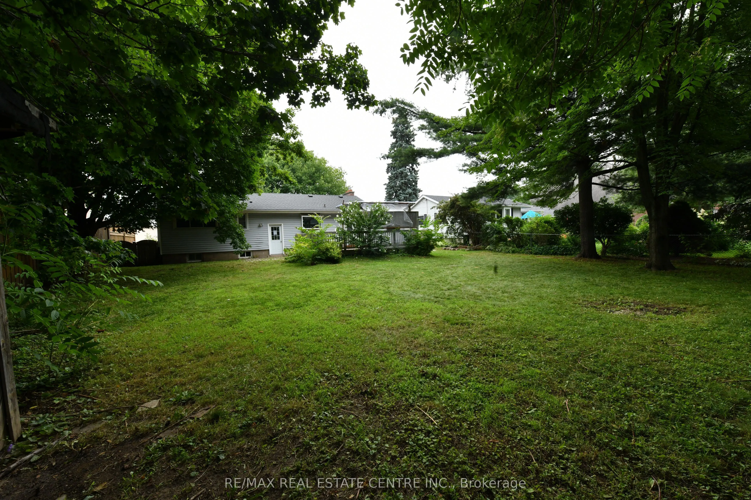
Welcome to 15 Miller Drive, an exceptional opportunity offering immediate comfort and outstanding future potential. Set on a generous lot in a quiet, family-friendly neighborhood, this well-maintained home is ideal for end-users, investors, or those looking to build a custom residence. The existing ...home features functional living space with key updates, making it move-in ready while providing the flexibility to renovate, lease, or enjoy as you plan your future vision. Whether you're searching for a comfortable home today or an investment with long-term upside, this property offers endless possibilities. The expansive lot is the true highlight, boasting impressive frontage and depth that create the perfect setting for a luxury custom home. Surrounded by prestigious custom builds and ongoing redevelopment, this highly sought-after location continues to attract homeowners, builders, and investors alike. Move in, rent out, renovate, or build new-15 Miller Drive presents a rare opportunity to secure a premium property with exceptional redevelopment potential in one of the area's most desirable neighbourhoods
Full Property Details
Interior
Bedrooms
3
Bedrooms Plus
1
Total Bedrooms
4
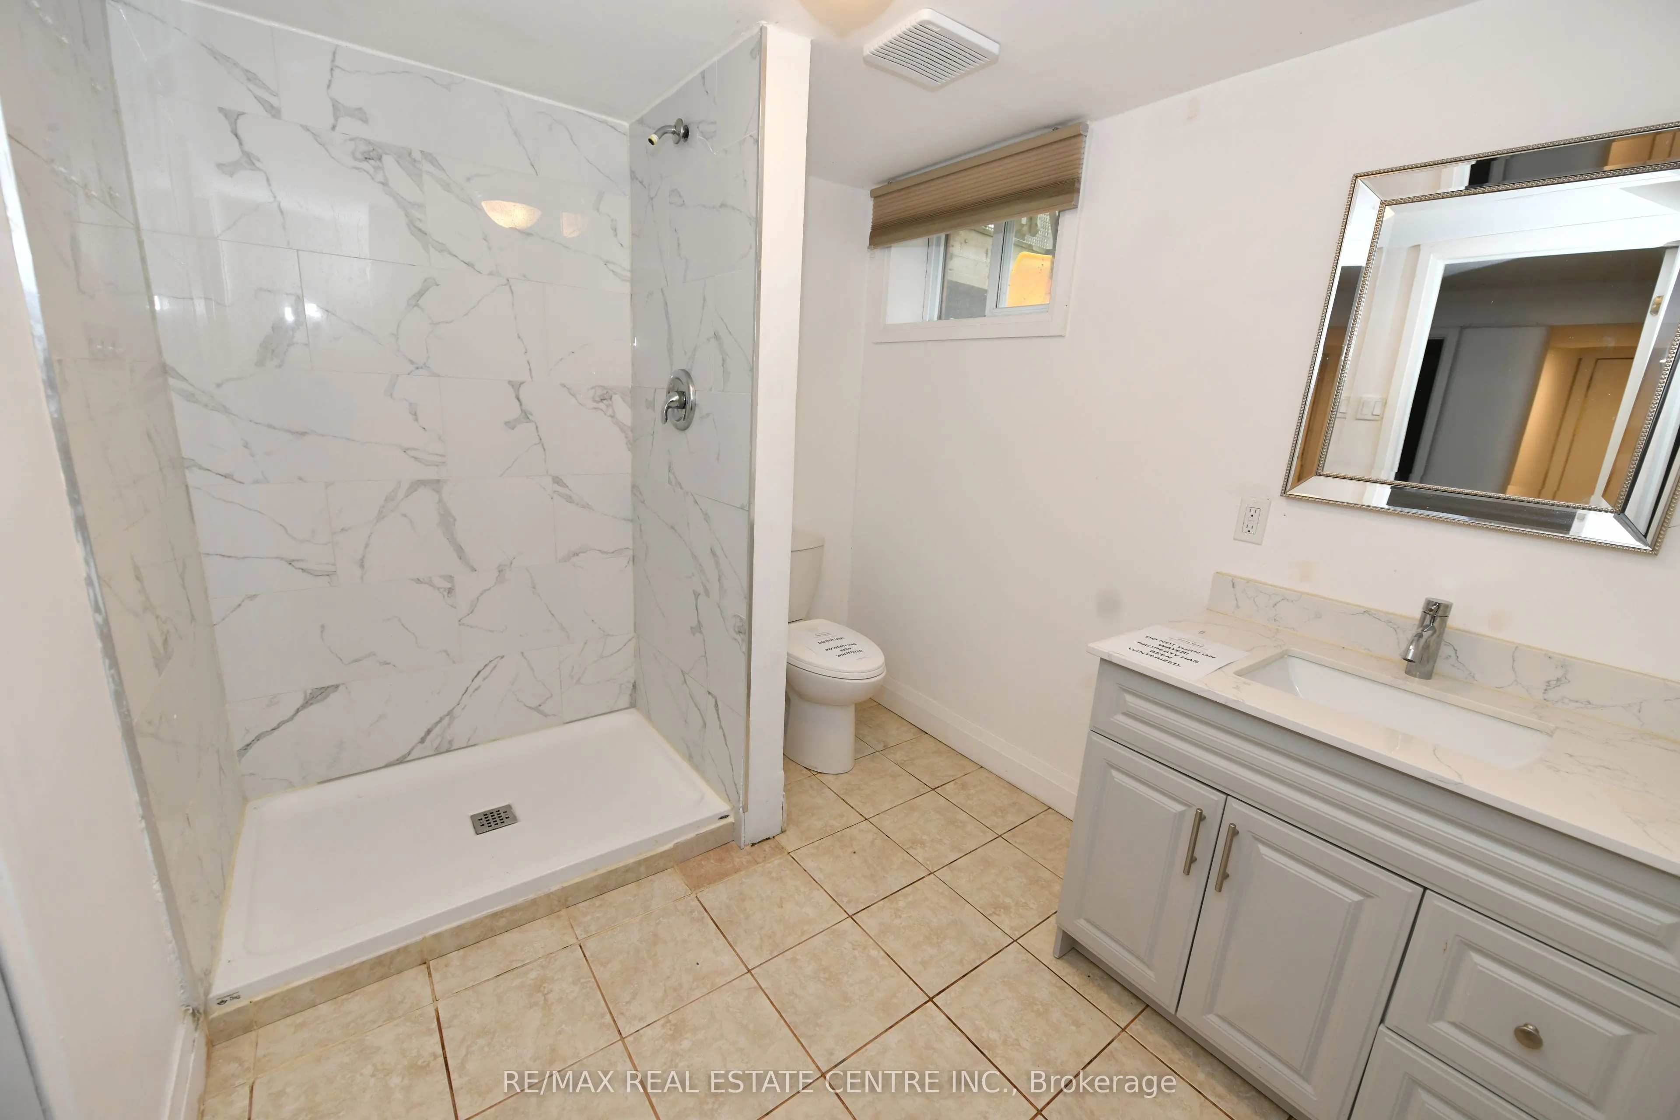
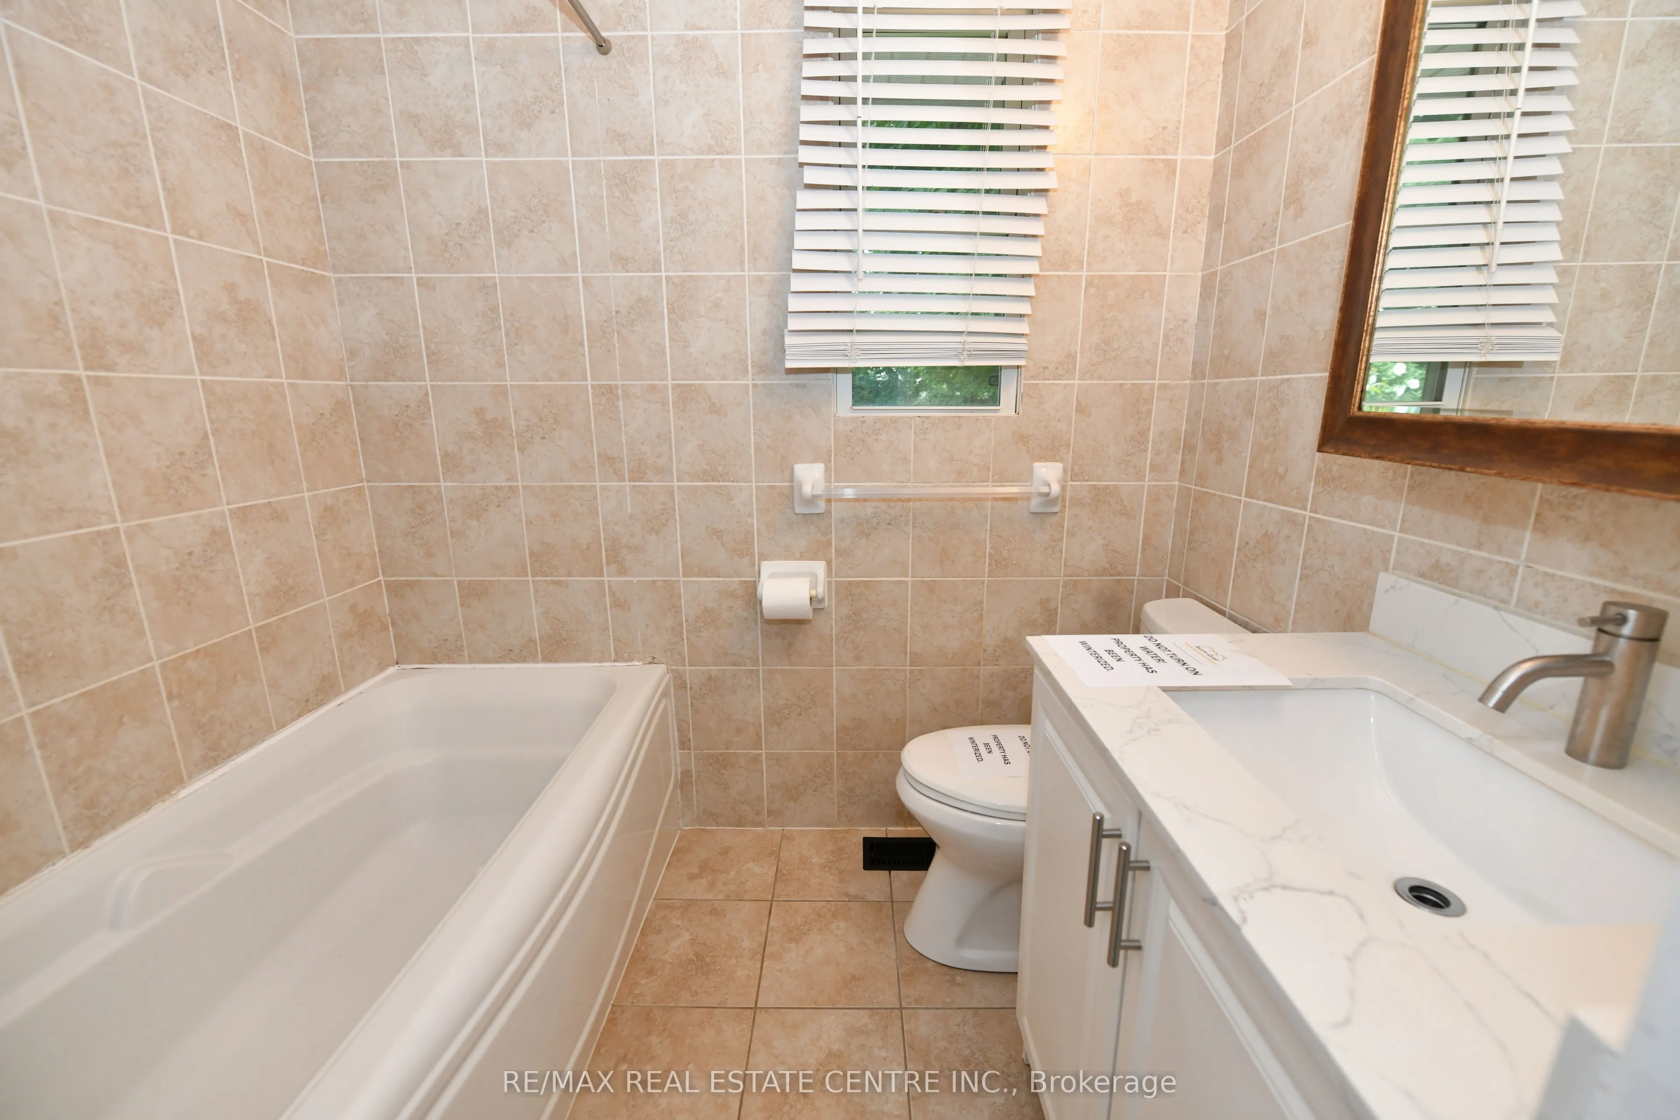
Washrooms
2
Square Footage
700-1100 sqft
Basement
Finished,Separate Entrance
Heating Source
Gas
Heating Fuel
Forced Air
Air Conditioning
Central Air
Family Room
No
Kitchens
1
Total Kitchens
1
Fireplace Features
No
Bedrooms
3
Bedrooms Plus
1
Total Bedrooms
4
Washrooms
2
Square Footage
700-1100 sqft
Basement
Finished,Separate Entrance
Heating Source
Gas
Heating Fuel
Forced Air
Air Conditioning
Central Air
Family Room
No
Kitchens
1
Total Kitchens
1
Fireplace Features
No
Exterior
Depth
150.0
Front
75.0
Driveway
Private Double
Lot Size
75 x 150.0 ft
Pool
None
Parking Spaces
3
Total Parking Spaces
3.00
Parking Description
None
Garage Spaces
0
Zoning
ER
Depth
150.0
Front
75.0
Driveway
Private Double
Lot Size
75 x 150.0 ft
Pool
None
Parking Spaces
3
Total Parking Spaces
3.00
Parking Description
None
Garage Spaces
0
Zoning
ER
Building Description
Style
Bungalow
Home Type
House
Subtype
Detached
Property Orientation
West
Exterior Finish
Aluminum Siding
Sewers
Sewer
Water Supply
Municipal
Possession Date
No Data
Style
Bungalow
Home Type
House
Subtype
Detached
Property Orientation
West
Exterior Finish
Aluminum Siding
Sewers
Sewer
Water Supply
Municipal
Possession Date
No Data
Community
Community
Ancaster
Community
Ancaster
Taxes & Fees
Taxes
$5,443 /yr
Tax Year
2025
Occupancy
Vacant
Taxes
$5,443 /yr
Tax Year
2025
Occupancy
Vacant
Room Types
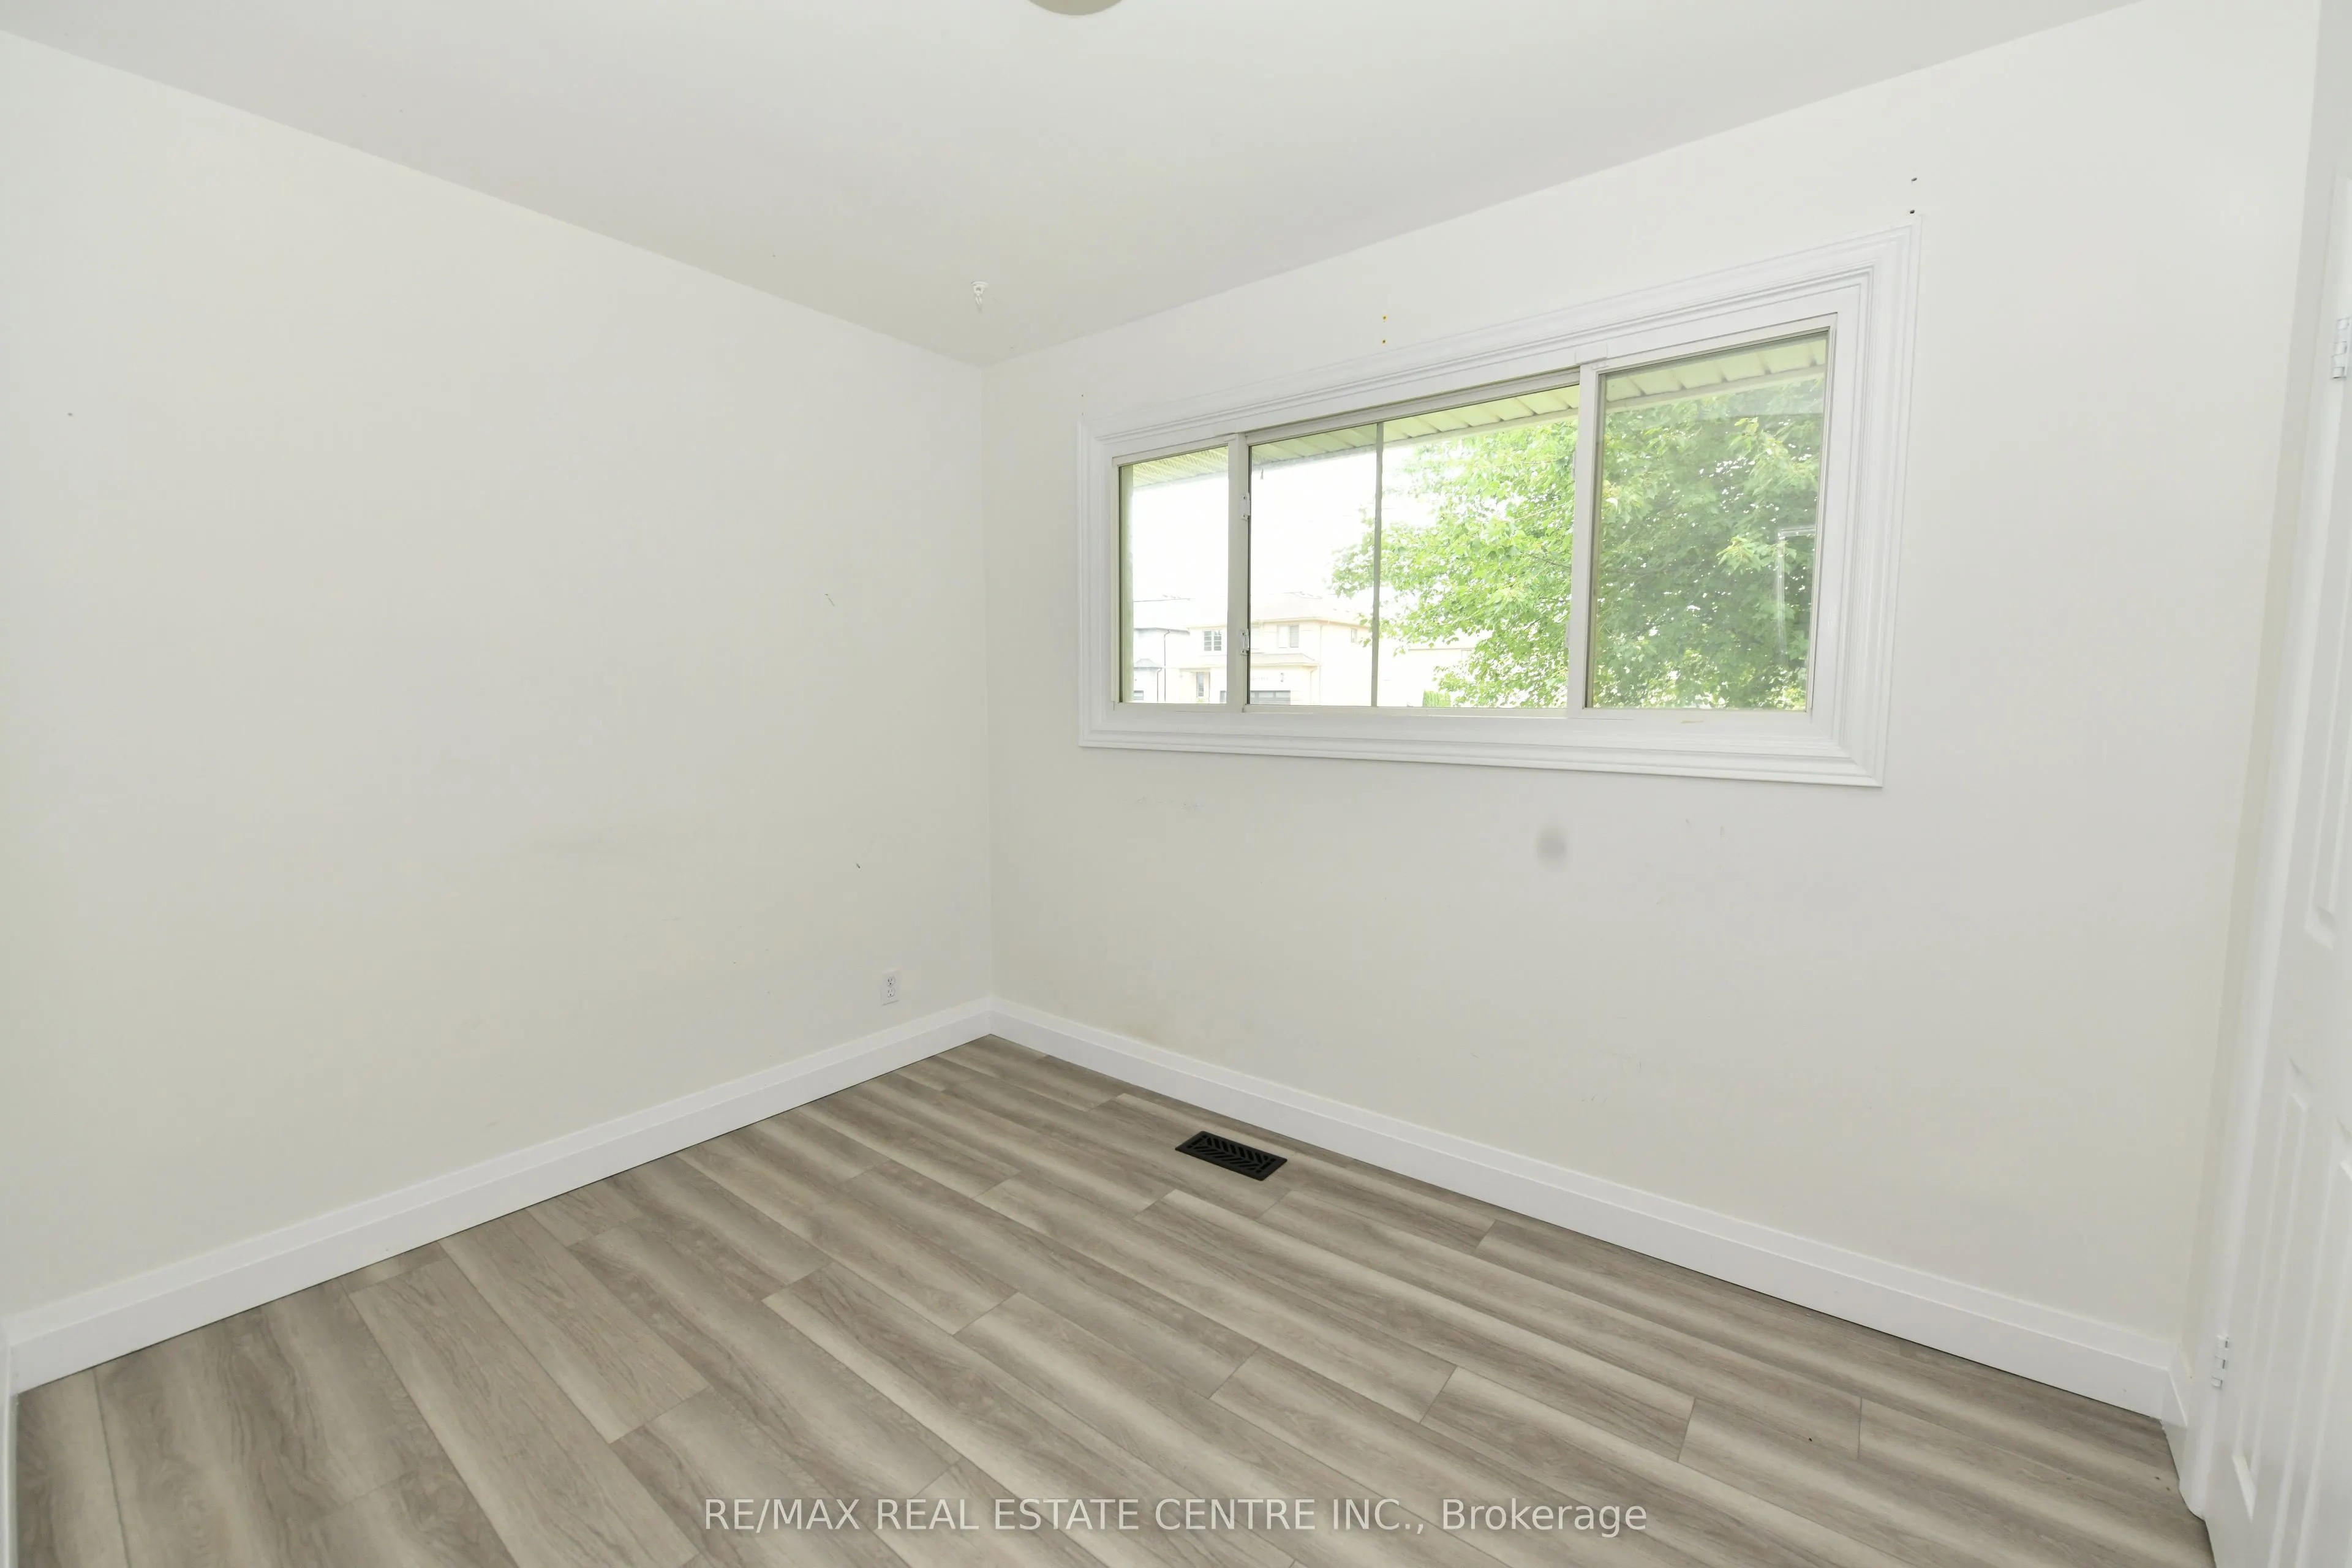
Bedroom
-
Dimensions 10.5 x 7.84 feet
82.32 sqft
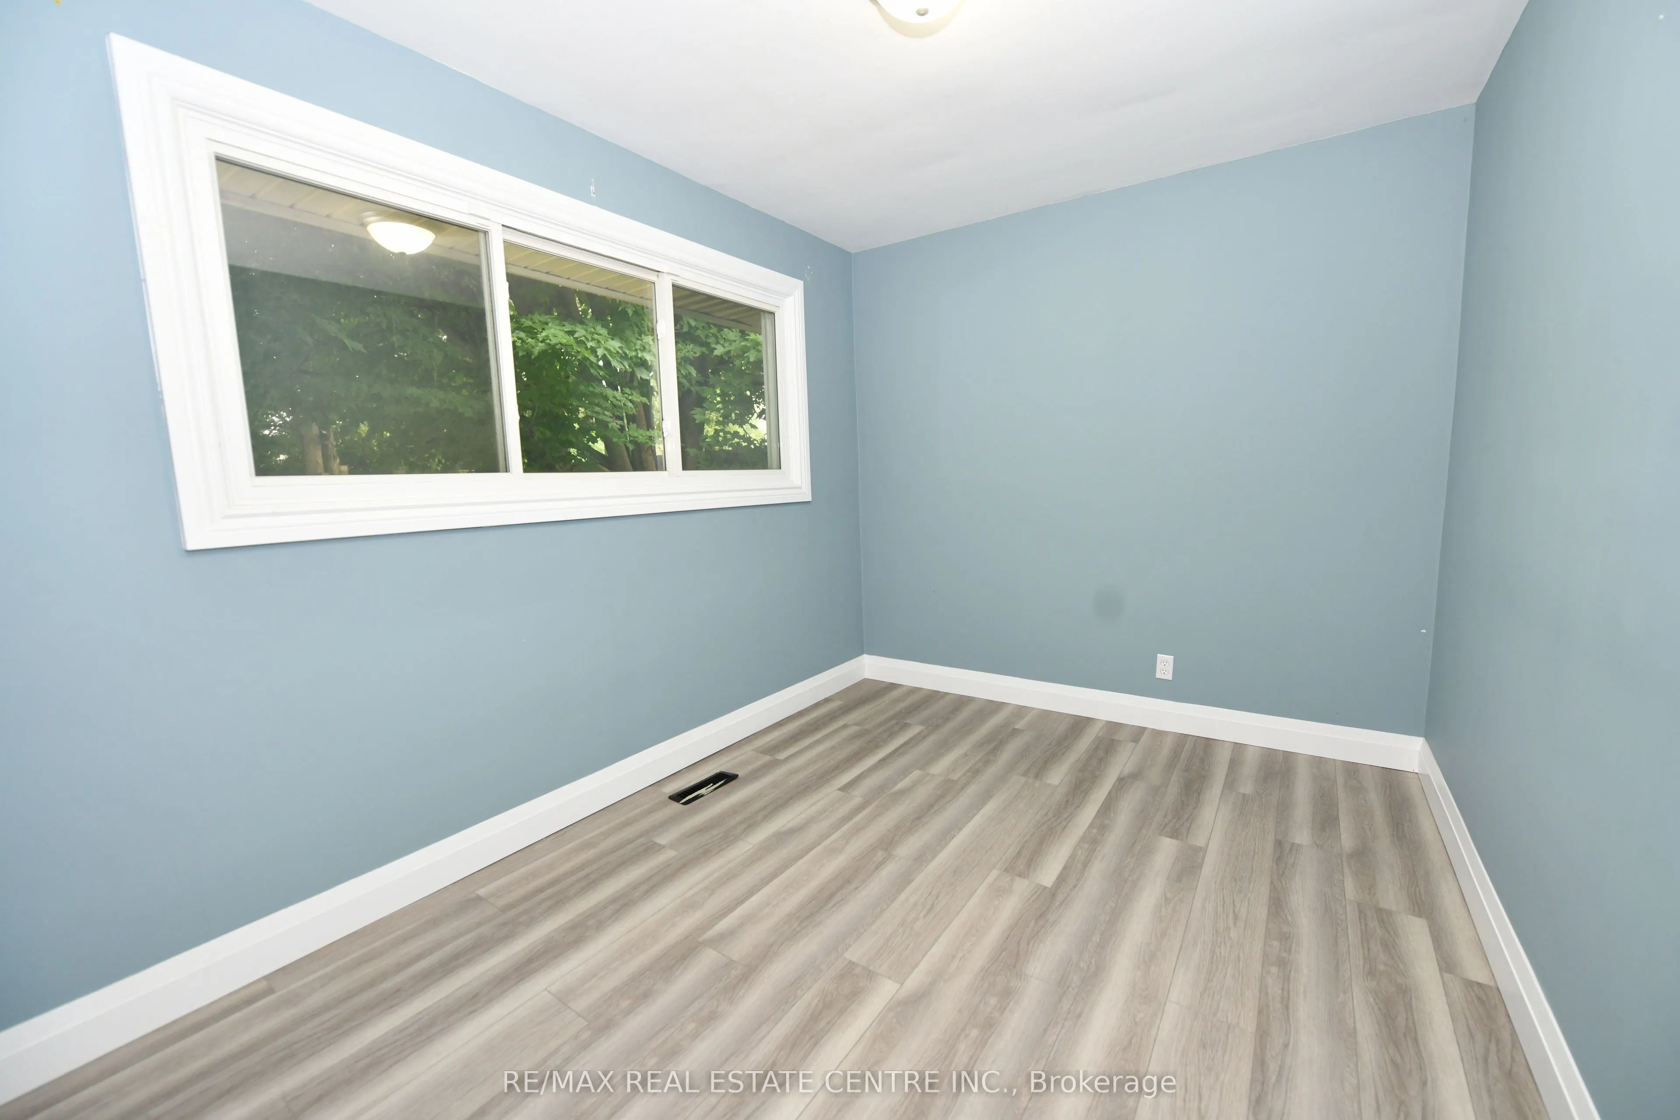
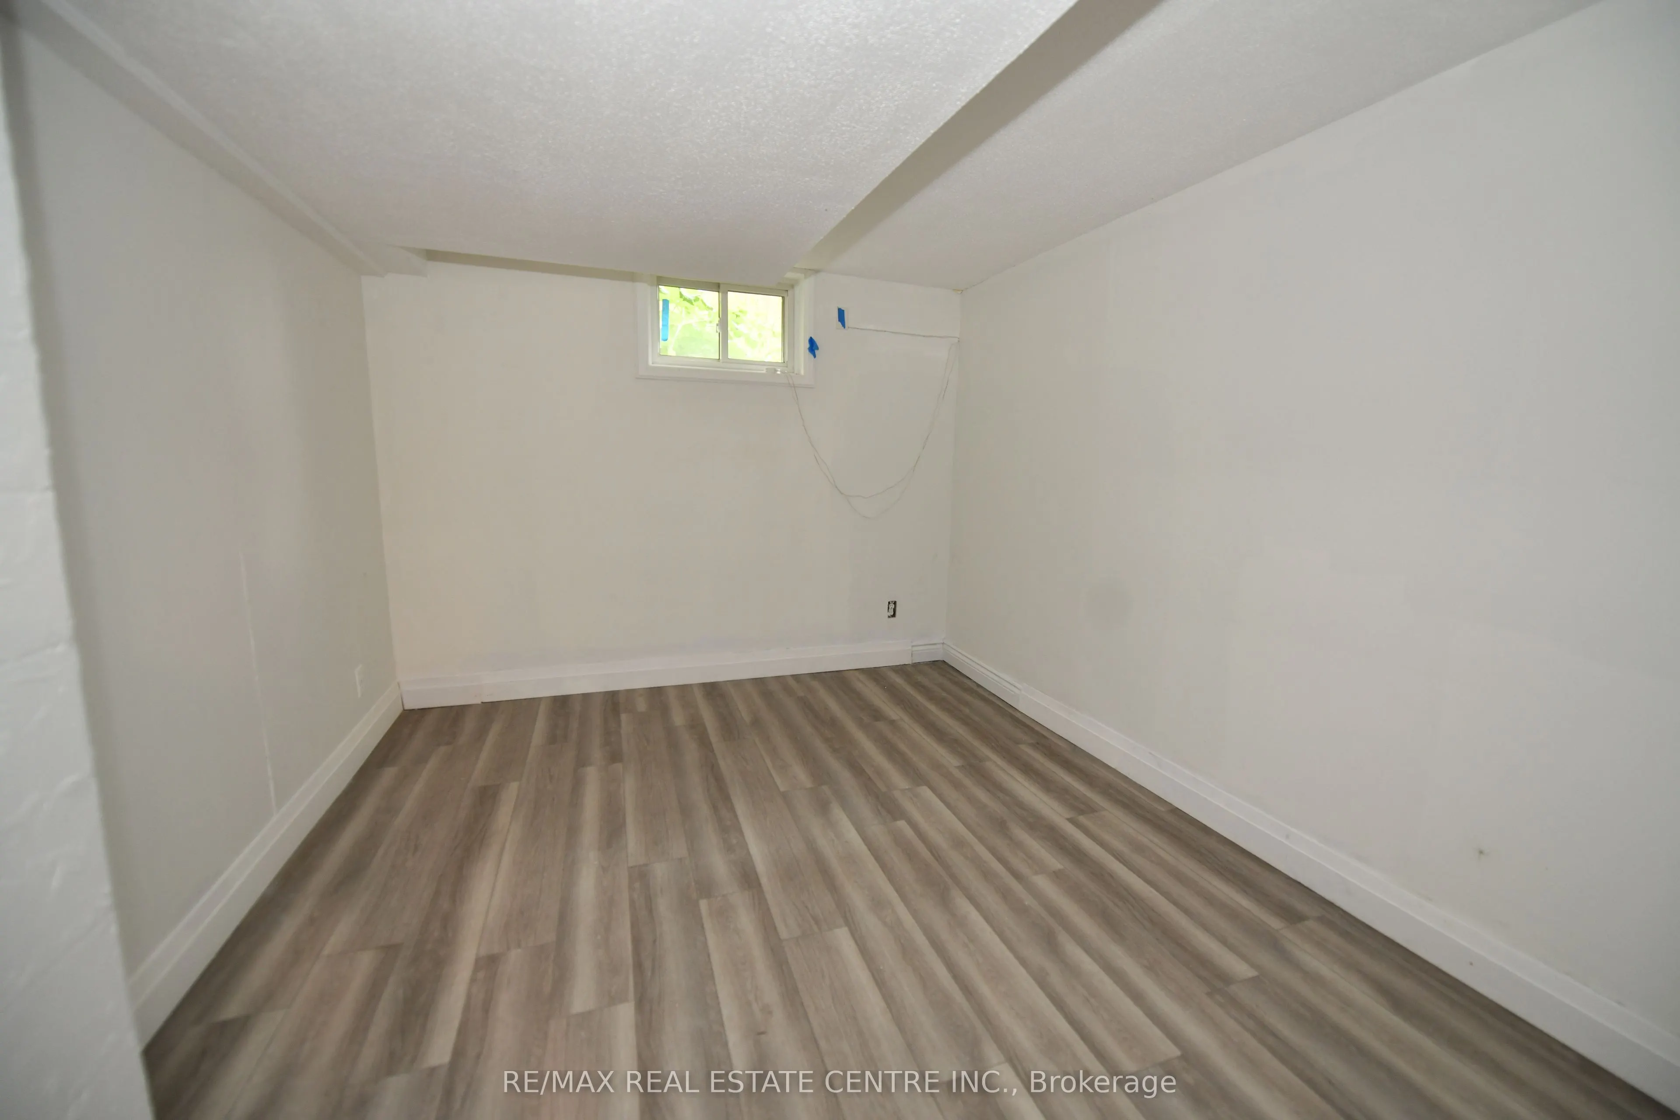
Bedroom
-
Dimensions 11.68 x 9.42 feet
110.03 sqft
Bedroom
-
Dimensions 12.83 x 8.6 feet
110.34 sqft
Den
-
Dimensions 7.09 x 8.76 feet
62.11 sqft
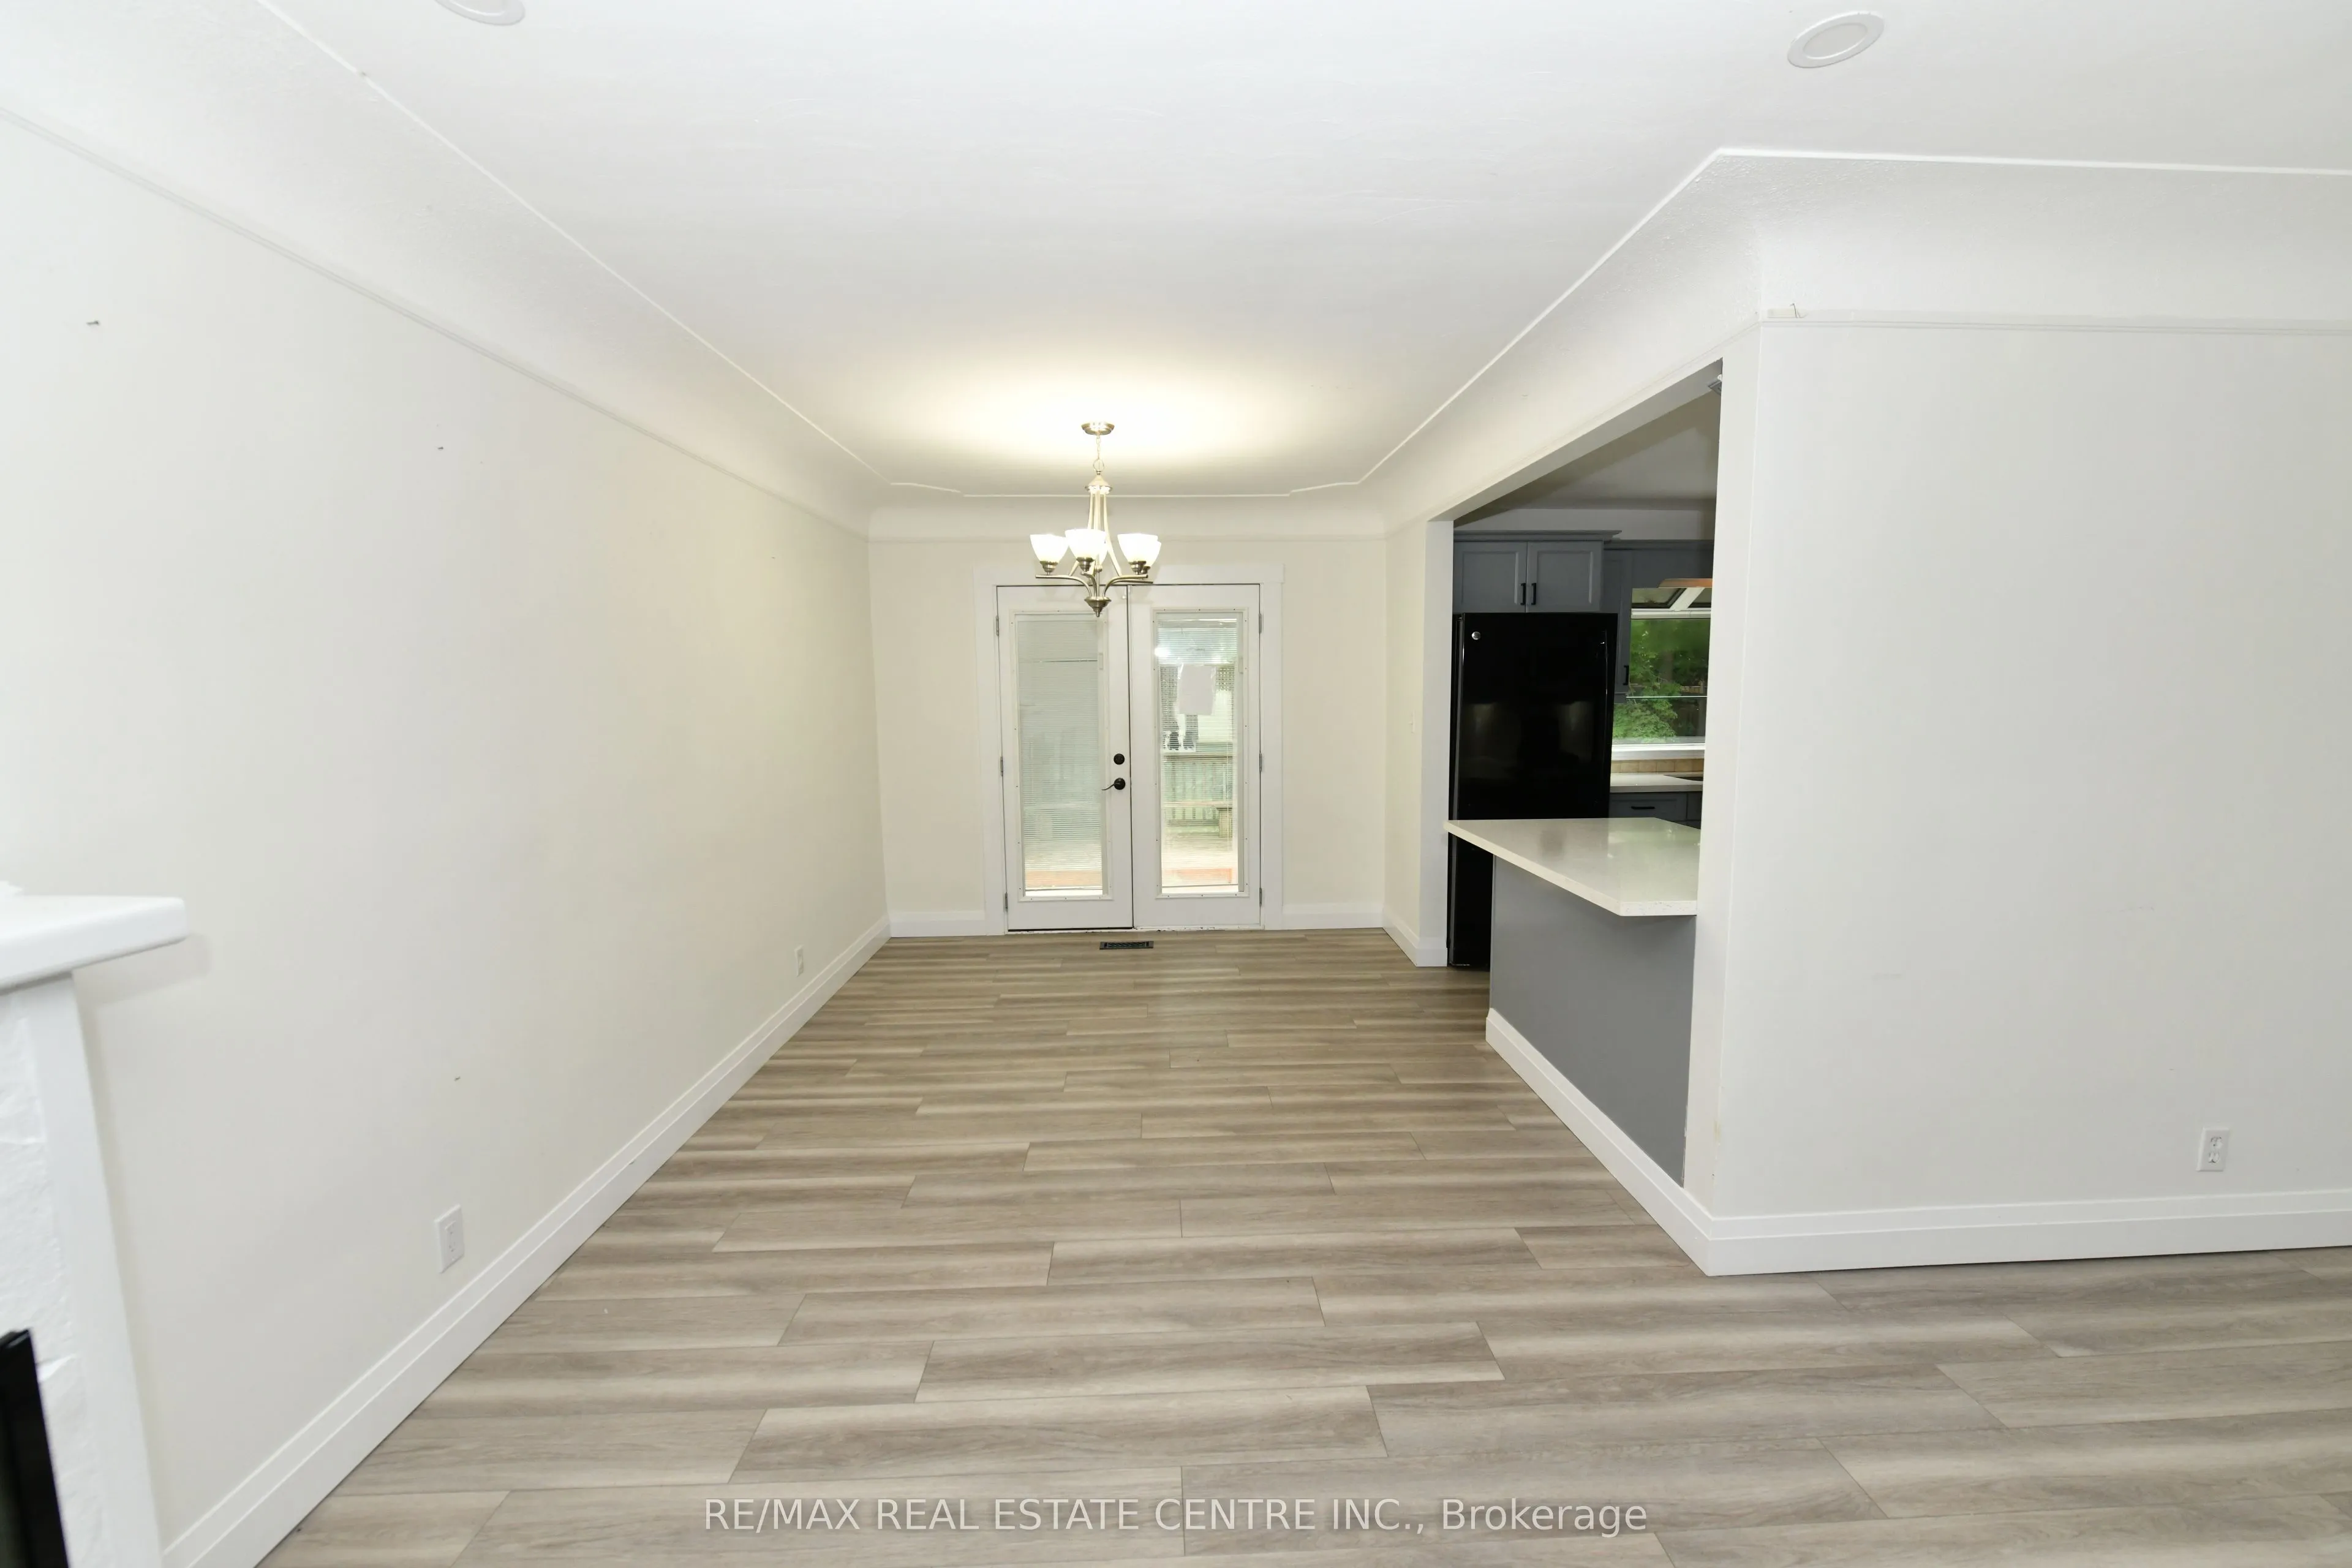
Dining Room
-
Dimensions 9.51 x 10.66 feet
101.38 sqft
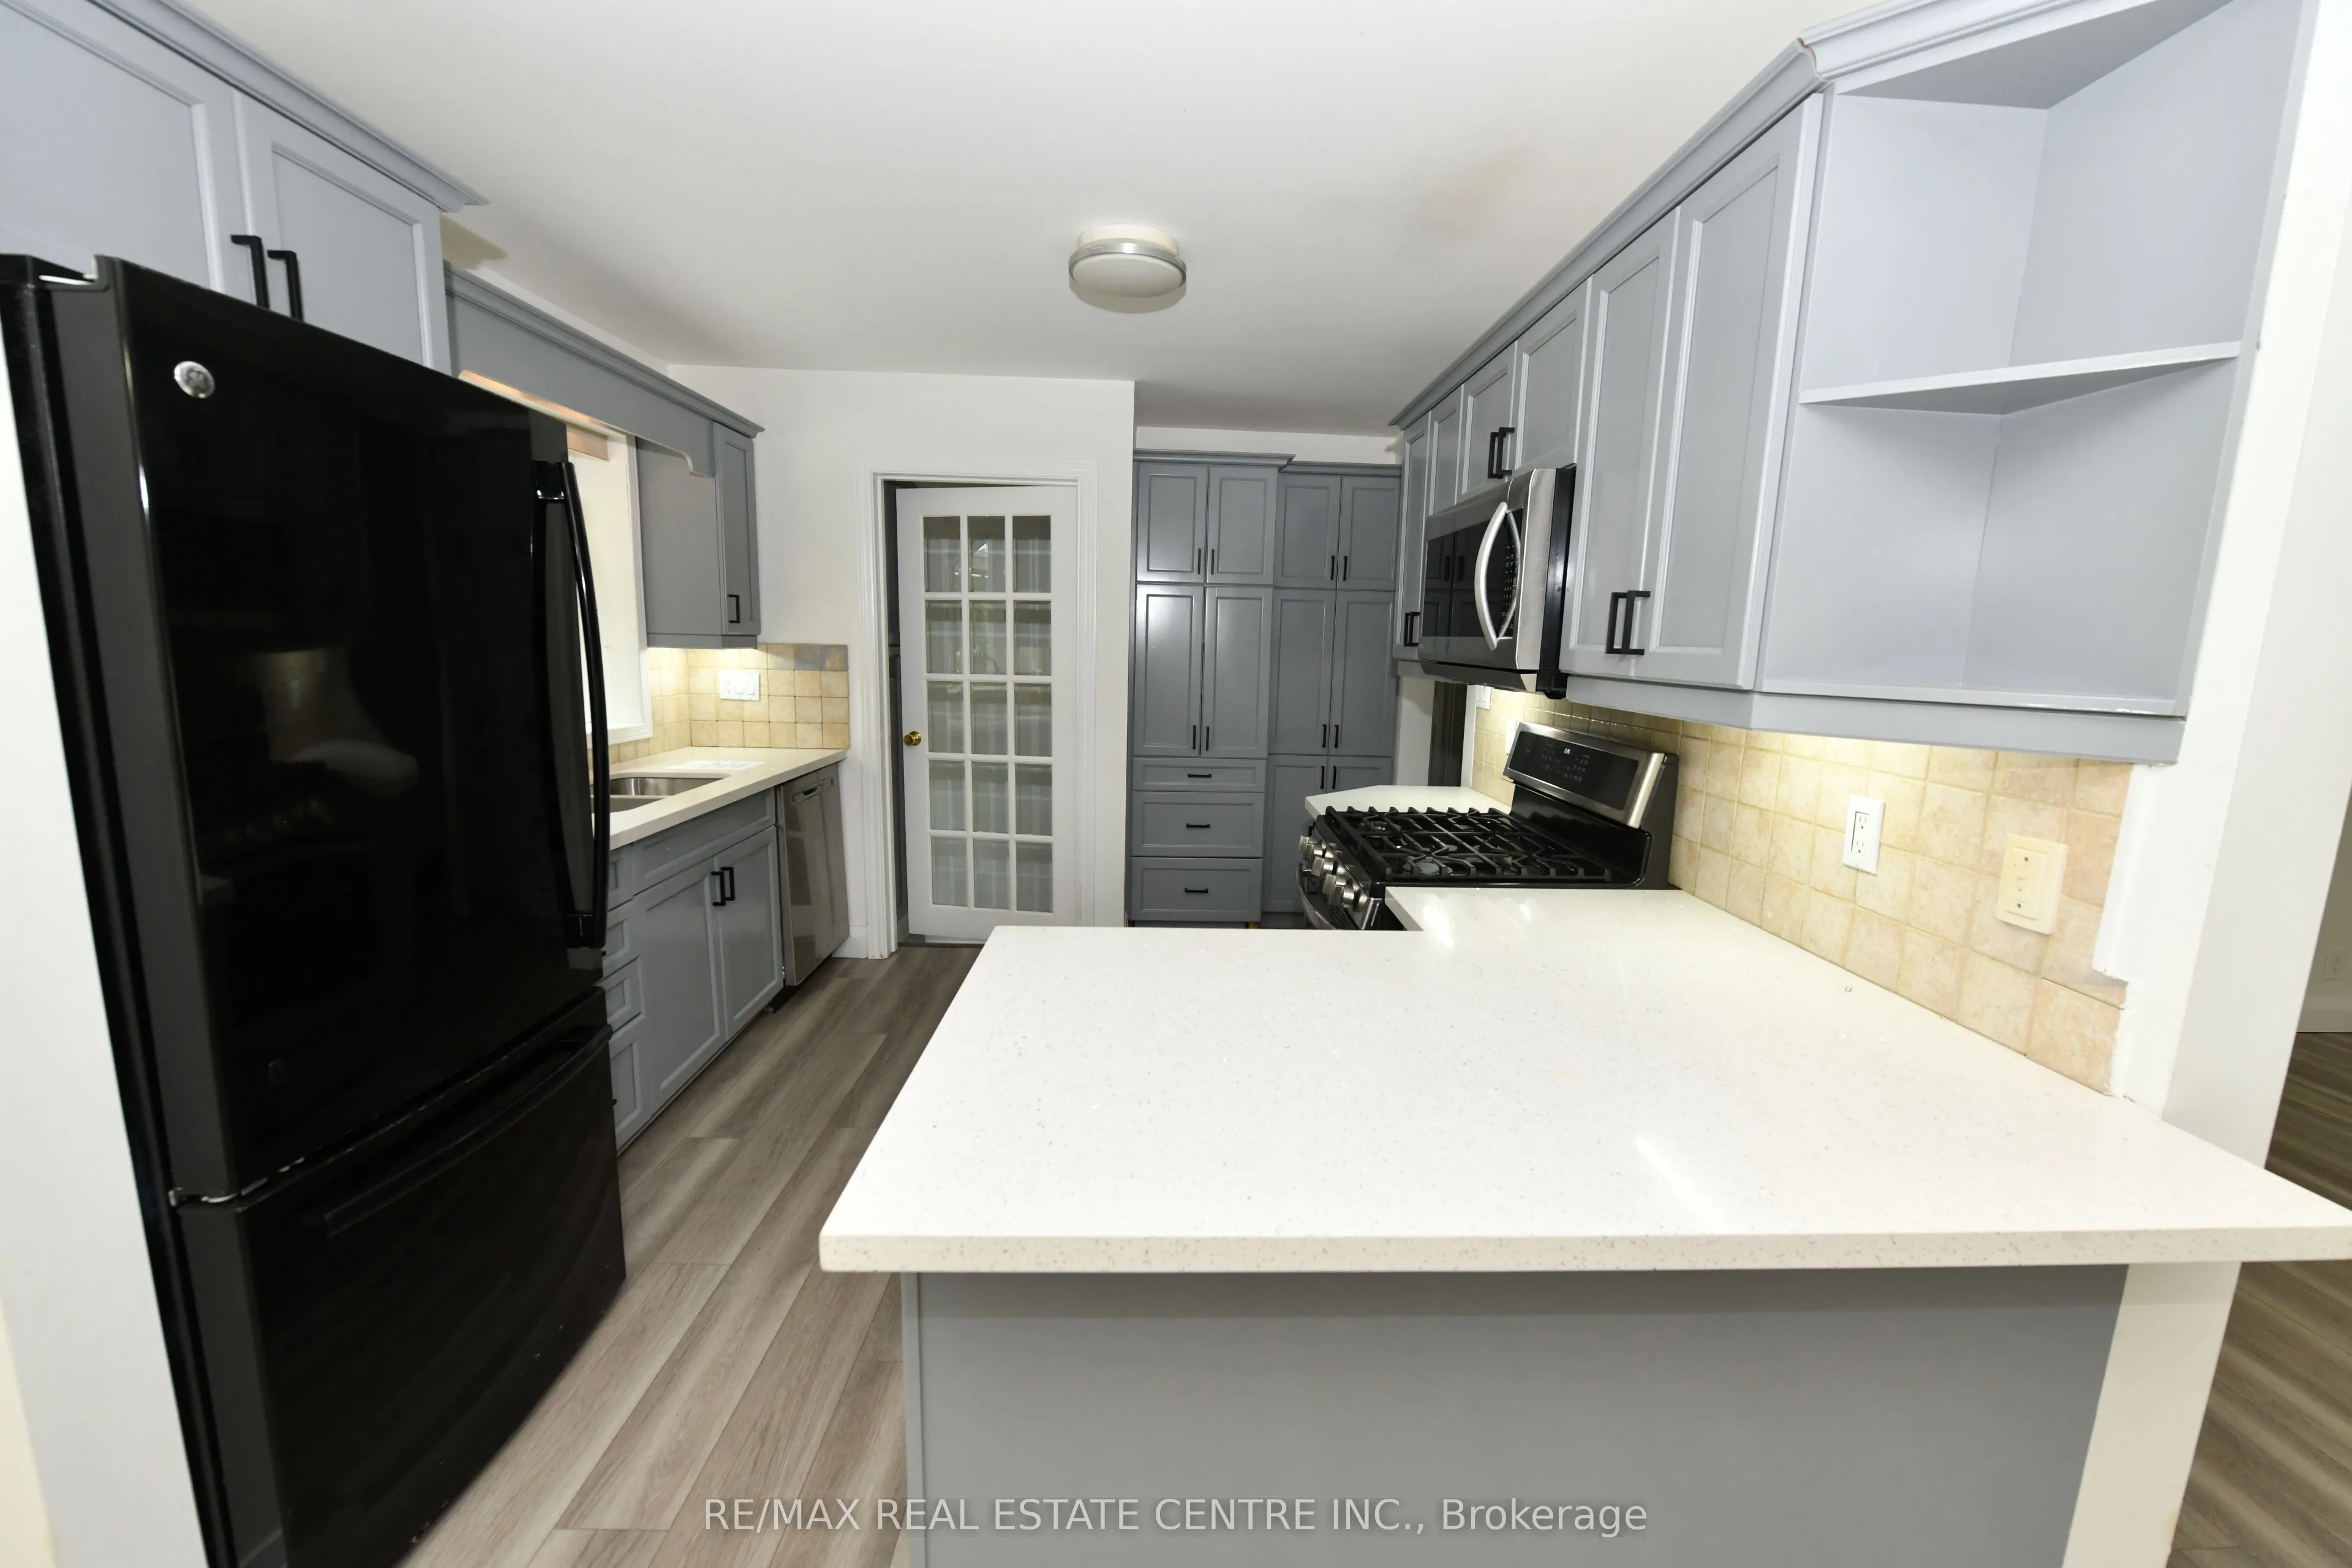
Kitchen
-
Dimensions 12.17 x 10.07 feet
122.55 sqft
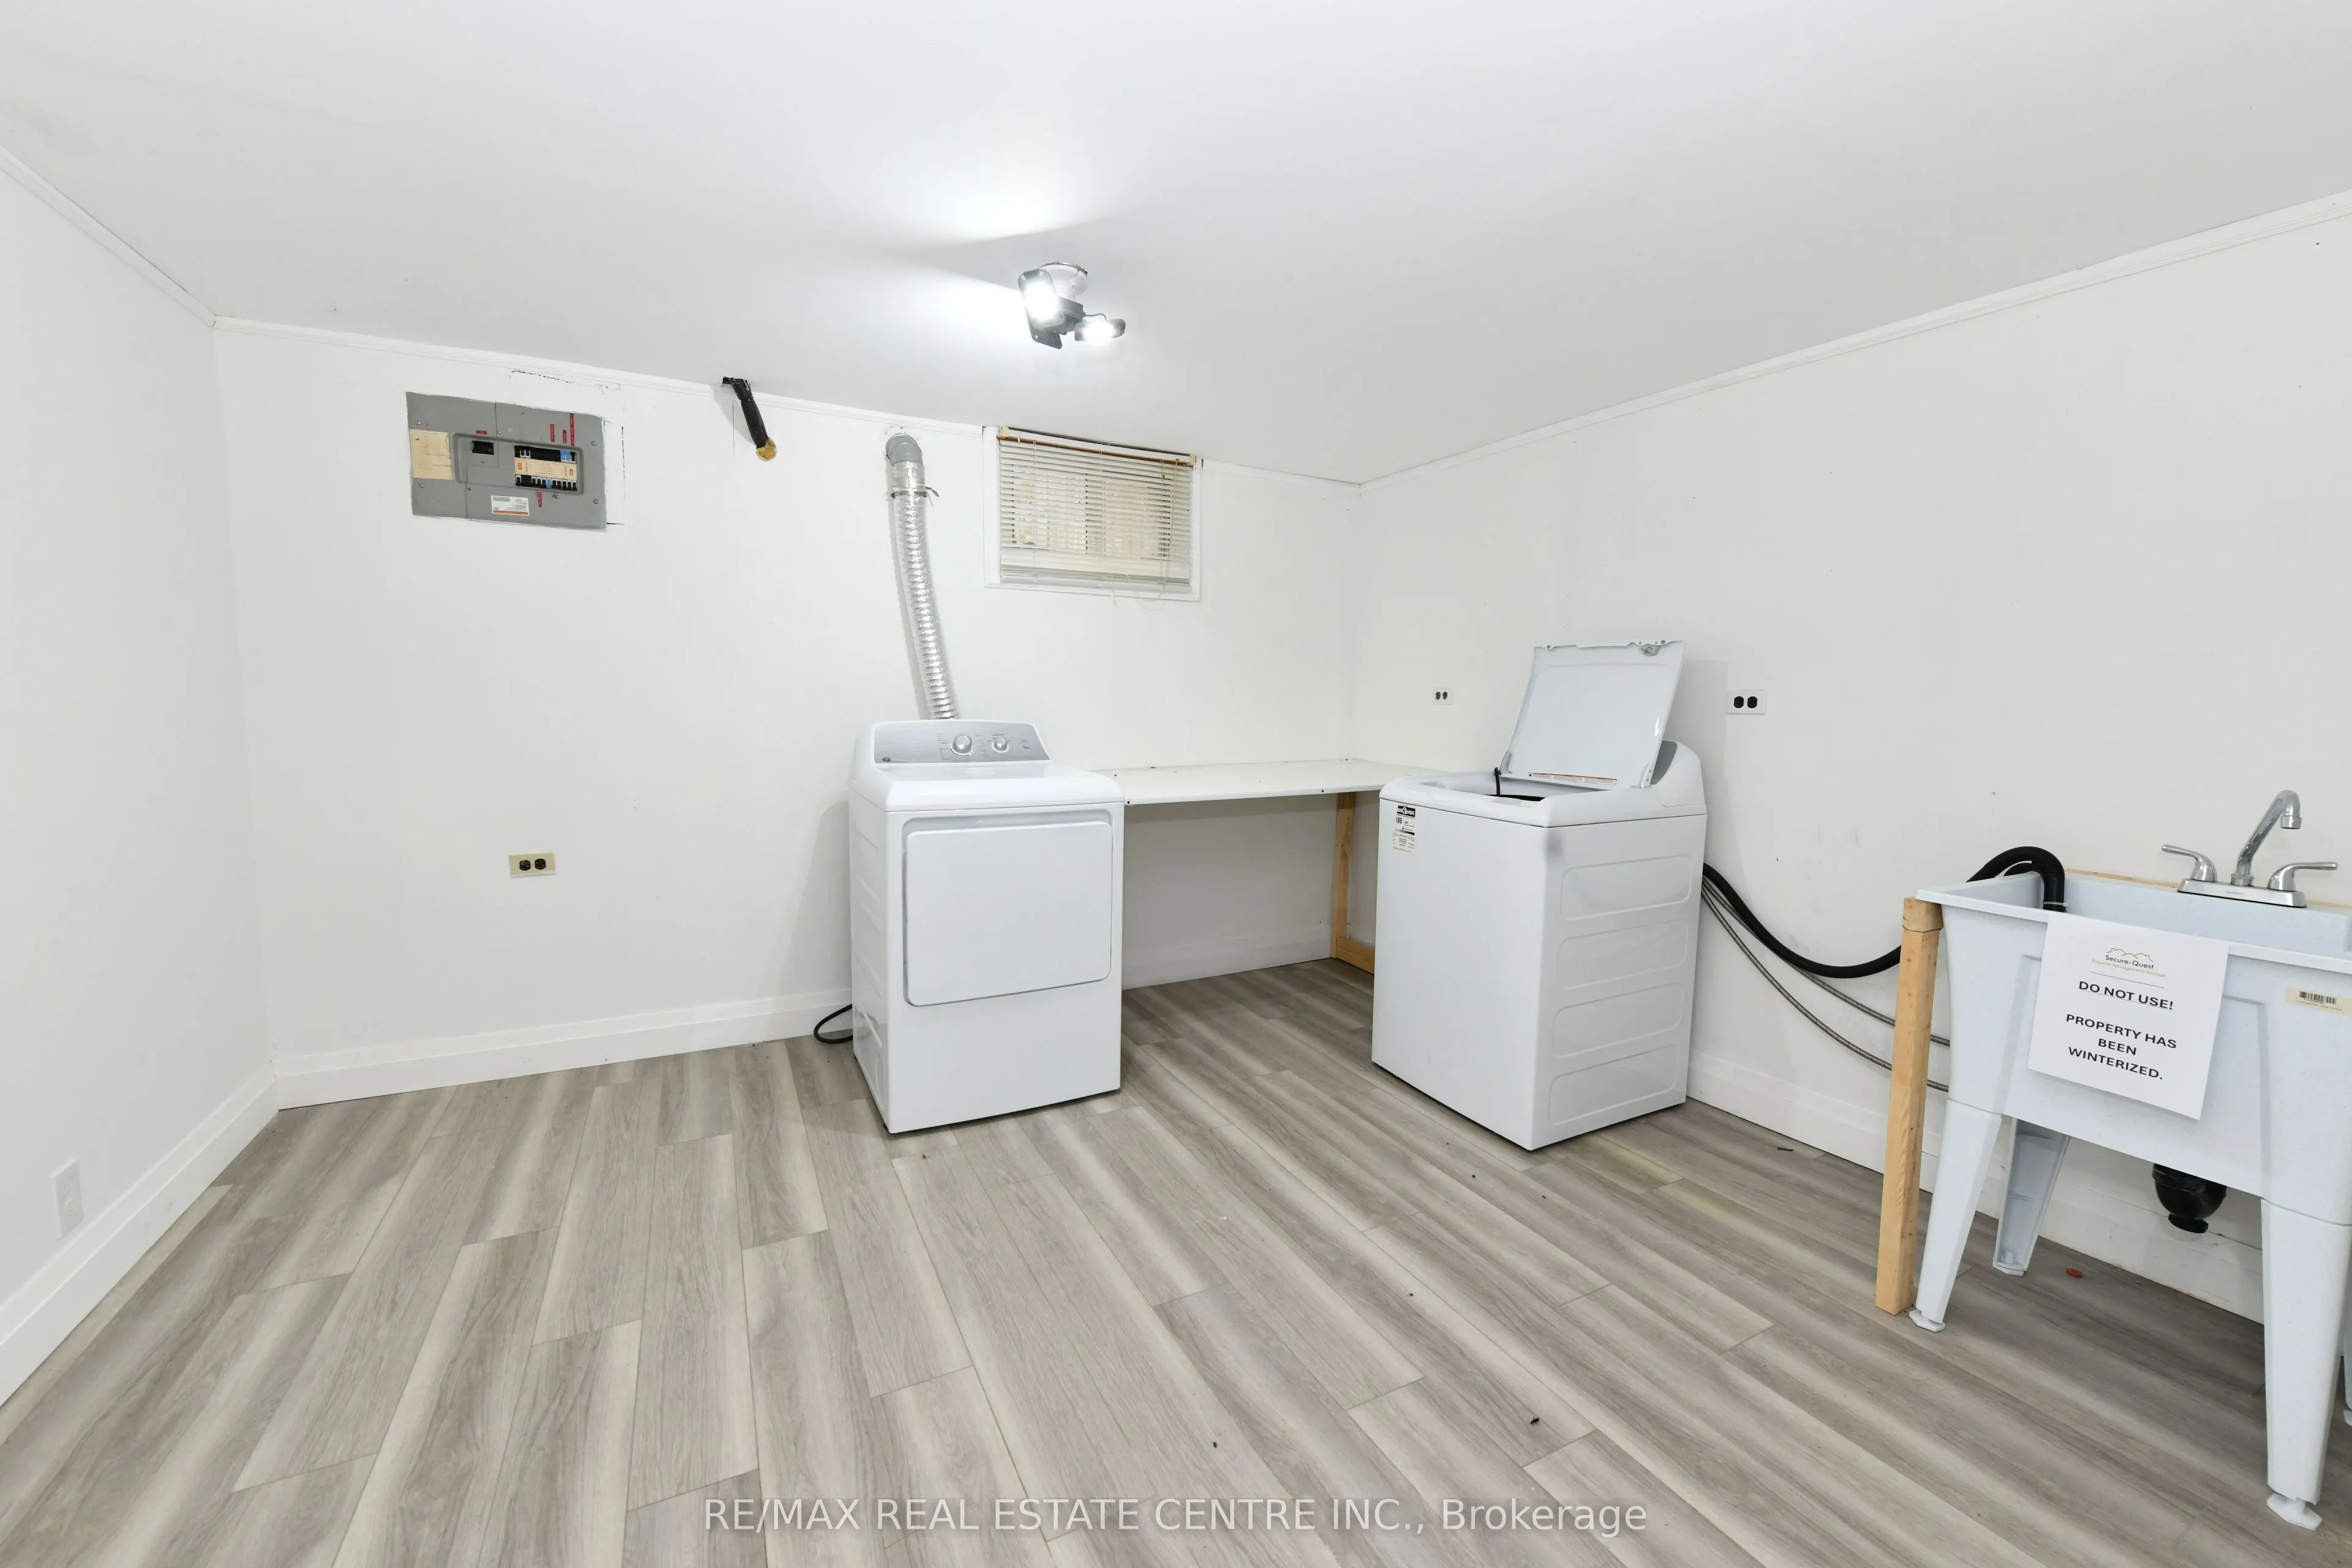
Laundry
-
Dimensions 12.01 x 12.4 feet
148.92 sqft
Living Room
-
Dimensions 17.26 x 13.58 feet
234.39 sqft
Primary Bedroom
-
Dimensions 12.83 x 11.52 feet
147.8 sqft
Recreation
-
Dimensions 18.18 x 12.01 feet
218.34 sqft
Utility Room
-
Dimensions 9.74 x 8.76 feet
85.32 sqft
Similar Properties(No results)
Mortgage Calculator
Calculate your estimated monthly mortgage payment
Price
$819,900
$
%
%
Total cost of mortgage
$0
Monthly payment
By clicking Save, we will calculate your estimated mortgage for all properties using the saved values (down payment percentage, interest rate, and amortization).
The accuracy and applicability of this calculator are not guaranteed.