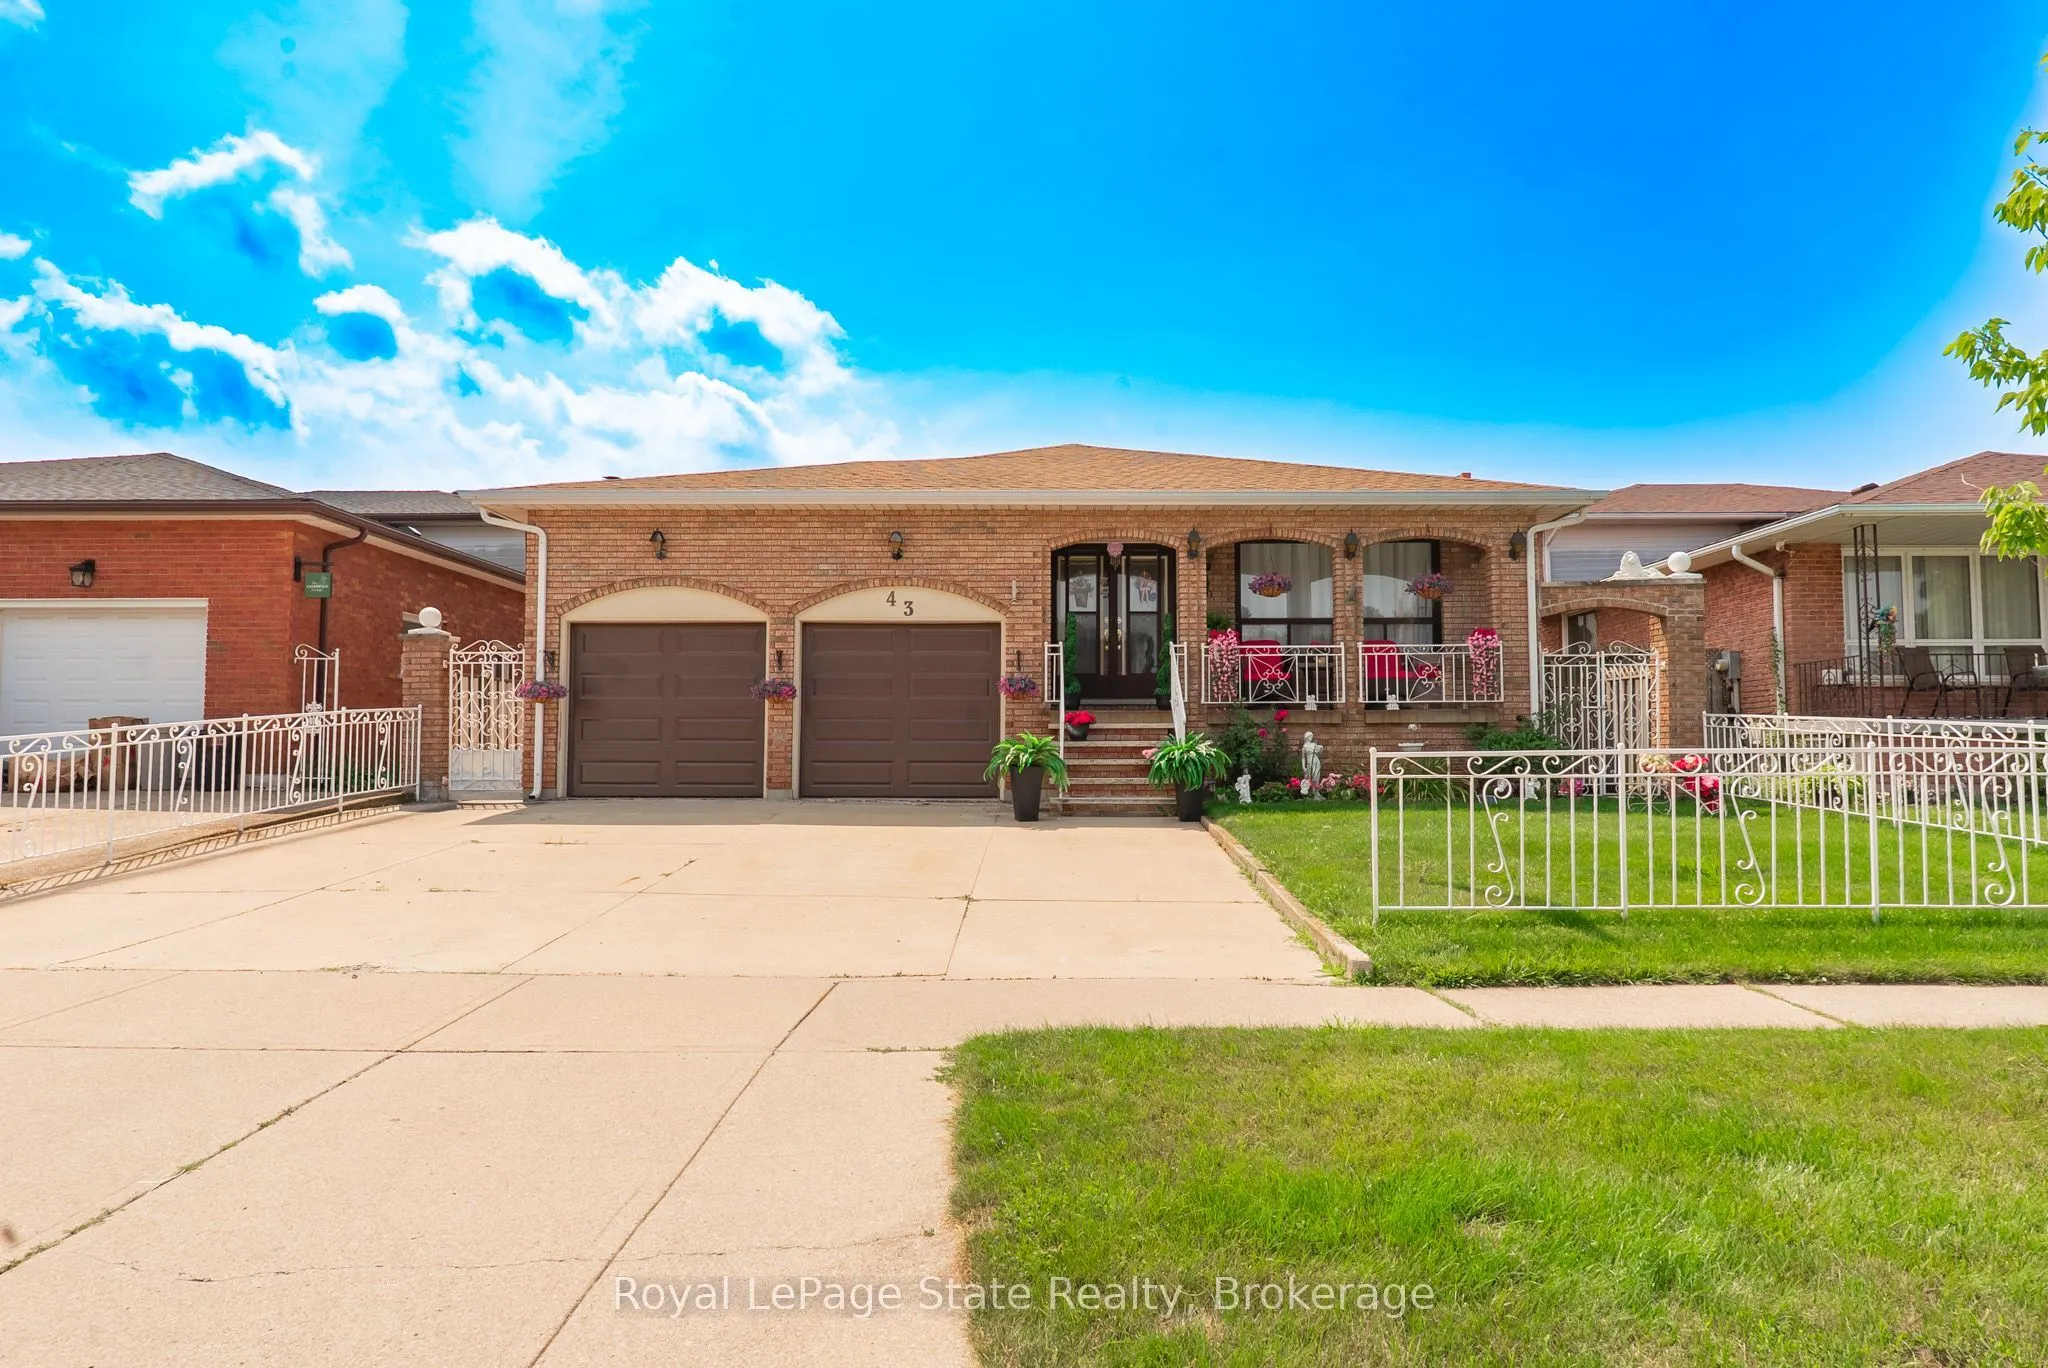
SPACE, VERSATILITY & LOCATION! Welcome to this impressive custom-built 5-level backsplit, set on an oversized 50ft x 189.87 ft. lot in a beautiful, established Stoney Creek neighbourhood. Designed with growing and multi-generational families in mind, and with over 3000 sq. ft. of liveable space, thi...s home offers incredible flexibility with multiple eat-in kitchens, living areas and separate entrances and is completely carpet-free. A large welcoming foyer leads to bright eat- in kitchen, the spacious living room, and dining room. Upstairs features 3 generous bedrooms with hardwood floors and a 5-piece bathroom. The lower level is made for gathering, complete with a second kitchen, dining area and family room with fireplace. Sliding doors open to a 3-season sunroom overlooking the expansive backyard and beautiful gardens. A 4-piece bathroom and convenient side entrance to the backyard complete this level. Downstairs, you'll find even more living space with a third kitchen, extra-large rec room, abundant storage and a walk-up to the double-car garage. The lowest level offers laundry, a large utility room, workshop and cold room. Enjoy added peace of mind with furnace, A/C and roof replaced in 2023, plus new garage doors in 2026. This home is close and convenient to QEW, Lake Ontario, schools, and parks. Five levels. Three kitchens. Incredible space. Endless possibilities. A rare opportunity for a growing or multi-generational family to make this exceptional Stoney Creek property their own!
Full Property Details
Interior
Bedrooms
3
Total Bedrooms
3
Washrooms
2
Square Footage
2000-2500 sqft
Basement
Full,Finished,Walk-Up
Heating Source
Gas
Heating Fuel
Forced Air
Air Conditioning
Central Air
Family Room
Yes
Kitchens
3
Total Kitchens
3
Fireplace Features
Yes
Bedrooms
3
Total Bedrooms
3
Washrooms
2
Square Footage
2000-2500 sqft
Basement
Full,Finished,Walk-Up
Heating Source
Gas
Heating Fuel
Forced Air
Air Conditioning
Central Air
Family Room
Yes
Kitchens
3
Total Kitchens
3
Fireplace Features
Yes
Exterior
Depth
189.87
Front
50.0
Driveway
Private Double
Lot Size
50 x 189.87 ft
Pool
None
Parking Spaces
2
Total Parking Spaces
4.00
Parking Description
Attached
Garage Spaces
2
Depth
189.87
Front
50.0
Driveway
Private Double
Lot Size
50 x 189.87 ft
Pool
None
Parking Spaces
2
Total Parking Spaces
4.00
Parking Description
Attached
Garage Spaces
2
Building Description
Style
Backsplit 5
Home Type
House
Subtype
Detached
Property Orientation
South
Exterior Finish
Brick
Sewers
Sewer
Water Supply
Municipal
Possession Date
No Data
Style
Backsplit 5
Home Type
House
Subtype
Detached
Property Orientation
South
Exterior Finish
Brick
Sewers
Sewer
Water Supply
Municipal
Possession Date
No Data
Community
Community
Stoney Creek
Community
Stoney Creek
Taxes & Fees
Taxes
$6,372.95 /yr
Tax Year
2026
Occupancy
Owner
Taxes
$6,372.95 /yr
Tax Year
2026
Occupancy
Owner
Room Types
Bathroom
5 Pc Bath
Dimensions 10.33 x 7.51 feet
77.58 sqft
Bathroom
4 Pc Bath
Dimensions 8.07 x 6 feet
48.42 sqft
Bedroom 2
Hardwood Floor
Dimensions 15.09 x 11.75 feet
177.31 sqft
Bedroom 3
Hardwood Floor
Dimensions 9.91 x 9.68 feet
95.93 sqft
Dining Room
Tile Floor
Dimensions 11.75 x 11.91 feet
139.94 sqft
Dining Room
Tile Floor
Dimensions 11.84 x 11.75 feet
139.12 sqft
Family Room
Fireplace, Sliding Doors, W/O To Sunroom
Dimensions 17.16 x 11.91 feet
204.38 sqft
Foyer
-
Dimensions 25.1 x 6.76 feet
169.68 sqft
Kitchen
Tile Floor
Dimensions 11.68 x 9.84 feet
114.93 sqft
Kitchen
Tile Floor
Dimensions 14.5 x 11.42 feet
165.59 sqft
Living Room
Tile Floor
Dimensions 15.68 x 11.75 feet
184.24 sqft
Primary Bedroom
Hardwood Floor
Dimensions 11.75 x 11.58 feet
136.06 sqft
Similar Properties(No results)
Mortgage Calculator
Calculate your estimated monthly mortgage payment
Price
$905,000
$
%
%
Total cost of mortgage
$0
Monthly payment
By clicking Save, we will calculate your estimated mortgage for all properties using the saved values (down payment percentage, interest rate, and amortization).
The accuracy and applicability of this calculator are not guaranteed.