Sign In or Create a Free Account to see full details of this property
Key Facts
Key facts for 460 Dundas Street E #612
Property Type
Condo, Apartment
Parking
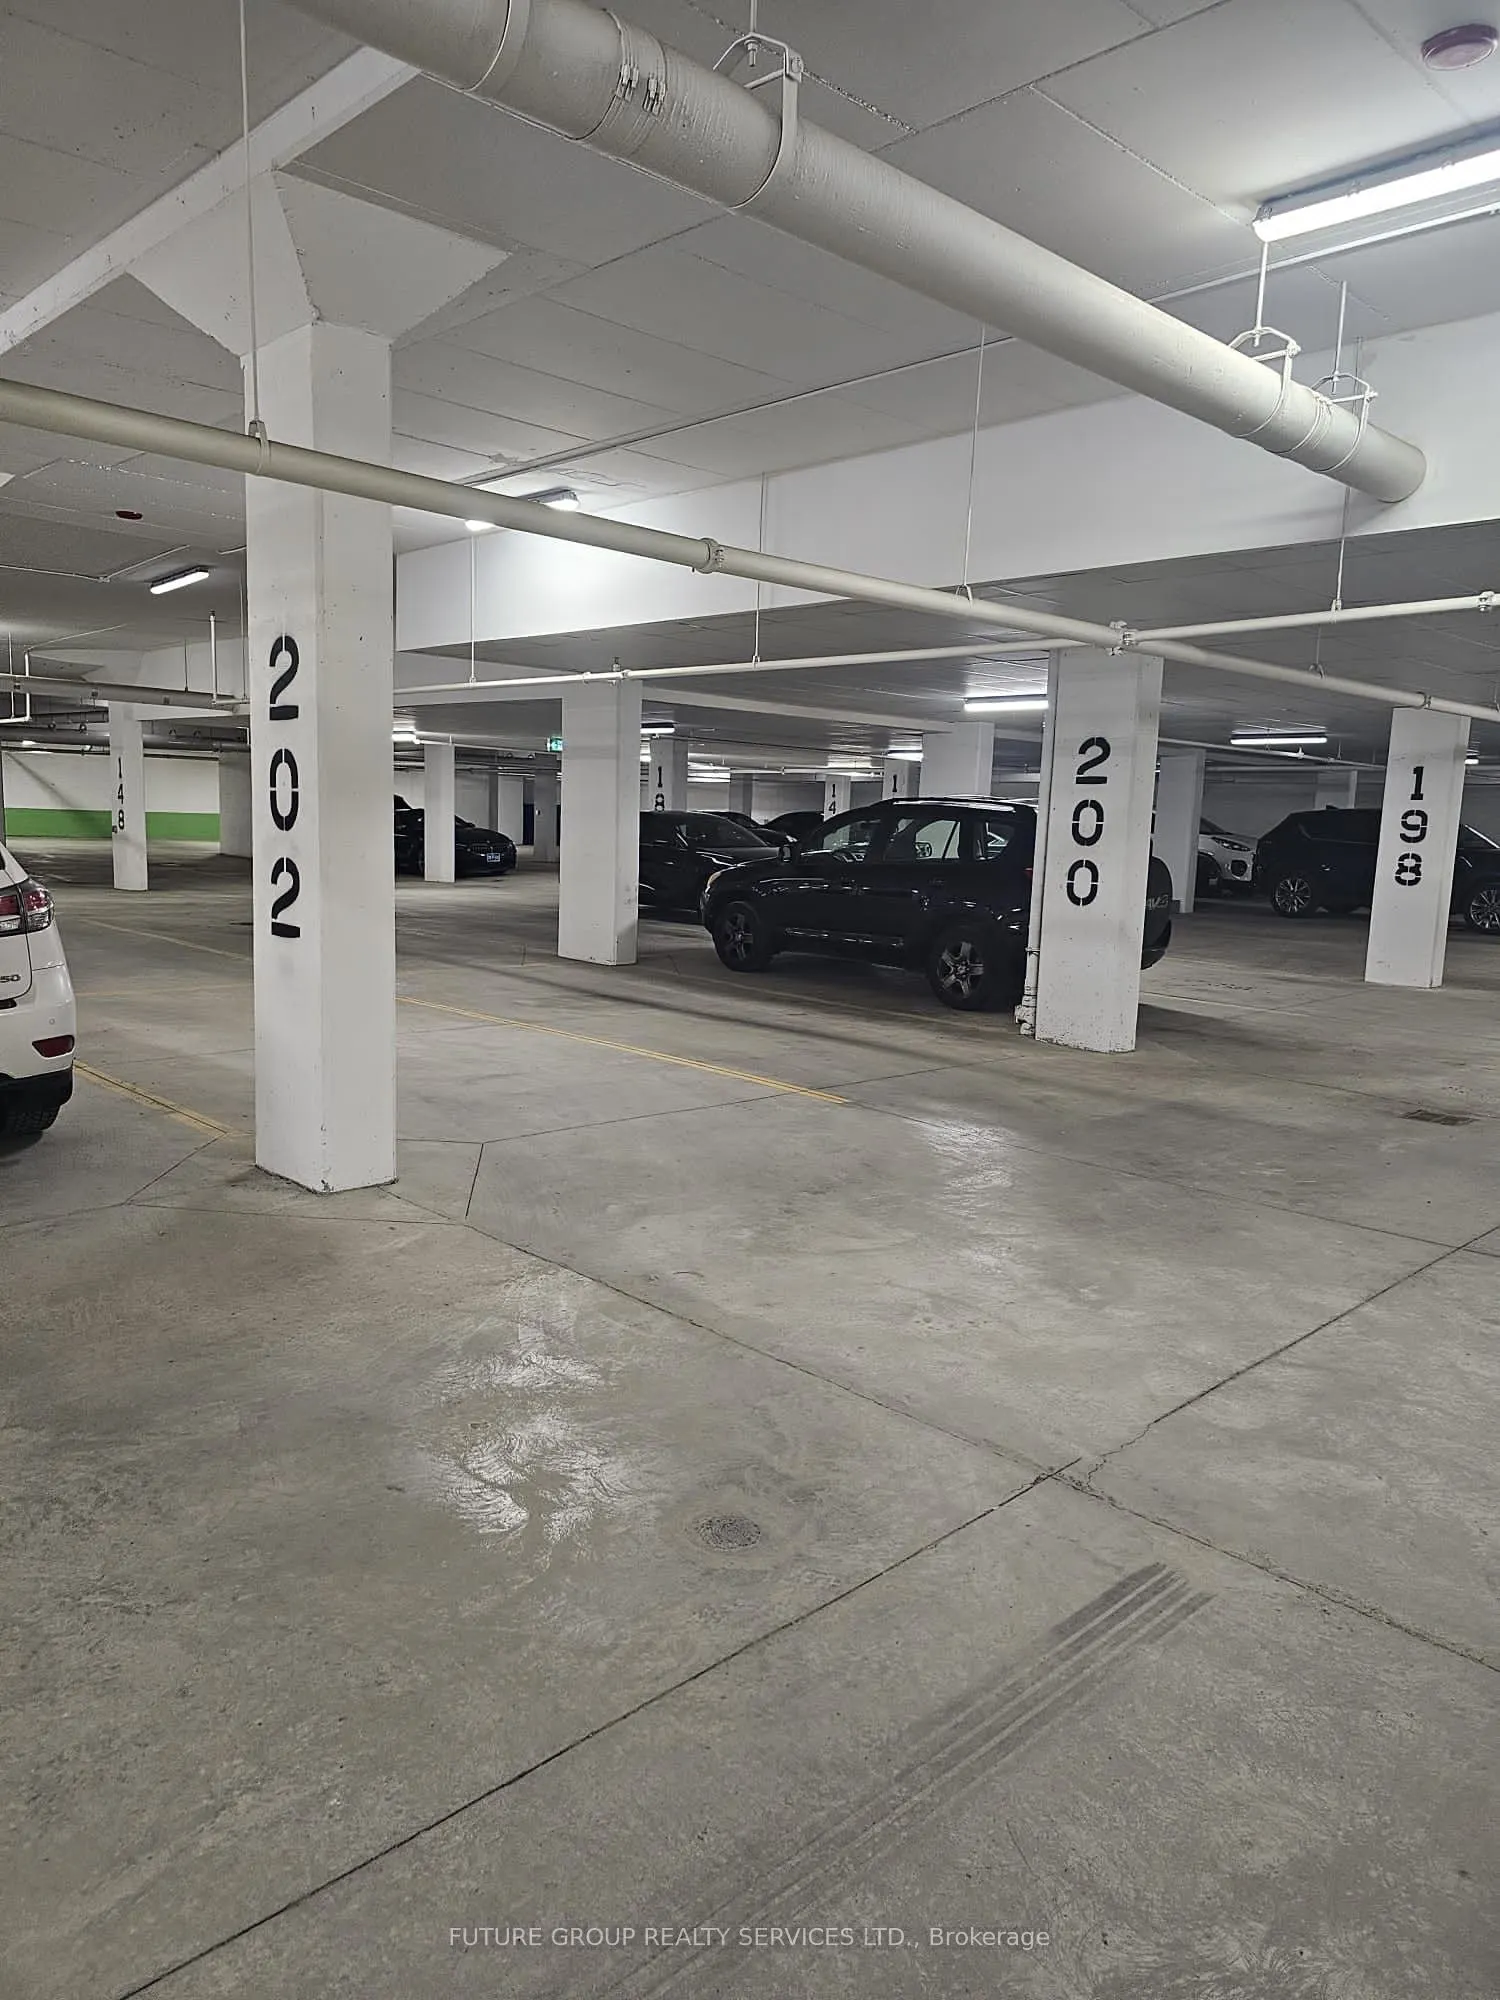
Underground 1 garage, 1 parking
MLS #
X13740746
Size
500-599 sqft
Basement
None
Listed on
2026-09-03
Lot size
-
Tax
$2,600 /yr
Days on Market
40
Approximate Age
0-5
Maintenance Fee
$518.95/mo
Common Elements, Hea...
Description
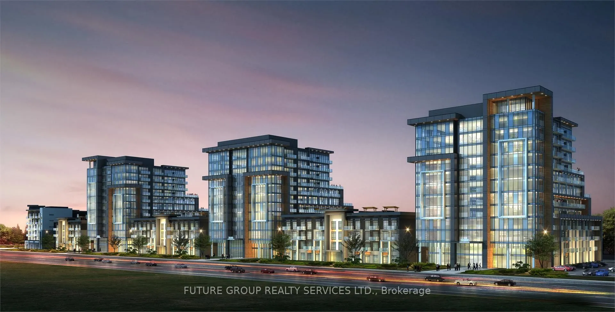
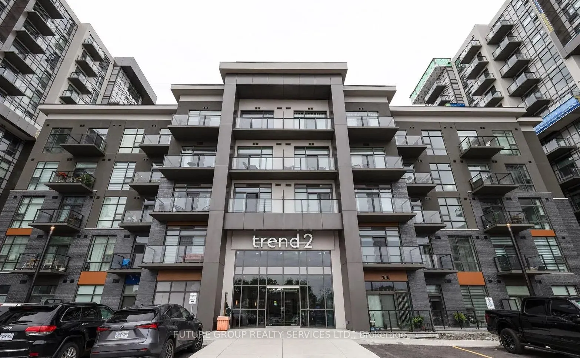
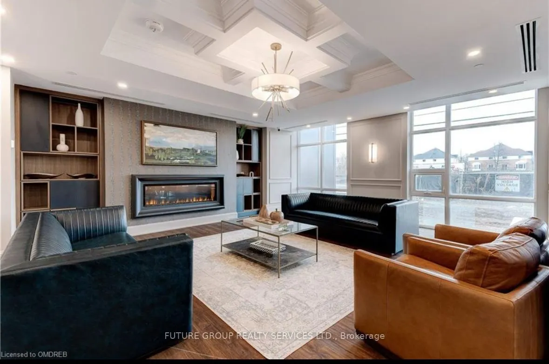
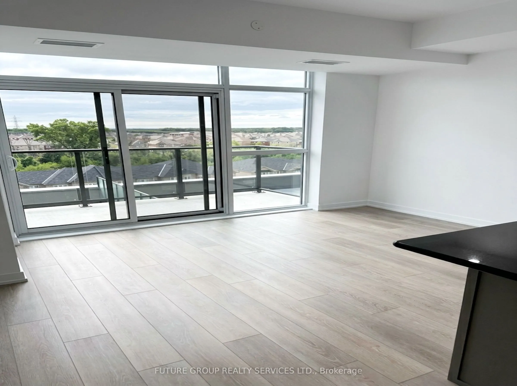
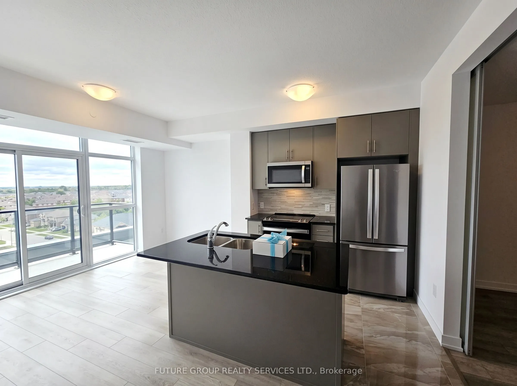
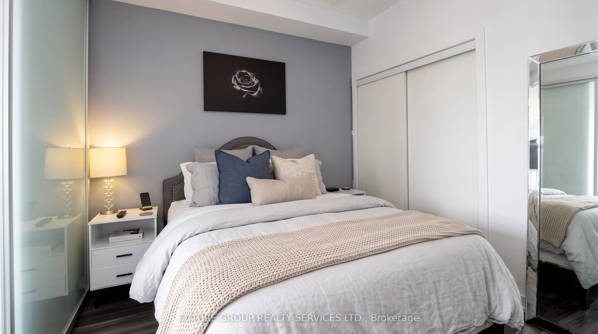
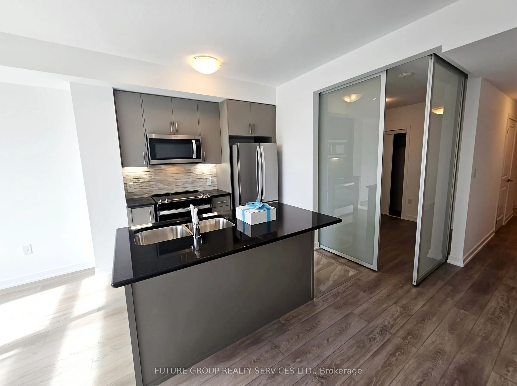
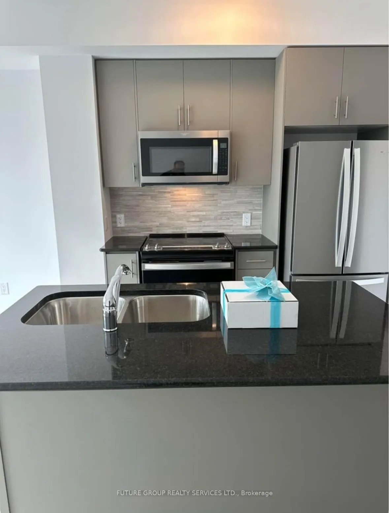
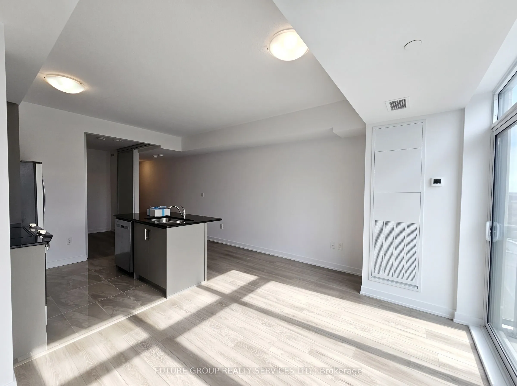
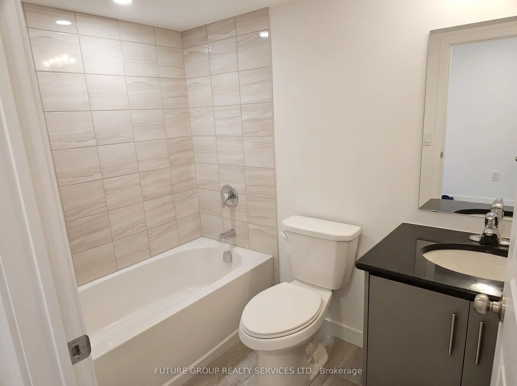
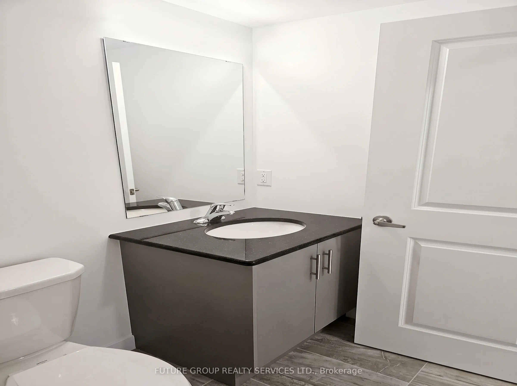
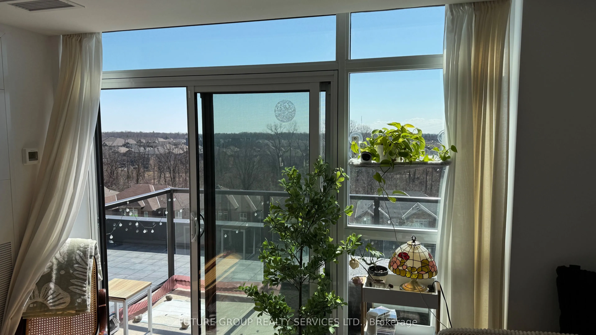
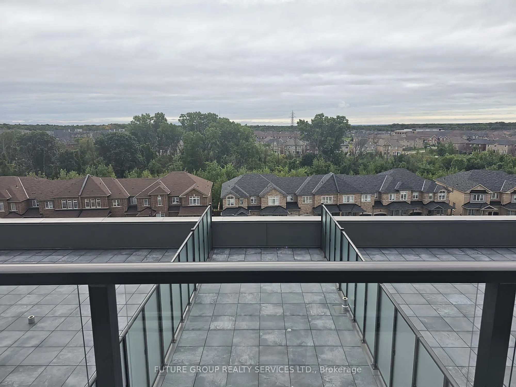
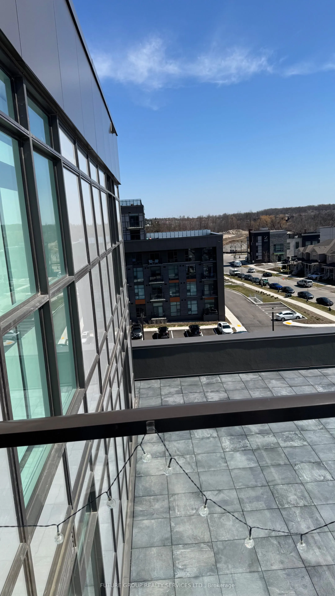
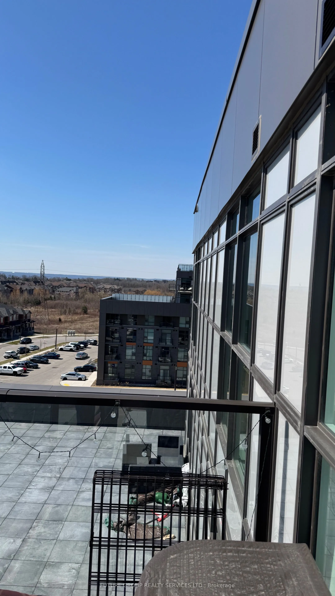
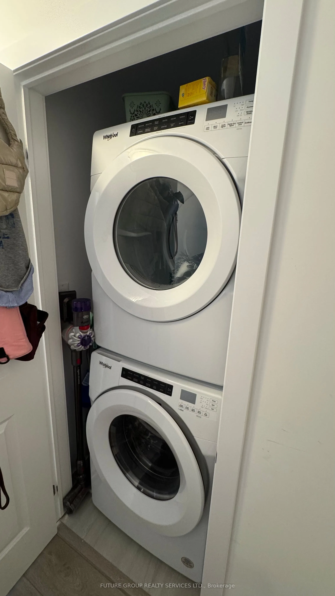
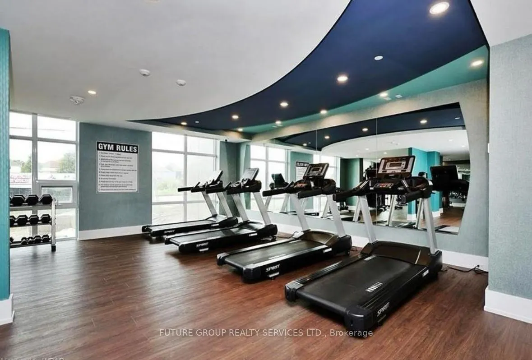
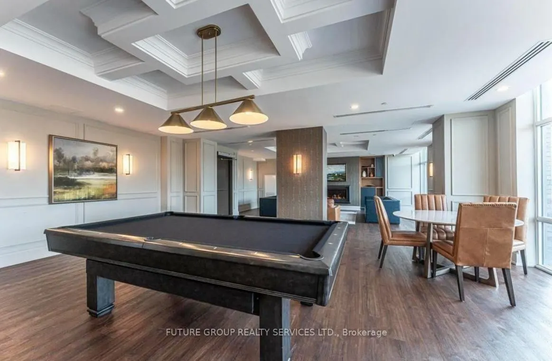
Bright and sunny 1-bedroom condo with underground parking and locker in a well-managed, modern condo community. This stylish unit features an unobstructed balcony, upgraded flooring, sleek kitchen cabinetry, granite countertops, and upgraded stainless steel appliances. You'll also enjoy full-sized f...ront-loading laundry, and a contemporary bathroom vanity with quartz finishes. The building offers top-tier amenities including a fully equipped gym, rooftop terrace with BBQs, elegant party room, and secure bike storage. Conveniently located just minutes from Burlington, Aldershot GO, major highways, scenic trails, shops, and a short drive to Lake Ontario.The unit includes 1 underground parking space and 1 locker.An excellent opportunity for first-time buyers, downsizers, or investors looking for a modern condo in a convenient location.
Full Property Details
Interior
Bedrooms
1
Total Bedrooms
1
Washrooms
1
Square Footage
500-599 sqft
Basement
None
Heating Source
Other
Heating Fuel
Other
Air Conditioning
Central Air
Family Room
Yes
Kitchens
1
Total Kitchens
1
Fireplace Features
No
Bedrooms
1
Total Bedrooms
1
Washrooms
1
Square Footage
500-599 sqft
Basement
None
Heating Source
Other
Heating Fuel
Other
Air Conditioning
Central Air
Family Room
Yes
Kitchens
1
Total Kitchens
1
Fireplace Features
No
Exterior
Driveway
Underground
Parking Spaces
1
Total Parking Spaces
1.00
Parking Description
Underground
Garage Spaces
1
Balcony
Open
Driveway
Underground
Parking Spaces
1
Total Parking Spaces
1.00
Parking Description
Underground
Garage Spaces
1
Balcony
Open
Building Description
Style
Apartment
Home Type
Condo
Subtype
Condo Apartment
Year Built
0-5
Property Orientation
South
Exterior Finish
Stucco (Plaster),Brick
Possession Date
No Data
Locker
Owned
Style
Apartment
Home Type
Condo
Subtype
Condo Apartment
Year Built
0-5
Property Orientation
South
Exterior Finish
Stucco (Plaster),Brick
Possession Date
No Data
Locker
Owned
Community
Community
Waterdown
Community
Waterdown
Taxes & Fees
Taxes
$2,600 /yr
Tax Year
2025
Occupancy
Tenant
Maintenance Fee
$518.95/mo
Common Elements
Included
Heating
Included
Parking
Included
Taxes
$2,600 /yr
Tax Year
2025
Occupancy
Tenant
Maintenance Fee
$518.95/mo
Common Elements
Included
Heating
Included
Parking
Included
Other
Pets
Yes-with Restrictions
Pets
Yes-with Restrictions
Room Types
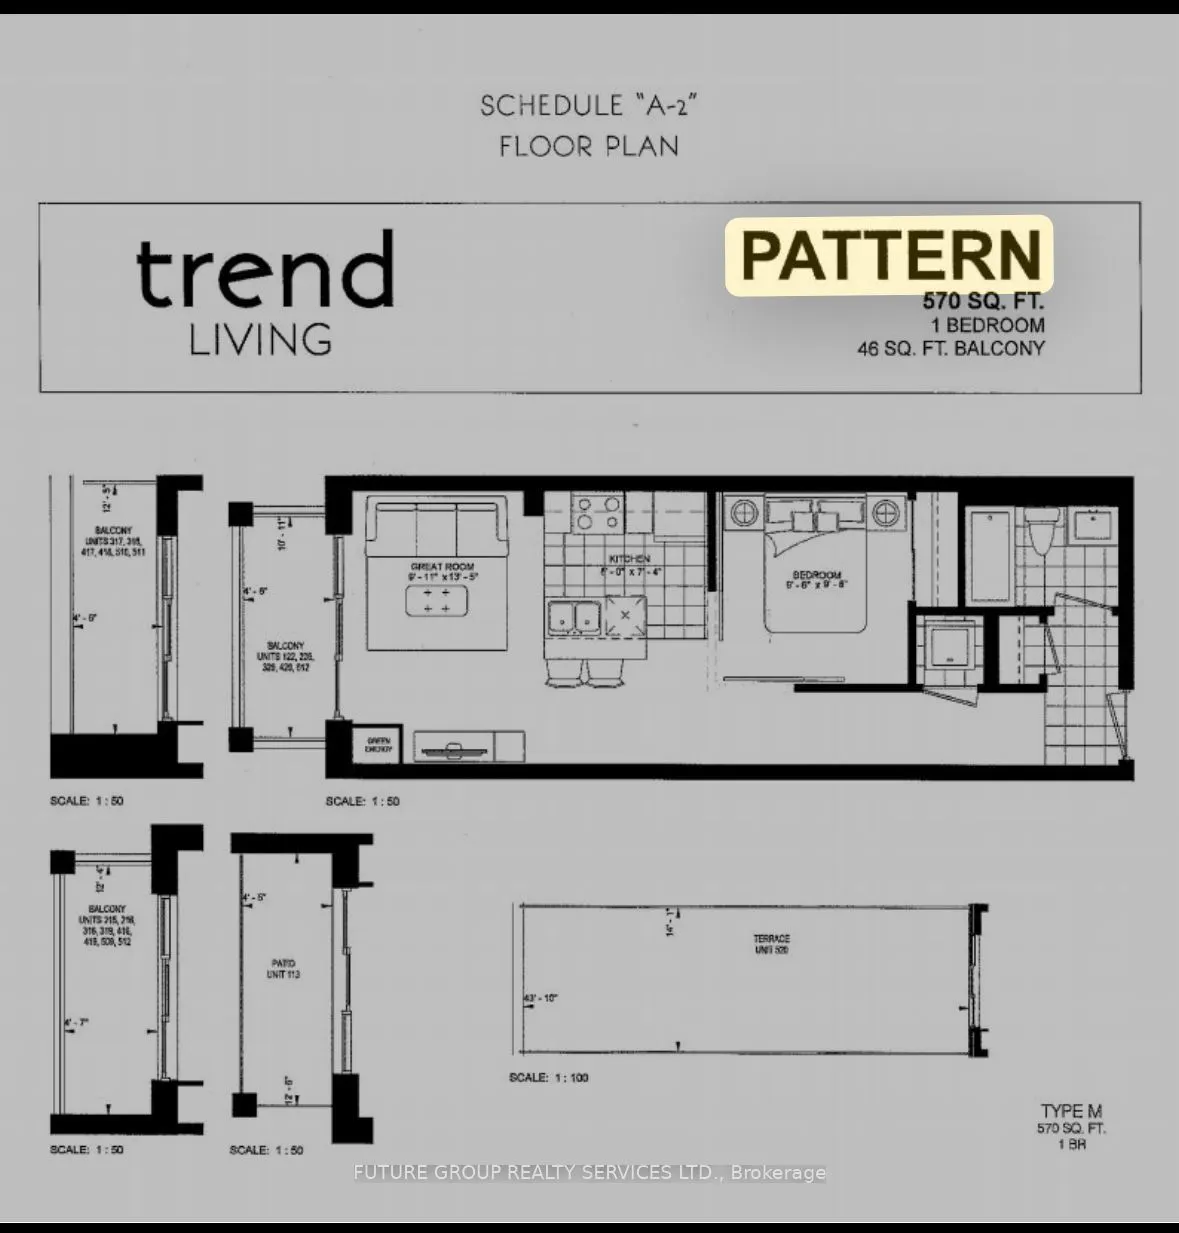
Bedroom
Walk-In Closet(s), Laminate
Dimensions 9.51 x 9.51 feet
90.44 sqft
Kitchen
Stainless Steel Appl, Breakfast Bar, Open Concept
Dimensions 8.01 x 7.35 feet
58.87 sqft
Living Room
W/O To Balcony, Large Window, Laminate
Dimensions 9.91 x 13.42 feet
132.99 sqft
Similar Properties(No results)
Mortgage Calculator
Calculate your estimated monthly mortgage payment
Price
$384,900
$
%
%
Total cost of mortgage
$0
Monthly payment
By clicking Save, we will calculate your estimated mortgage for all properties using the saved values (down payment percentage, interest rate, and amortization).
The accuracy and applicability of this calculator are not guaranteed.