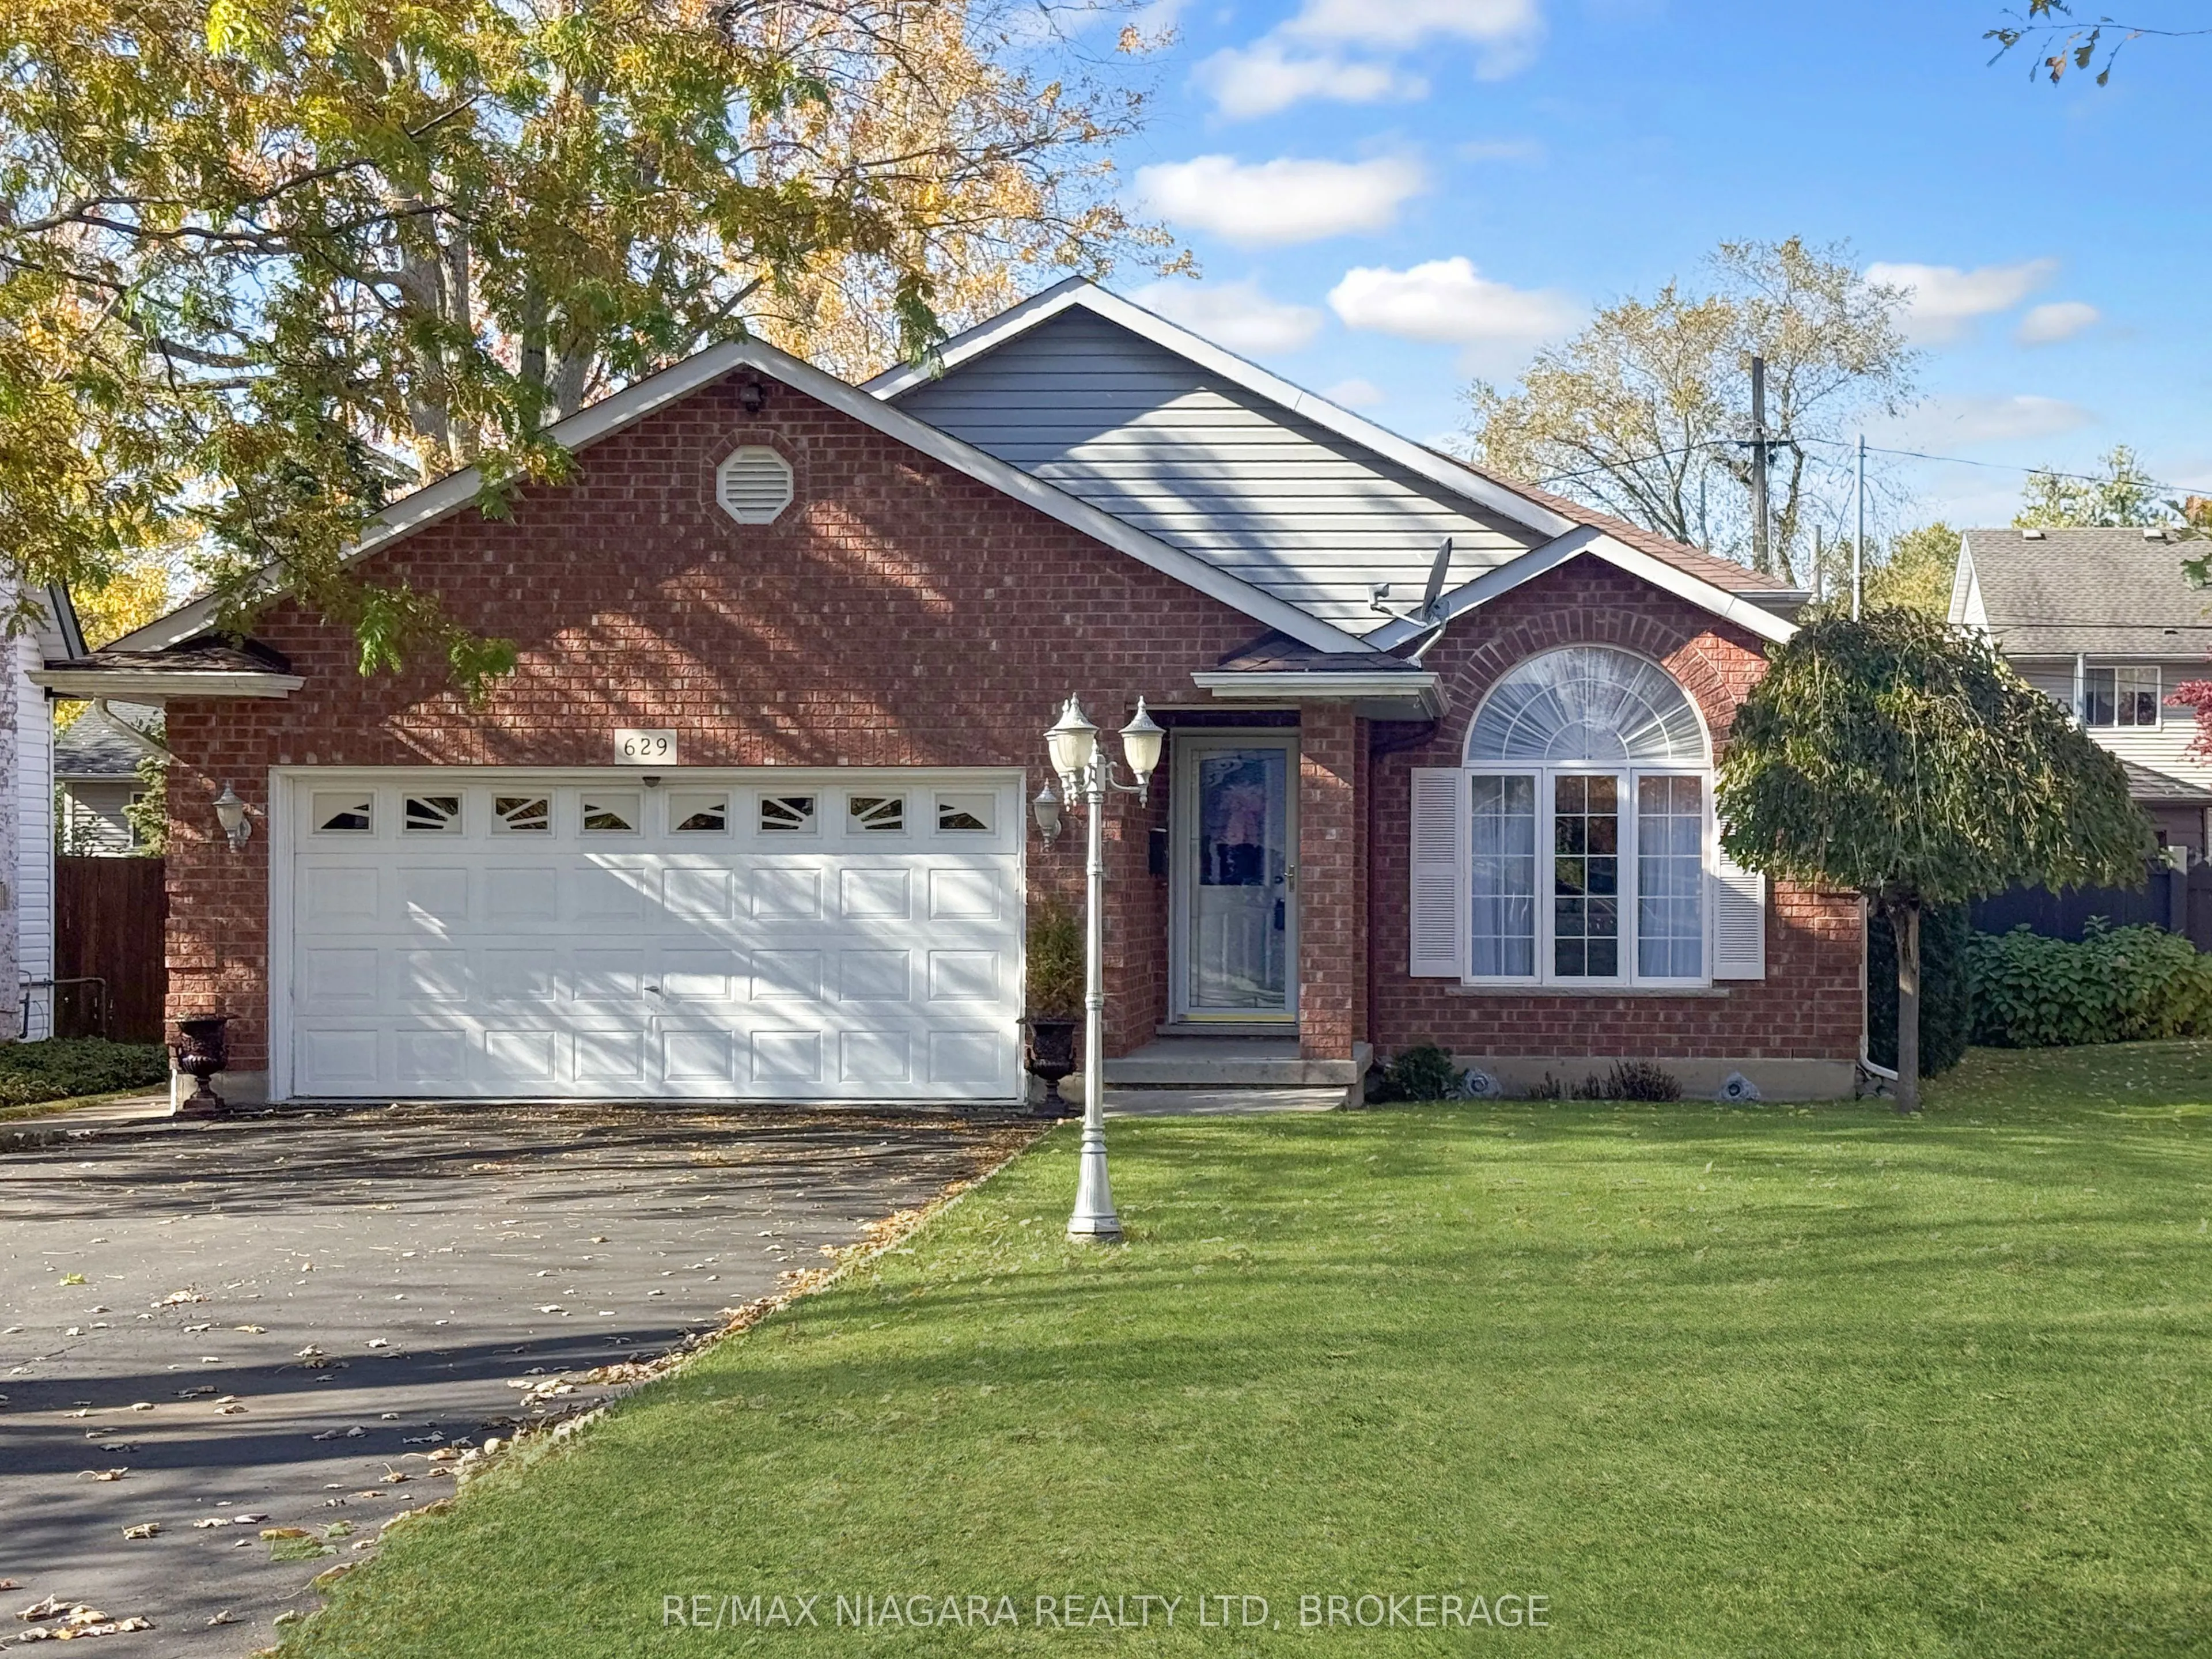
Sign In or Create a Free Account to see full details of this property
Key Facts
Key facts for 629 Daytona Drive
Property Type
House, Backsplit 3
Parking
Attached 2 garage, 4 parking
MLS #
X14138122
Size
1100-1500 sqft
Basement
Finished
Listed on
2026-11-02
Lot size
50 x 120.5
Tax
$4,492 /yr
Days on Market
0
Approximate Age
-
Maintenance Fee
-
Description
Welcome to this lovingly maintained home in Fort Erie's desirable Crescent Park neighbourhood. Built in 1999 and offering over 1,800 sq. ft. of finished living space, it's clear from the moment you arrive that this property has been thoughtfully cared for inside and out. On the main floor, you'll fi...nd rich hardwood flooring, a comfortable living room, and a sunlit dining space that's ideal for both casual meals and hosting friends. Downstairs, unwind in the warm and inviting family room featuring a natural gas fireplace, plus the convenience of a full 4-piece bathroom on the same level. The basement adds even more value with plenty of storage, laundry, and flexible space ready to suit your needs-whether that's a guest area, home office, or hobby room. Outside, the fully fenced backyard offers a patio for summer entertaining, a storage shed for tools and toys, and room to relax. All this just five minutes from the lake-comfort, practicality, and a great location all in one.
Full Property Details
Interior
Bedrooms
2
Total Bedrooms
2
Washrooms
2
Square Footage
1100-1500 sqft
Basement
Finished
Heating Source
Gas
Heating Fuel
Forced Air
Air Conditioning
Central Air
Family Room
Yes
Kitchens
1
Total Kitchens
1
Fireplace Features
Yes
Bedrooms
2
Total Bedrooms
2
Washrooms
2
Square Footage
1100-1500 sqft
Basement
Finished
Heating Source
Gas
Heating Fuel
Forced Air
Air Conditioning
Central Air
Family Room
Yes
Kitchens
1
Total Kitchens
1
Fireplace Features
Yes
Exterior
Depth
120.5
Front
50.16
Acreage
< .50
Lot Size
50 x 120.5 ft
Pool
None
Parking Spaces
4
Total Parking Spaces
6.00
Parking Description
Attached
Garage Spaces
2
Zoning
R1
Depth
120.5
Front
50.16
Acreage
< .50
Lot Size
50 x 120.5 ft
Pool
None
Parking Spaces
4
Total Parking Spaces
6.00
Parking Description
Attached
Garage Spaces
2
Zoning
R1
Building Description
Style
Backsplit 3
Home Type
House
Subtype
Detached
Property Orientation
East
Exterior Finish
Brick,Vinyl Siding
Sewers
Sewer
Water Supply
Municipal
Possession Date
No Data
Style
Backsplit 3
Home Type
House
Subtype
Detached
Property Orientation
East
Exterior Finish
Brick,Vinyl Siding
Sewers
Sewer
Water Supply
Municipal
Possession Date
No Data
Community
Community
Crescent Park
Community
Crescent Park
Taxes & Fees
Taxes
$4,492 /yr
Tax Year
2025
Occupancy
Owner
Taxes
$4,492 /yr
Tax Year
2025
Occupancy
Owner
Room Types
Bedroom 2
-
Dimensions 11.93 x 9.96 feet
118.82 sqft
Dining Room
Hardwood Floor
Dimensions 15.94 x 10.36 feet
165.14 sqft
Family Room
Above Grade Window, Gas Fireplace, 4 Pc Bath
Dimensions 28.36 x 20.82 feet
590.46 sqft
Kitchen
Eat-in Kitchen, Ceramic Floor, Access To Garage
Dimensions 17.01 x 10.94 feet
186.09 sqft
Living Room
Hardwood Floor
Dimensions 15.94 x 13.65 feet
217.58 sqft
Other
-
Dimensions 17.51 x 17.25 feet
302.05 sqft
Primary Bedroom
Walk-In Closet(s), 4 Pc Bath
Dimensions 21.3 x 12 feet
255.6 sqft
Utility Room
Combined w/Laundry
Dimensions 23.34 x 13.76 feet
321.16 sqft
Similar Properties(No results)
Mortgage Calculator
Calculate your estimated monthly mortgage payment
Price
$719,500
$
%
%
Total cost of mortgage
$0
Monthly payment
By clicking Save, we will calculate your estimated mortgage for all properties using the saved values (down payment percentage, interest rate, and amortization).
The accuracy and applicability of this calculator are not guaranteed.