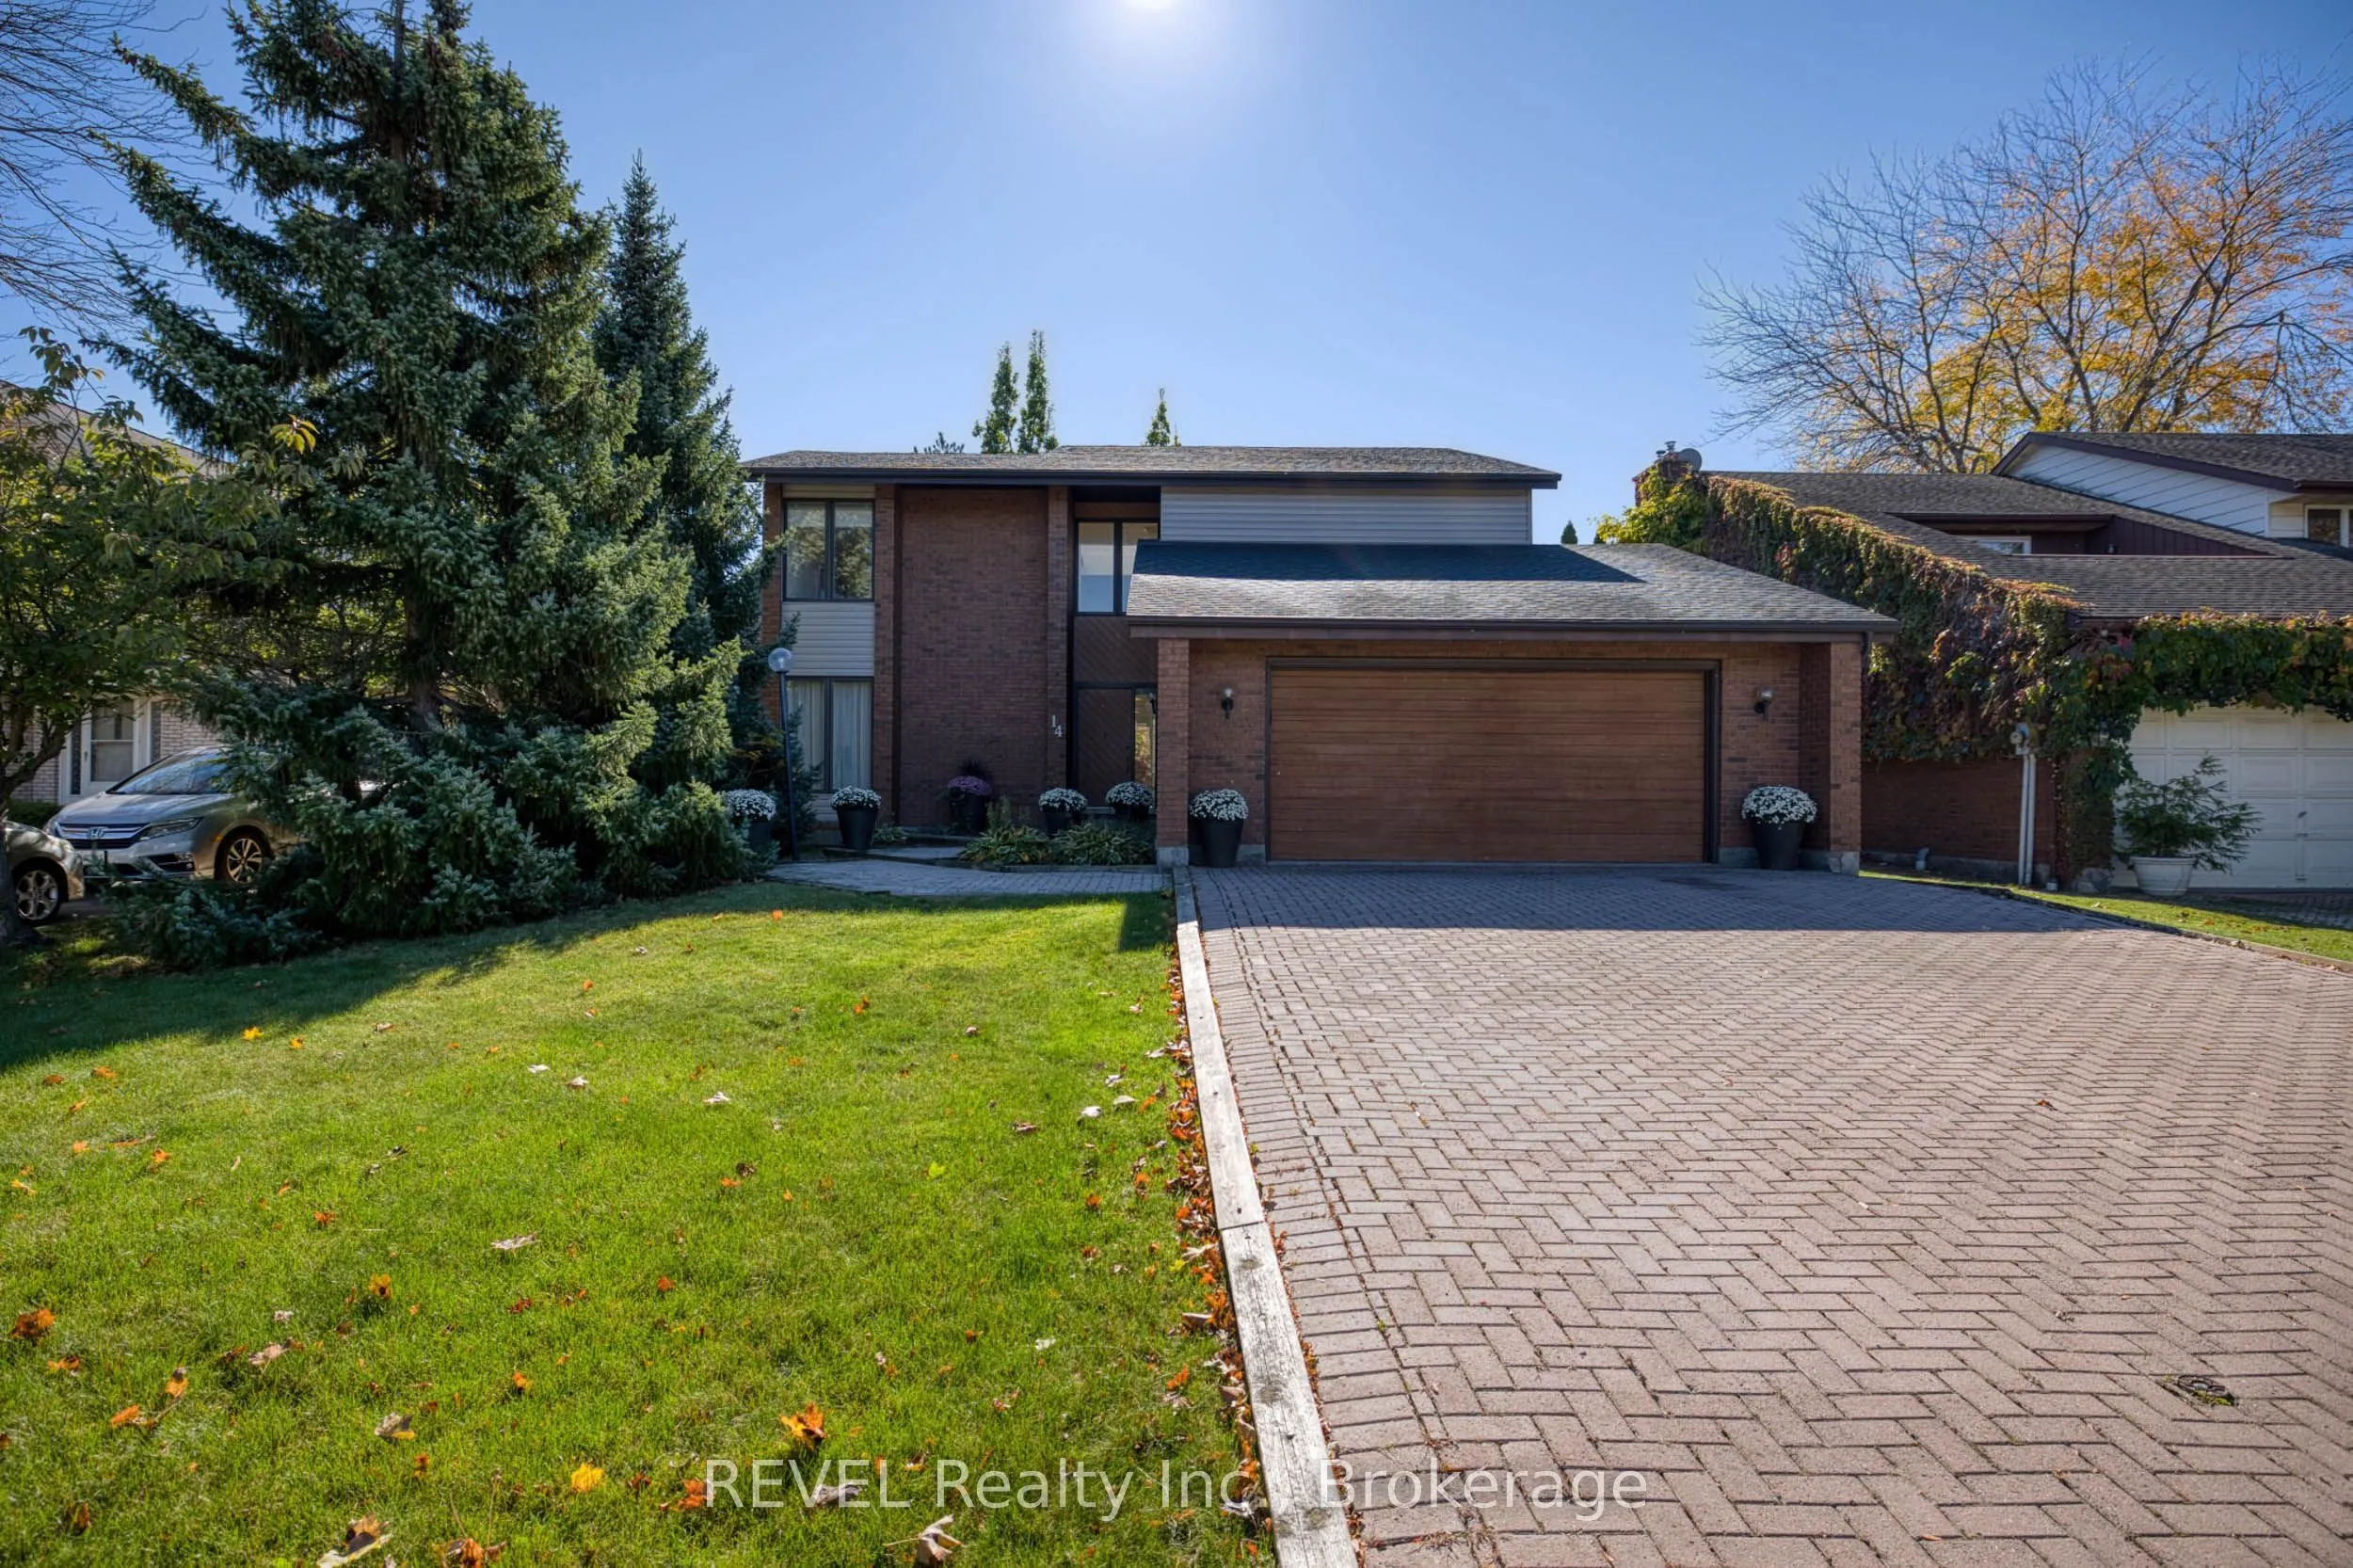
Soaring ceilings, an intriguing layout that allows an incredible amount of natural light to enter the home and a location that truly can't be beat - 14 Evangelista Court is certainly special! Located steps from beautiful Lake Ontario, backing onto Lakeview Park and equipped with a main floor bedroom..., along with a double car, attached garage, this property has so much to offer. As you enter the spacious foyer, you'll immediately notice the impressive two-storey ceiling, with a catwalk beyond, creating a light and airy feeling throughout the home. Beyond the foyer is the formal dining room that flows seamlessly into the living room. The vaulted ceiling within the living room is stately - a space where you will feel proud to host gatherings, with room for all your family and friends. At the back of the home is a sunroom that serves as a wonderful spot to enjoy your morning coffee. Complete with ample cabinetry, granite countertops and an island, the eat-in kitchen is adjacent to the family room that features a wood burning fireplace. This configuration makes it easy to stay connected with family and guests while preparing meals, a functional layout for both everyday living and entertaining. Off the hallway between the kitchen and the garage, sits the laundry room that could also serve as a mud room, adding convenience to every day. At the front of the home is an expansive bedroom, along with a 4-piece bathroom. Whether you enjoy hosting out-of-town guests or want to ensure you have a bedroom on the main floor should the need arise, having this space available is valuable. On the second level, the primary suite offers plenty of wow-factor with a huge walk-in closet, 4-piece ensuite and loads of natural light. Across the catwalk is the third bedroom, along with an additional full bathroom. Recent, major updates include: furnace (2026), owned hot water heater (2026) and shingles (2021). Your perfect blend of convenience and serenity awaits at 14 Evangelista Court!
Full Property Details
Interior
Bedrooms
3
Total Bedrooms
3
Washrooms
3
Square Footage
2000-2500 sqft
Basement
Full,Partially Finished
Heating Source
Gas
Heating Fuel
Forced Air
Air Conditioning
Central Air
Family Room
Yes
Kitchens
1
Total Kitchens
1
Fireplace Features
Yes
Bedrooms
3
Total Bedrooms
3
Washrooms
3
Square Footage
2000-2500 sqft
Basement
Full,Partially Finished
Heating Source
Gas
Heating Fuel
Forced Air
Air Conditioning
Central Air
Family Room
Yes
Kitchens
1
Total Kitchens
1
Fireplace Features
Yes
Exterior
Depth
144.65
Front
61.0
Acreage
< .50
Driveway
Private Double
Lot Size
61 x 144.65 ft
Pool
None
Parking Spaces
4
Total Parking Spaces
6.00
Parking Description
Attached
Garage Spaces
2
Zoning
R1
Depth
144.65
Front
61.0
Acreage
< .50
Driveway
Private Double
Lot Size
61 x 144.65 ft
Pool
None
Parking Spaces
4
Total Parking Spaces
6.00
Parking Description
Attached
Garage Spaces
2
Zoning
R1
Building Description
Style
2-Storey
Home Type
House
Subtype
Detached
Year Built
31-50
Property Orientation
South
Exterior Finish
Brick,Vinyl Siding
Sewers
Sewer
Water Supply
Municipal
Possession Date
No Data
Style
2-Storey
Home Type
House
Subtype
Detached
Year Built
31-50
Property Orientation
South
Exterior Finish
Brick,Vinyl Siding
Sewers
Sewer
Water Supply
Municipal
Possession Date
No Data
Community
Community
Lakeshore
Community
Lakeshore
Taxes & Fees
Taxes
$9,266.20 /yr
Tax Year
2026
Occupancy
Vacant
Taxes
$9,266.20 /yr
Tax Year
2026
Occupancy
Vacant
Room Types
Bathroom
4 Pc Ensuite
Dimensions 16.99 x 5.84 feet
99.22 sqft
Bathroom
4 Pc Bath
Dimensions 8.01 x 4.82 feet
38.61 sqft
Bathroom
4 Pc Bath
Dimensions 8.01 x 4.92 feet
39.41 sqft
Bedroom
-
Dimensions 14.34 x 13.58 feet
194.74 sqft
Dining Room
-
Dimensions 13.16 x 10.93 feet
143.84 sqft
Family Room
-
Dimensions 13.58 x 13.32 feet
180.89 sqft
Kitchen
Eat-in Kitchen
Dimensions 17.42 x 15.85 feet
276.11 sqft
Laundry
-
Dimensions 6.33 x 11.75 feet
74.38 sqft
Living Room
-
Dimensions 11.91 x 19.91 feet
237.13 sqft
Primary Bedroom
-
Dimensions 13.09 x 14.6 feet
191.11 sqft
Sunroom
-
Dimensions 13.32 x 9.09 feet
121.08 sqft
Similar Properties(No results)
Mortgage Calculator
Calculate your estimated monthly mortgage payment
Price
$989,900
$
%
%
Total cost of mortgage
$0
Monthly payment
By clicking Save, we will calculate your estimated mortgage for all properties using the saved values (down payment percentage, interest rate, and amortization).
The accuracy and applicability of this calculator are not guaranteed.