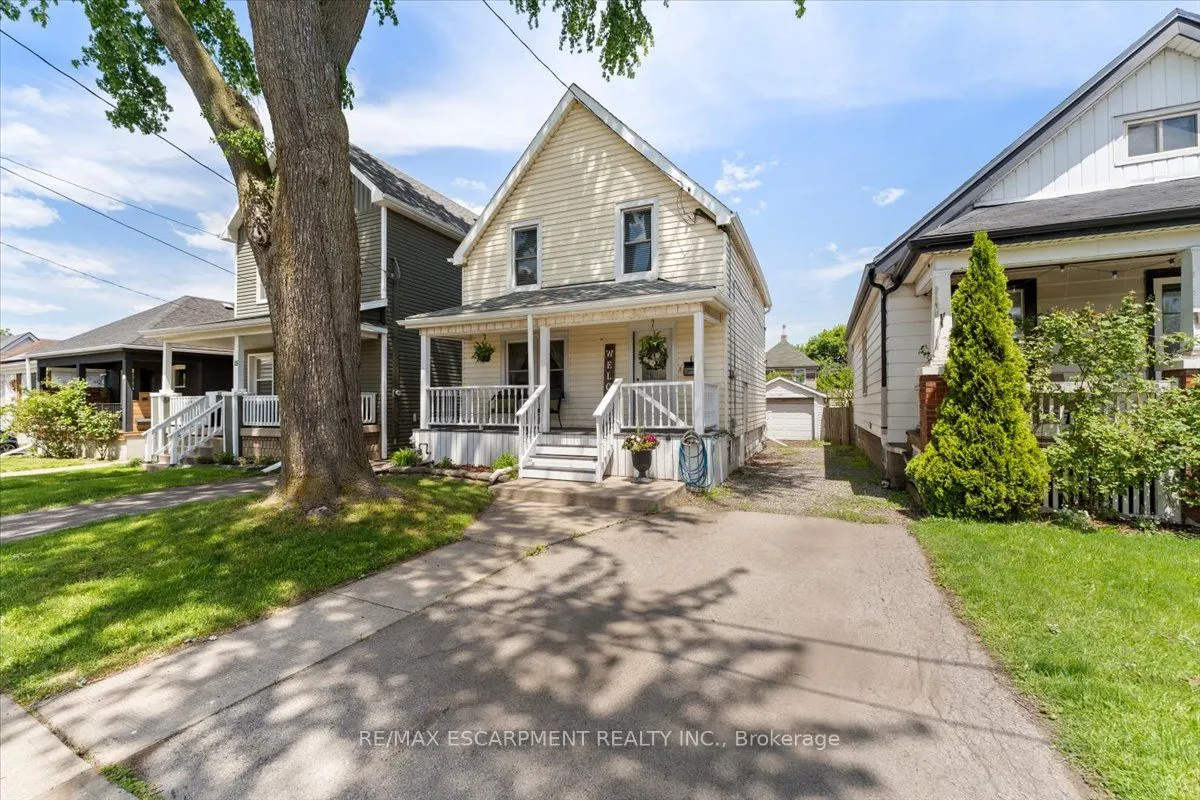
Sign In or Create a Free Account to see full details of this property
Key Facts
Key facts for 17 Craigmiller Avenue
Property Type
House, 2-Storey
Parking
Detached 1 garage, 4 parking
MLS #
X14178850
Size
1100-1500 sqft
Basement
Full,Partially Finished,Separate Entrance
Listed on
2026-11-13
Lot size
30 x 80.0
Tax
$3,093 /yr
Days on Market
1
Approximate Age
100+
Maintenance Fee
-
Description
Welcome to the lovely Crown Point neighbourhood. A beautifully updated 3 bedroom, 2 bathroom home offering a bright, functional layout with stylish finishes bright, throughout. The main floor features a welcoming front entry, spacious living room with large windows, a separate dining area, and an up...dated kitchen complete with counters, white cabinetry, quartz counters, subway tile backsplash and plenty of storage. Upstairs, you'll find three comfortable bedrooms and a refreshed 4-piece bathroom, with charming character and tasteful neutral finishes throughout. The partially finished basement adds valuable bonus space, ideal for a rec room, kids' play area, home office, gym, or additional storage, complete with a second bathroom and enjoy the fully fenced laundry area. Outside, enjoy the fully fenced backyard, large deck to entertain family and friends and the convenience of a detached garage - a rare find in this central Hamilton location. Move-in ready and conveniently located near schools, parks, public transit, shopping, restaurants, and major routes, this home is perfect for first-time buyers, or the young growing family.
Full Property Details
Interior
Bedrooms
3
Total Bedrooms
3
Washrooms
2
Square Footage
1100-1500 sqft
Basement
Full,Partially Finished,Separate Entrance
Heating Source
Gas
Heating Fuel
Forced Air
Air Conditioning
Central Air
Family Room
No
Kitchens
1
Total Kitchens
1
Fireplace Features
No
Bedrooms
3
Total Bedrooms
3
Washrooms
2
Square Footage
1100-1500 sqft
Basement
Full,Partially Finished,Separate Entrance
Heating Source
Gas
Heating Fuel
Forced Air
Air Conditioning
Central Air
Family Room
No
Kitchens
1
Total Kitchens
1
Fireplace Features
No
Exterior
Depth
80.0
Front
30.0
Driveway
Private,Tandem
Lot Size
30 x 80.0 ft
Pool
None
Parking Spaces
4
Total Parking Spaces
5.00
Parking Description
Detached
Garage Spaces
1
Depth
80.0
Front
30.0
Driveway
Private,Tandem
Lot Size
30 x 80.0 ft
Pool
None
Parking Spaces
4
Total Parking Spaces
5.00
Parking Description
Detached
Garage Spaces
1
Building Description
Style
2-Storey
Home Type
House
Subtype
Detached
Year Built
100+
Property Orientation
South
Exterior Finish
Vinyl Siding
Sewers
Sewer
Water Supply
Municipal
Possession Date
12/11/2026
Style
2-Storey
Home Type
House
Subtype
Detached
Year Built
100+
Property Orientation
South
Exterior Finish
Vinyl Siding
Sewers
Sewer
Water Supply
Municipal
Possession Date
12/11/2026
Community
Community
Crown Point
Community
Crown Point
Taxes & Fees
Taxes
$3,093 /yr
Tax Year
2025
Occupancy
Owner
Taxes
$3,093 /yr
Tax Year
2025
Occupancy
Owner
Room Types
Bathroom
3 Pc Bath
Dimensions - feet
0 sqft
Bathroom
4 Pc Bath
Dimensions - feet
0 sqft
Bedroom
-
Dimensions 10.83 x 9.74 feet
105.48 sqft
Bedroom
-
Dimensions 8.23 x 12.6 feet
103.7 sqft
Bedroom
-
Dimensions 8.43 x 12.6 feet
106.22 sqft
Dining Room
-
Dimensions 10.24 x 12.6 feet
129.02 sqft
Kitchen
-
Dimensions 9.58 x 12.6 feet
120.71 sqft
Laundry
-
Dimensions - feet
0 sqft
Living Room
-
Dimensions 12.83 x 13.91 feet
178.47 sqft
Recreation
-
Dimensions 19.32 x 17.49 feet
337.91 sqft
Similar Properties(No results)
Mortgage Calculator
Calculate your estimated monthly mortgage payment
Price
$524,990
$
%
%
Monthly payment
By clicking Save, we will calculate your estimated mortgage for all properties using the saved values (down payment percentage, interest rate, and amortization).
The accuracy and applicability of this calculator are not guaranteed.