Sign In or Create a Free Account to see full details of this property
Key Facts
Key facts for 80 Windward Drive #14
Property Type
Condo, 3-Storey
Parking
Private 1 garage, 2 parking
MLS #
X11983645
Size
1800-1999 sqft
Basement
None
Listed on
2025-02-21
Lot size
-
Tax
$4,500.20 /yr
Days on Market
40
Approximate Age
0-5
Maintenance Fee
$470/mo
Common Elements, Par...
Description
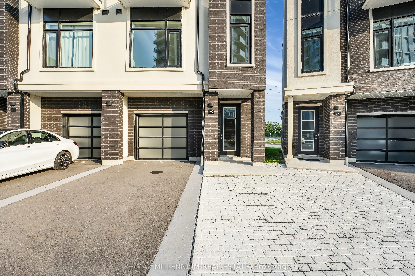
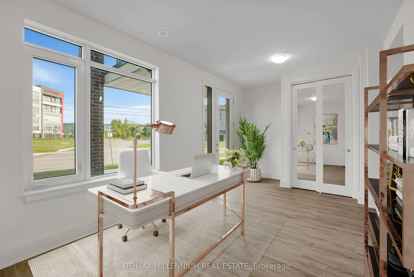
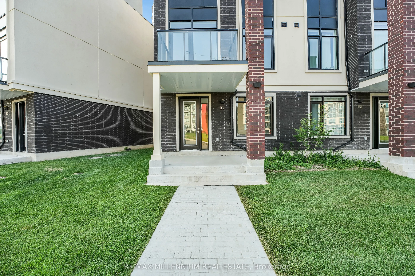
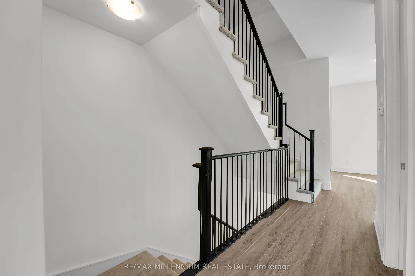
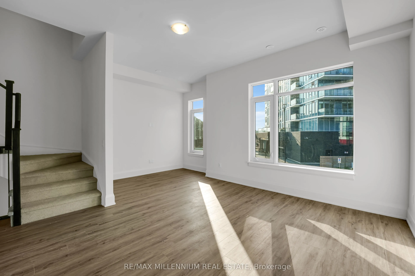
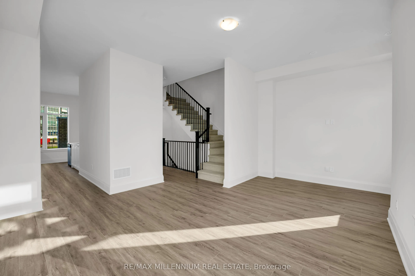
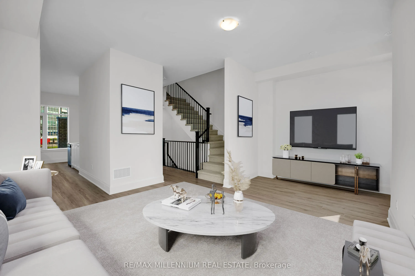
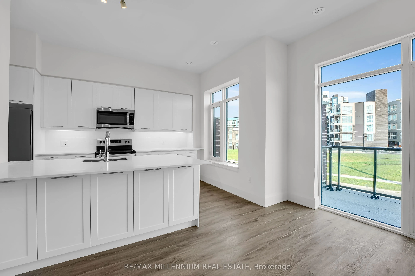
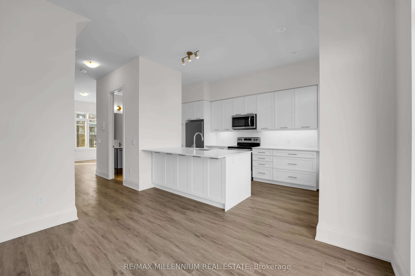
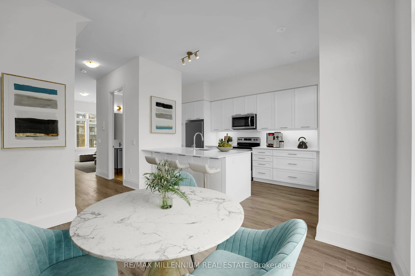
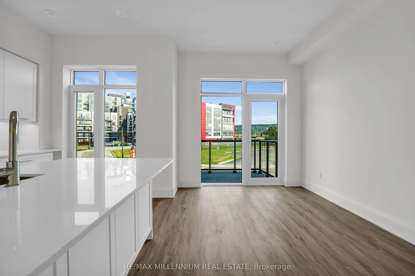
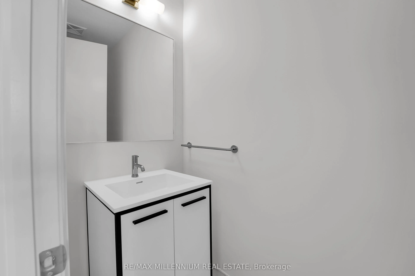
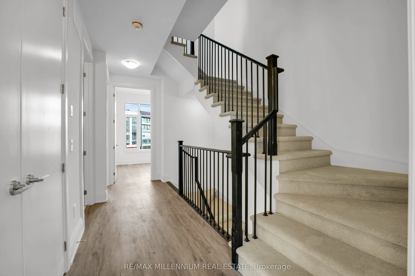
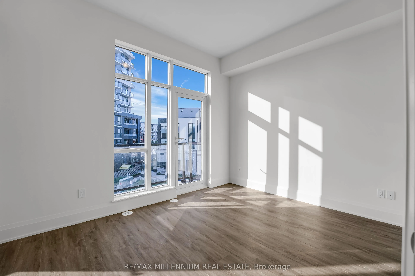
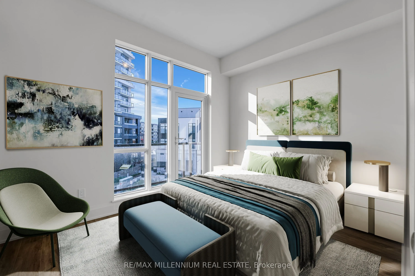
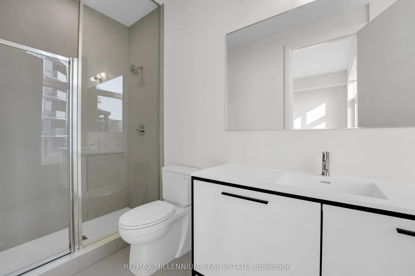
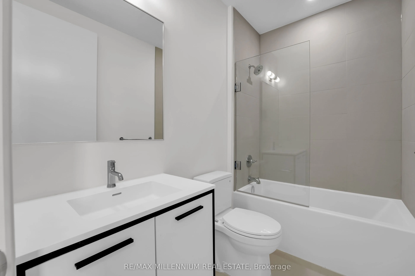
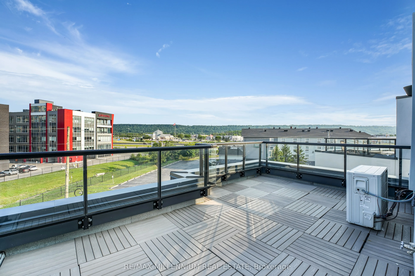
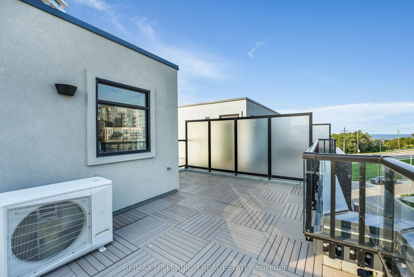
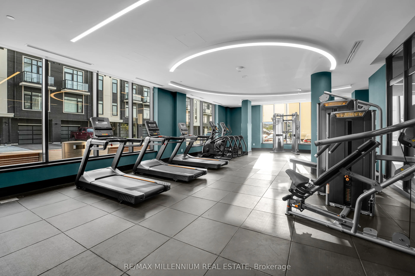
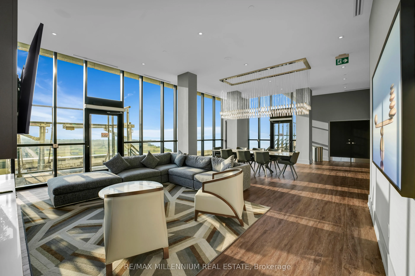
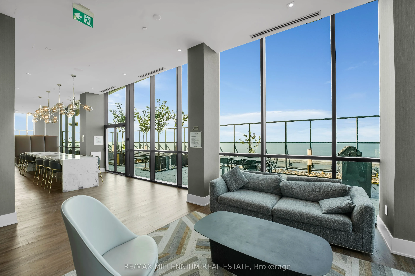
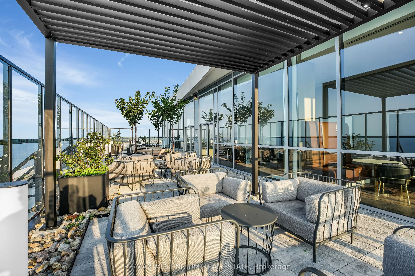
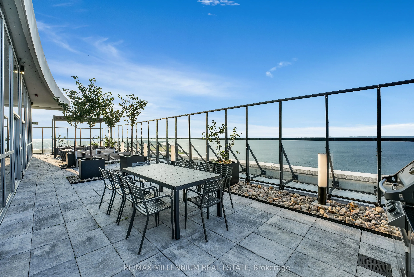
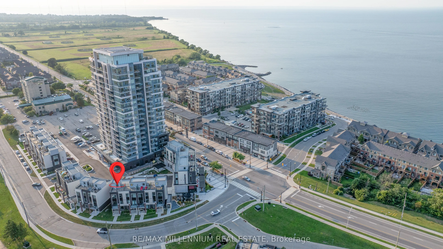
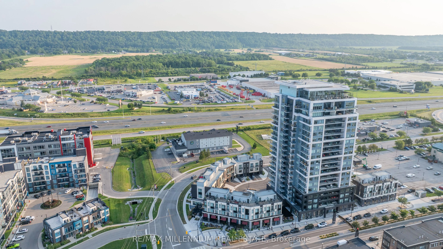
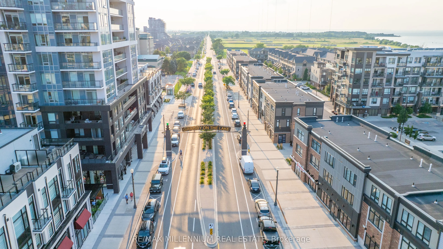
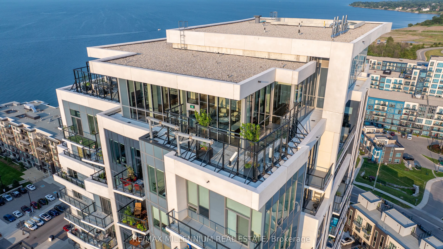
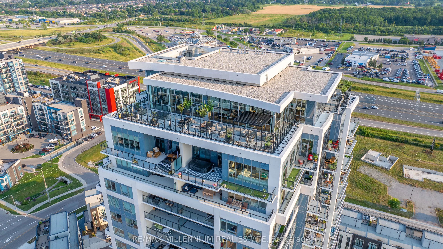
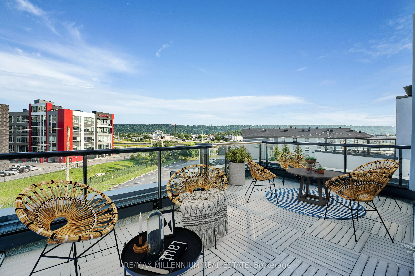
Welcome to a stunning new 1,971 Sqft, 3-story townhome in the heart of Grimsby on the Lake, move-in ready! This beautiful home offers 3 bedrooms & 2.5 bathrooms, with desired upgrades in both kitchen& bathrooms. Imagine waking up to amazing views of Lake Ontario, the Toronto Skyline, and theNiagara ...Escarpment from your private rooftop terrace! Each floor features large windows, high ceiling & a balcony that fill the home with lots of natural light. The open-concept living room flows into a stylish kitchen with stainless steel appliances, perfect for gatherings. Located just steps from the lake and close to popular restaurants, a wine bar, a nail salon, and a flower shop, you'll love the convenience and sense of community. Local beaches are only minutes away, making this home feel like a permanent vacation. Additionally, you'll have access to fantastic condominium amenities, including a gym, a rooftop party room &rooftops terrace with BBQ'S.Easy access to QEW. Own a piece of paradise! **EXTRAS** S.S APPLIANCES, WASHER/DRYER BRAND NEW
Full Property Details
Interior
Bedrooms
3
Total Bedrooms
3
Washrooms
3
Square Footage
1800-1999 sqft
Basement
None
Heating Source
Gas
Heating Fuel
Forced Air
Air Conditioning
Central Air
Family Room
Yes
Kitchens
1
Total Kitchens
1
Fireplace Features
No
Bedrooms
3
Total Bedrooms
3
Washrooms
3
Square Footage
1800-1999 sqft
Basement
None
Heating Source
Gas
Heating Fuel
Forced Air
Air Conditioning
Central Air
Family Room
Yes
Kitchens
1
Total Kitchens
1
Fireplace Features
No
Exterior
Driveway
Private
Parking Spaces
2
Total Parking Spaces
2.00
Parking Description
Private
Garage Spaces
1
Balcony
Open
Driveway
Private
Parking Spaces
2
Total Parking Spaces
2.00
Parking Description
Private
Garage Spaces
1
Balcony
Open
Building Description
Style
3-Storey
Home Type
Condo
Subtype
Condo Townhouse
Year Built
0-5
Property Orientation
North East
Exterior Finish
Brick,Stucco (Plaster)
Possession Date
No Data
Locker
None
Style
3-Storey
Home Type
Condo
Subtype
Condo Townhouse
Year Built
0-5
Property Orientation
North East
Exterior Finish
Brick,Stucco (Plaster)
Possession Date
No Data
Locker
None
Community
Community
Grimsby Beach
Community
Grimsby Beach
Taxes & Fees
Taxes
$4,500.20 /yr
Tax Year
2024
Maintenance Fee
$470/mo
Common Elements
Included
Parking
Included
Building Insurance
Included
Taxes
$4,500.20 /yr
Tax Year
2024
Maintenance Fee
$470/mo
Common Elements
Included
Parking
Included
Building Insurance
Included
Other
Pets
Restricted
Pets
Restricted
Room Types
Bathroom
2 Pc Bath
Dimensions - feet
0 sqft
Bathroom
3 Pc Bath
Dimensions - feet
0 sqft
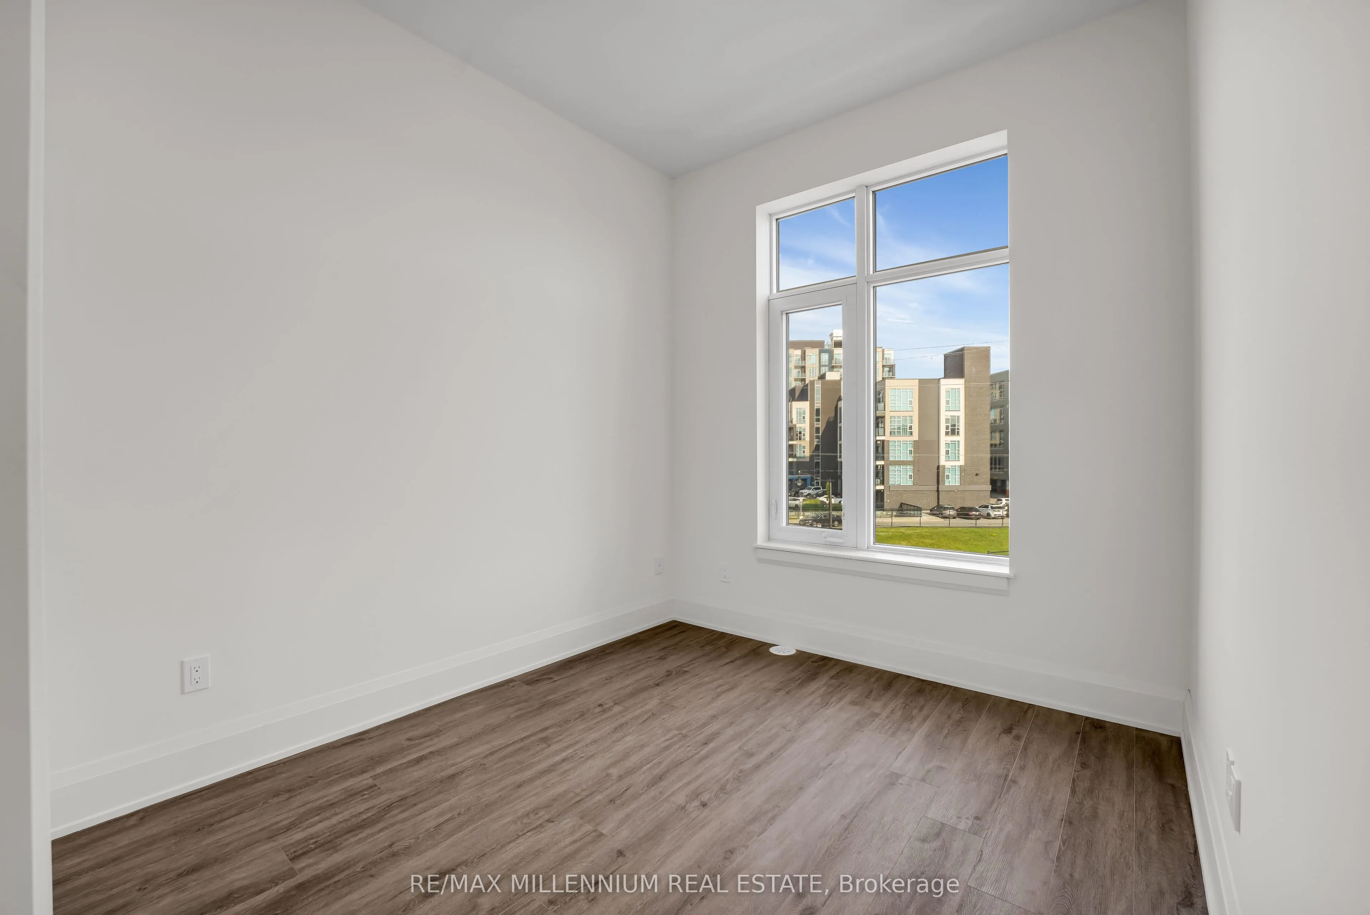
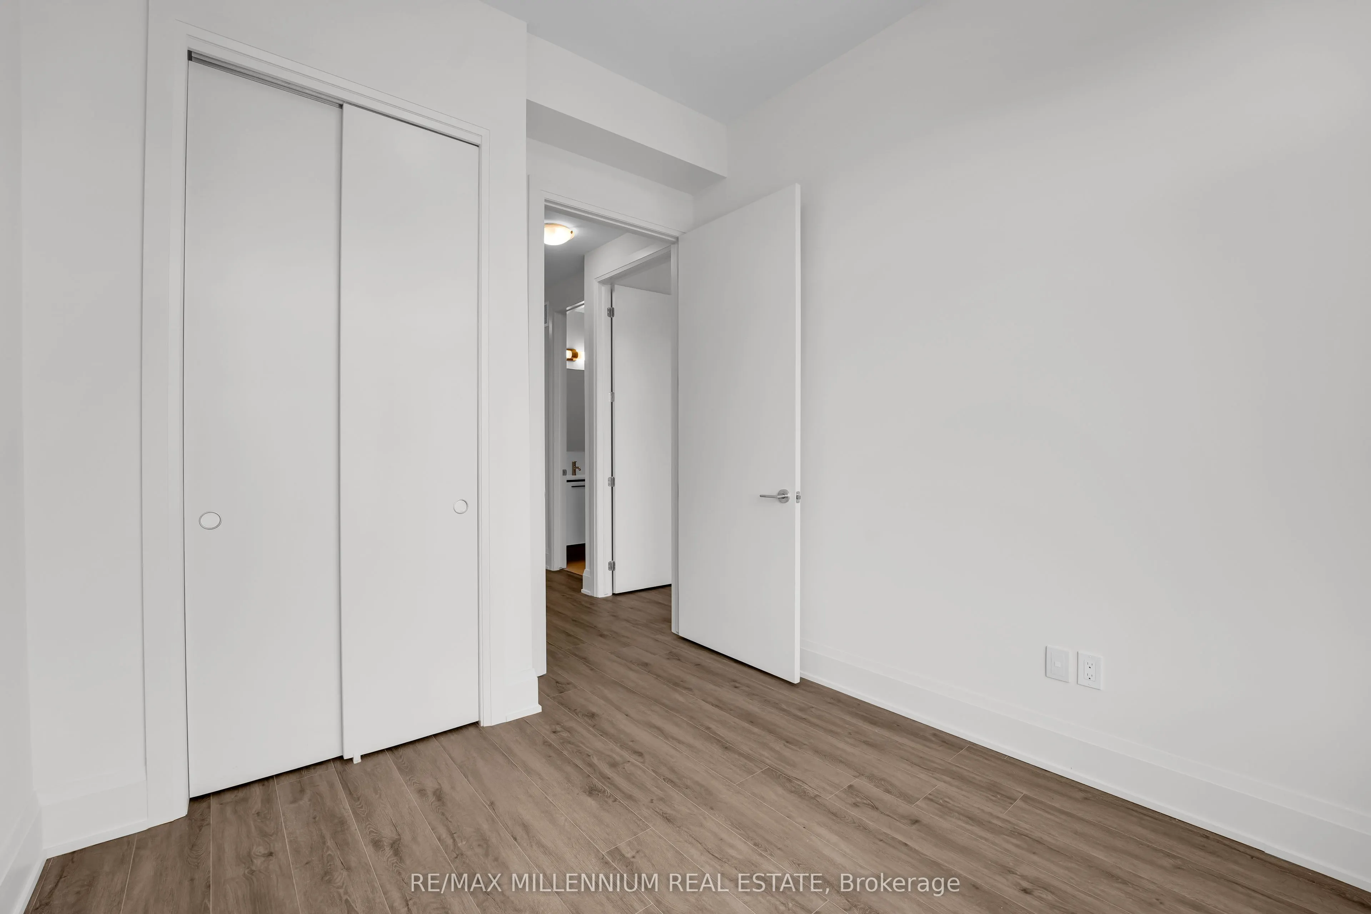
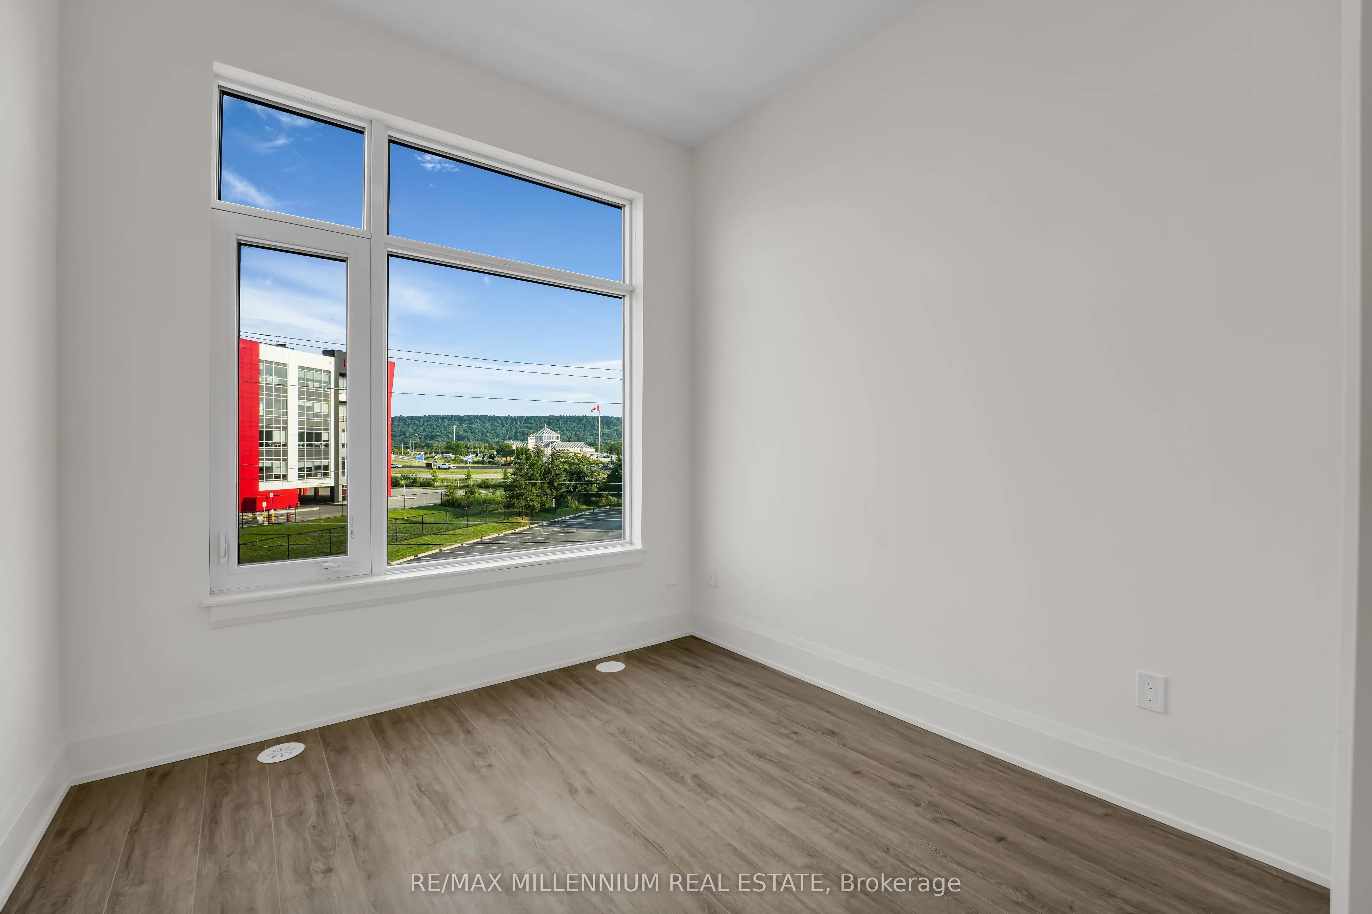
Bedroom 2
B/I Closet
Dimensions 8.99 x 9.51 feet
85.49 sqft
Bedroom 3
B/I Closet
Dimensions 8.99 x 10.17 feet
91.43 sqft
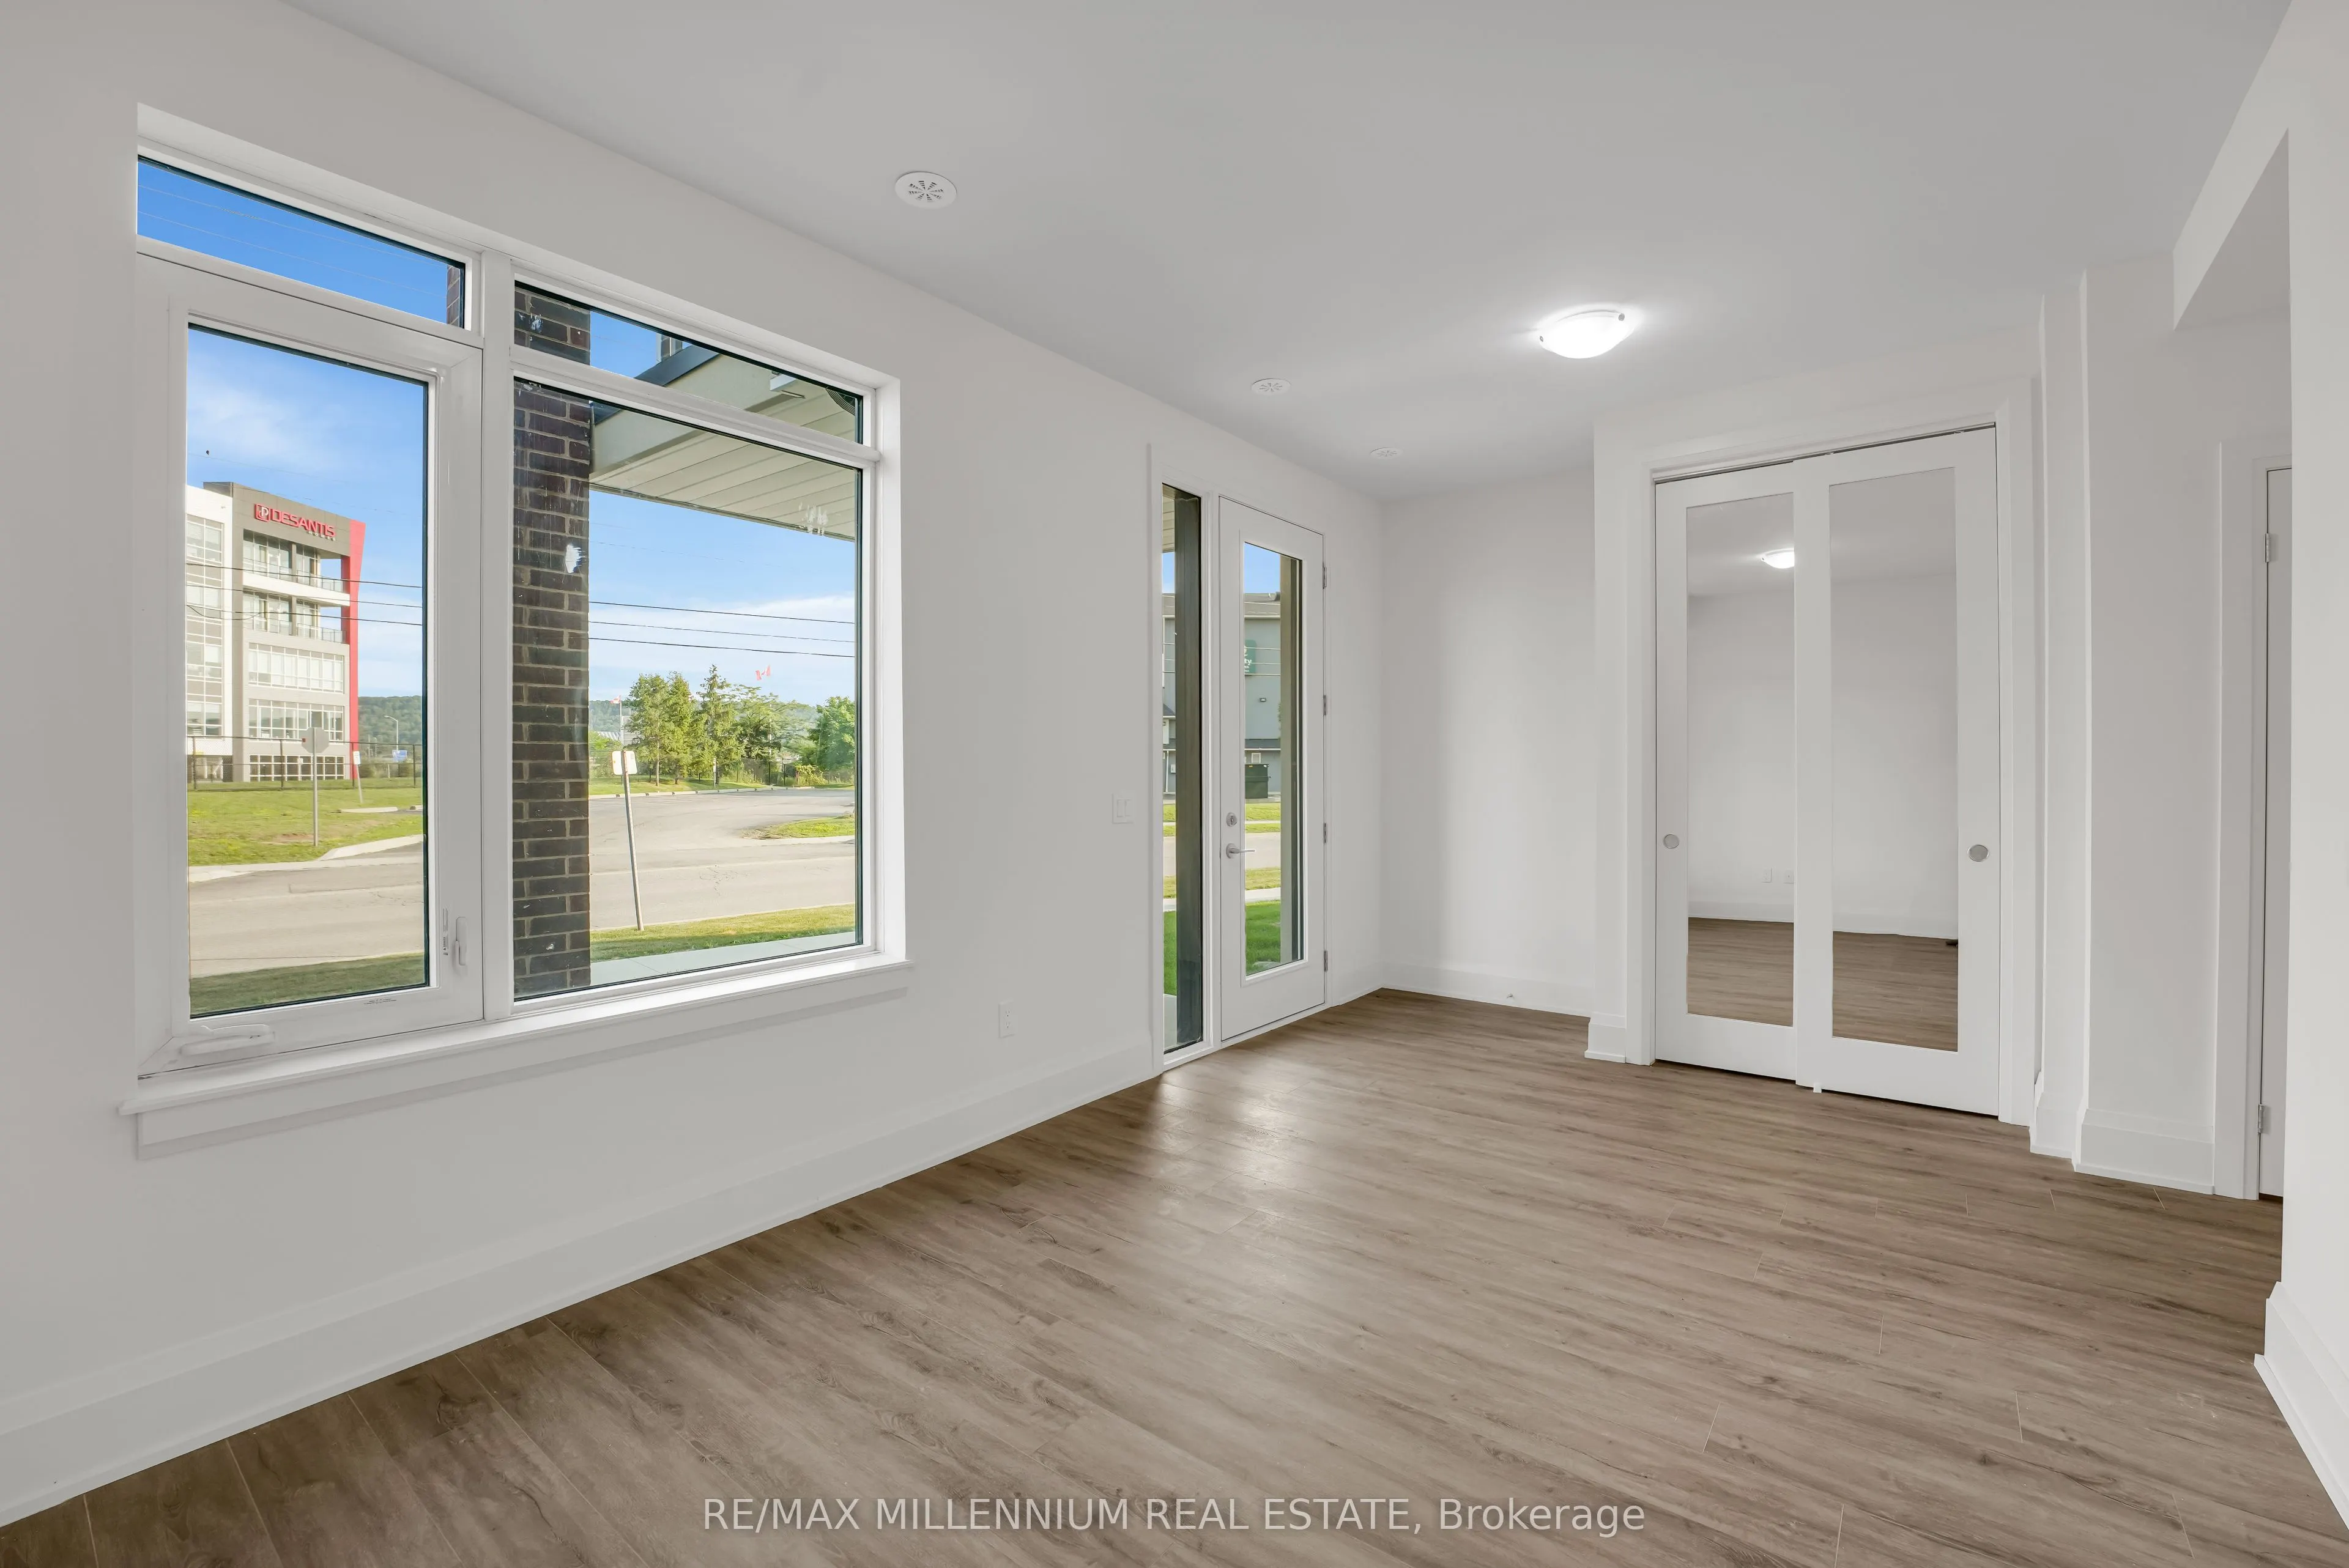
Den
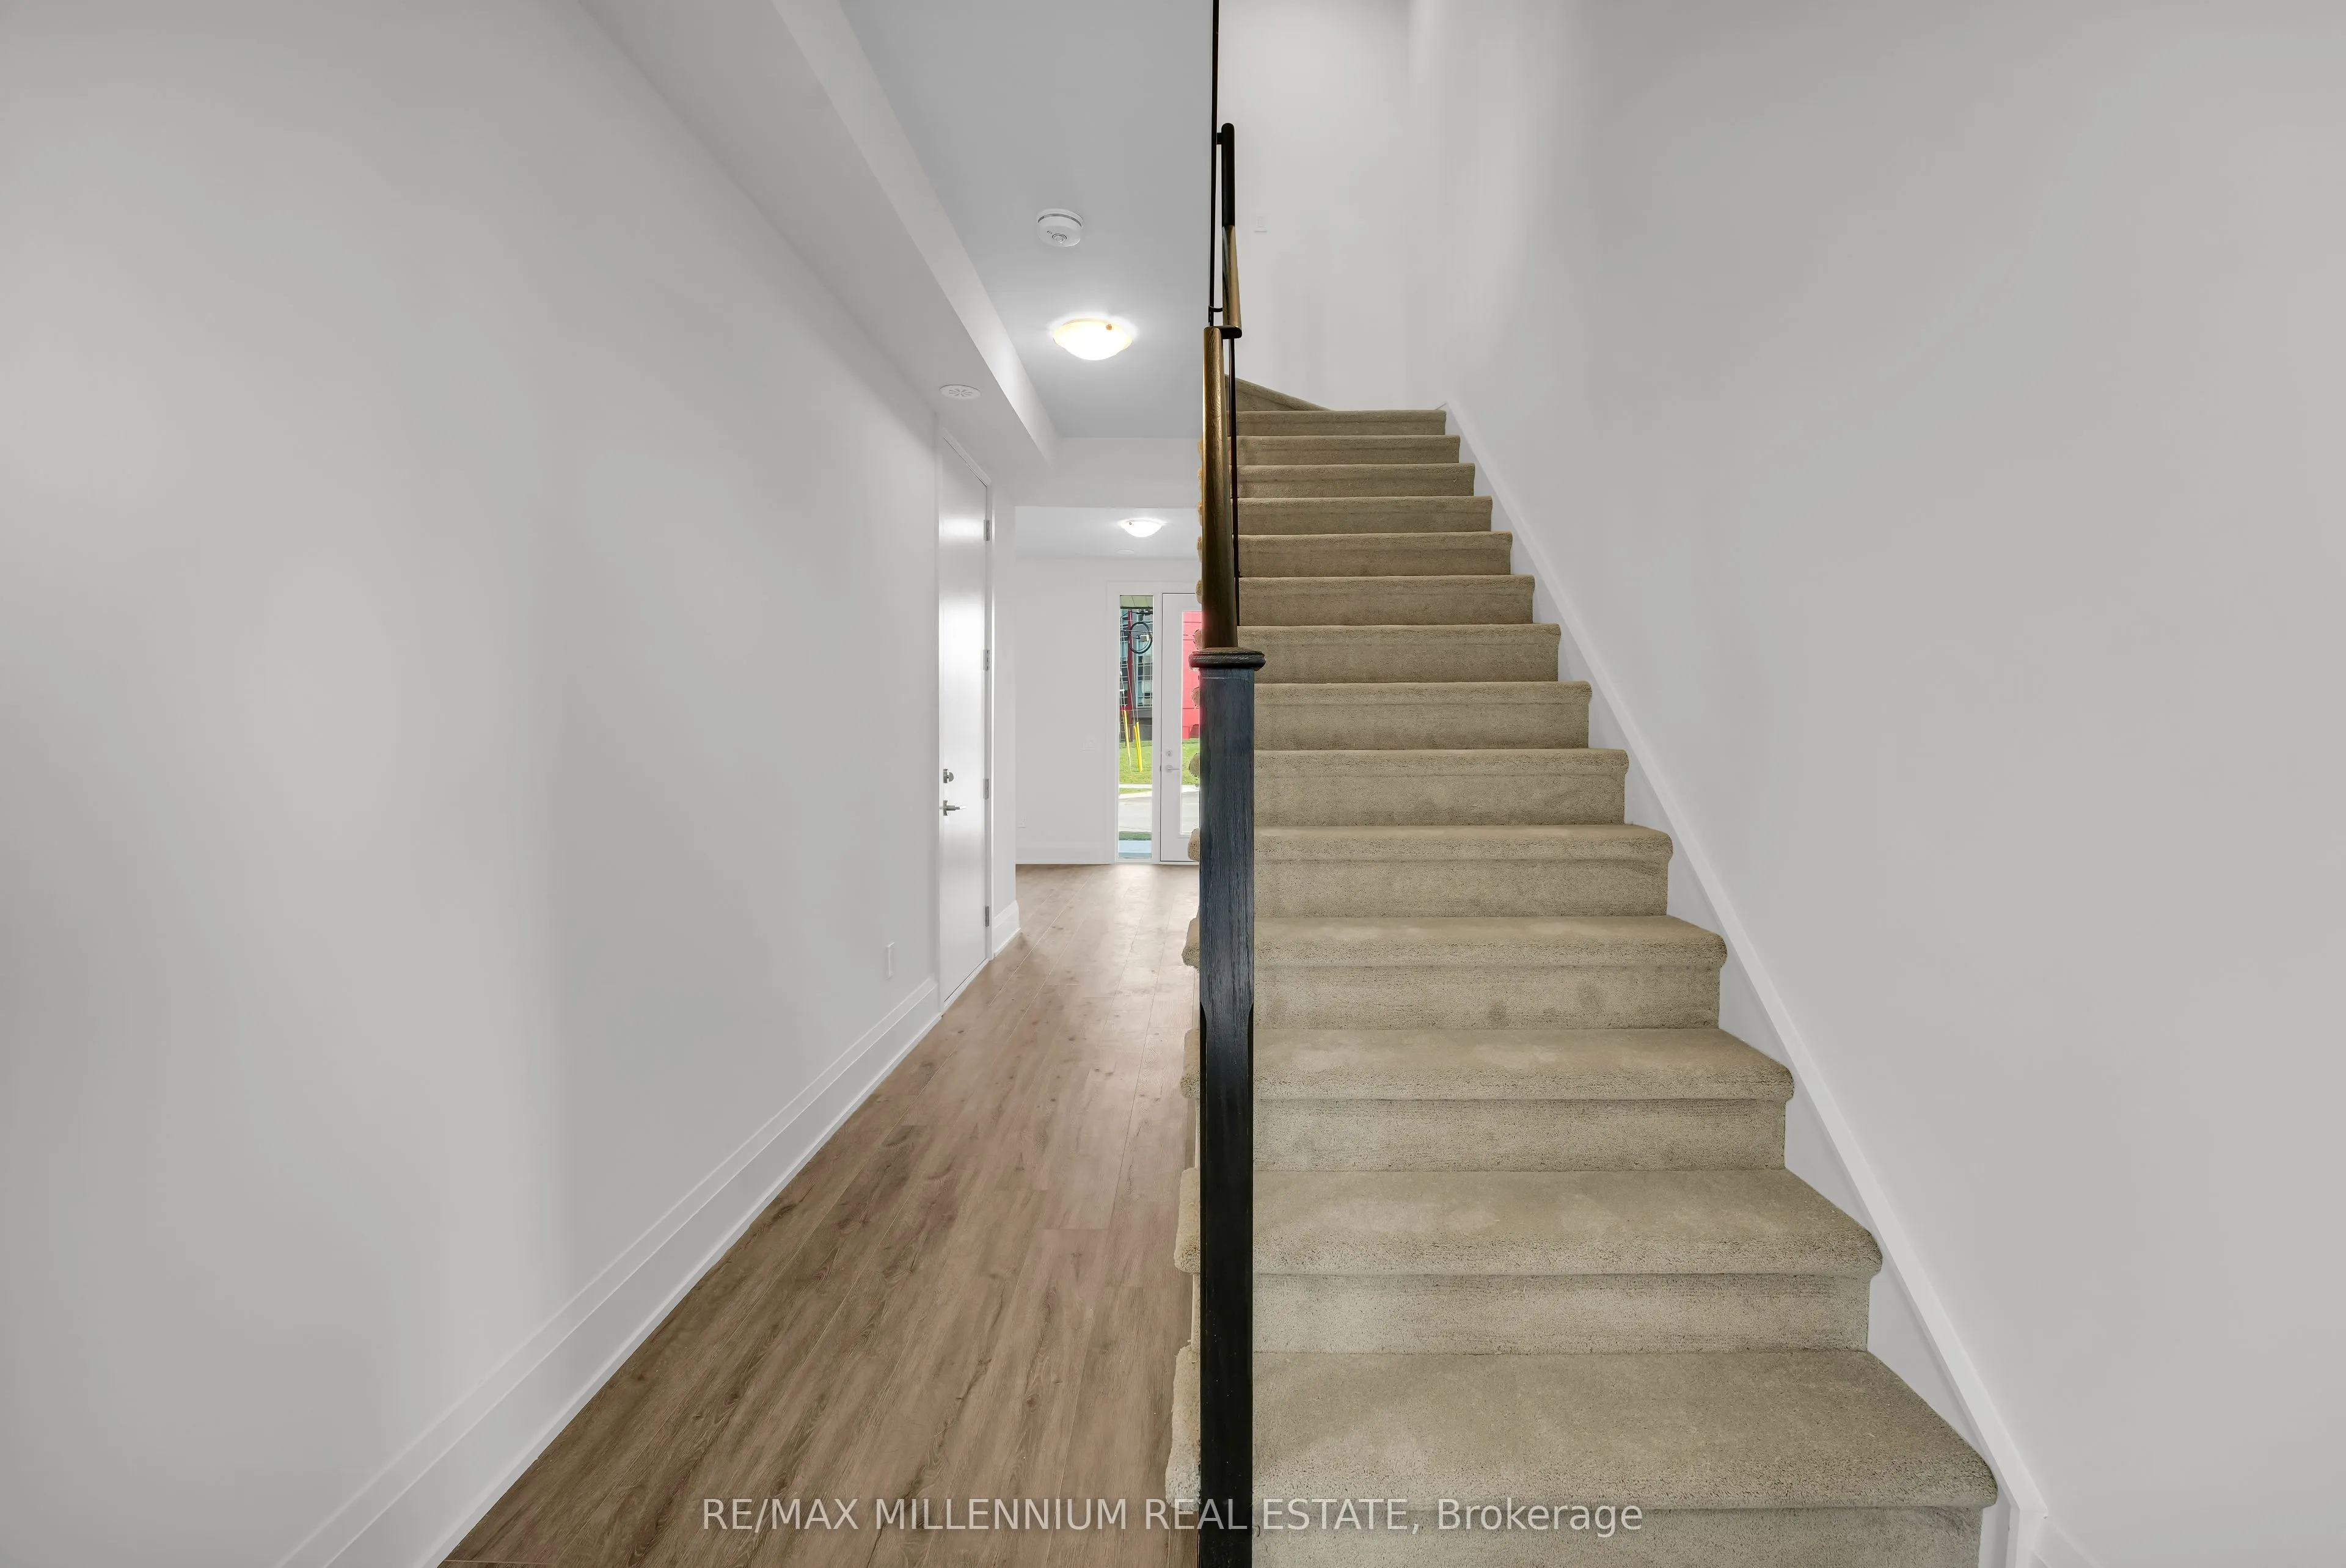
Access To Garage, Staircase, L-Shaped Room
Dimensions 10.76 x 10.01 feet
107.71 sqft
Dining Room
Balcony
Dimensions 8.83 x 11.15 feet
98.45 sqft
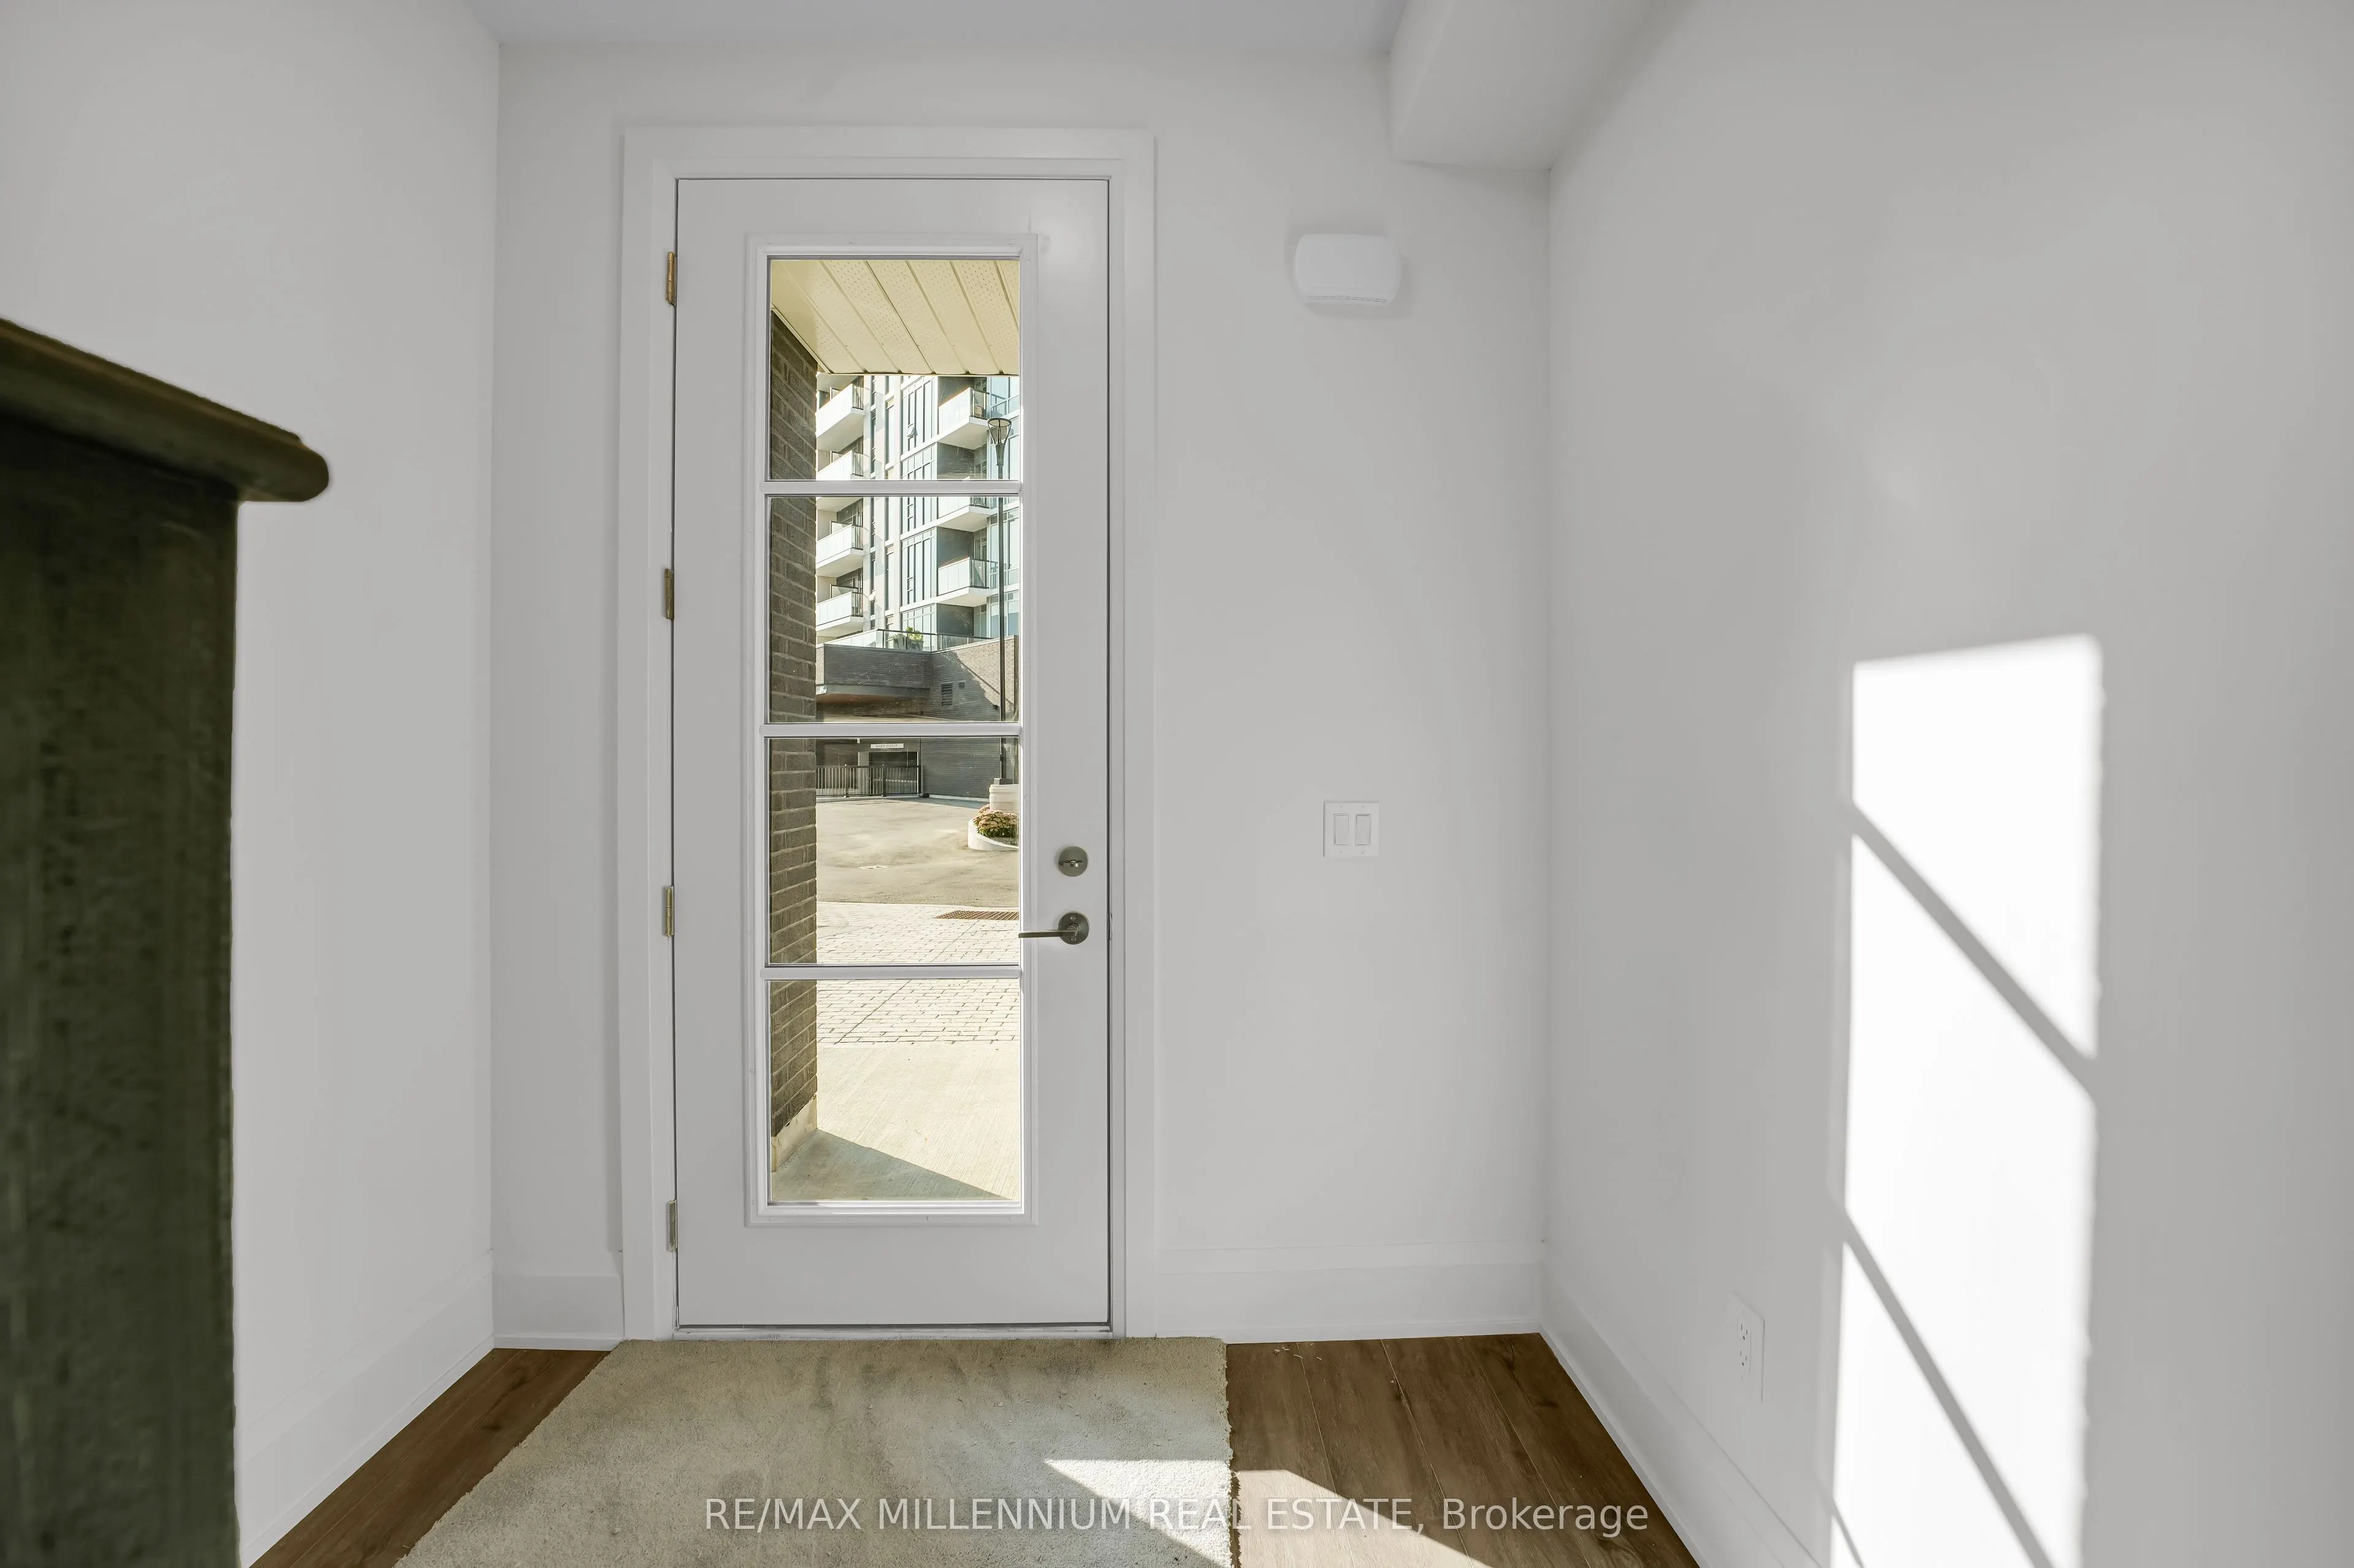
Foyer
-
Dimensions - feet
0 sqft
Great Room
-
Dimensions 18.5 x 14.01 feet
259.18 sqft
Kitchen
Pantry
Dimensions 9.68 x 19.75 feet
191.18 sqft
Laundry
-
Dimensions - feet
0 sqft
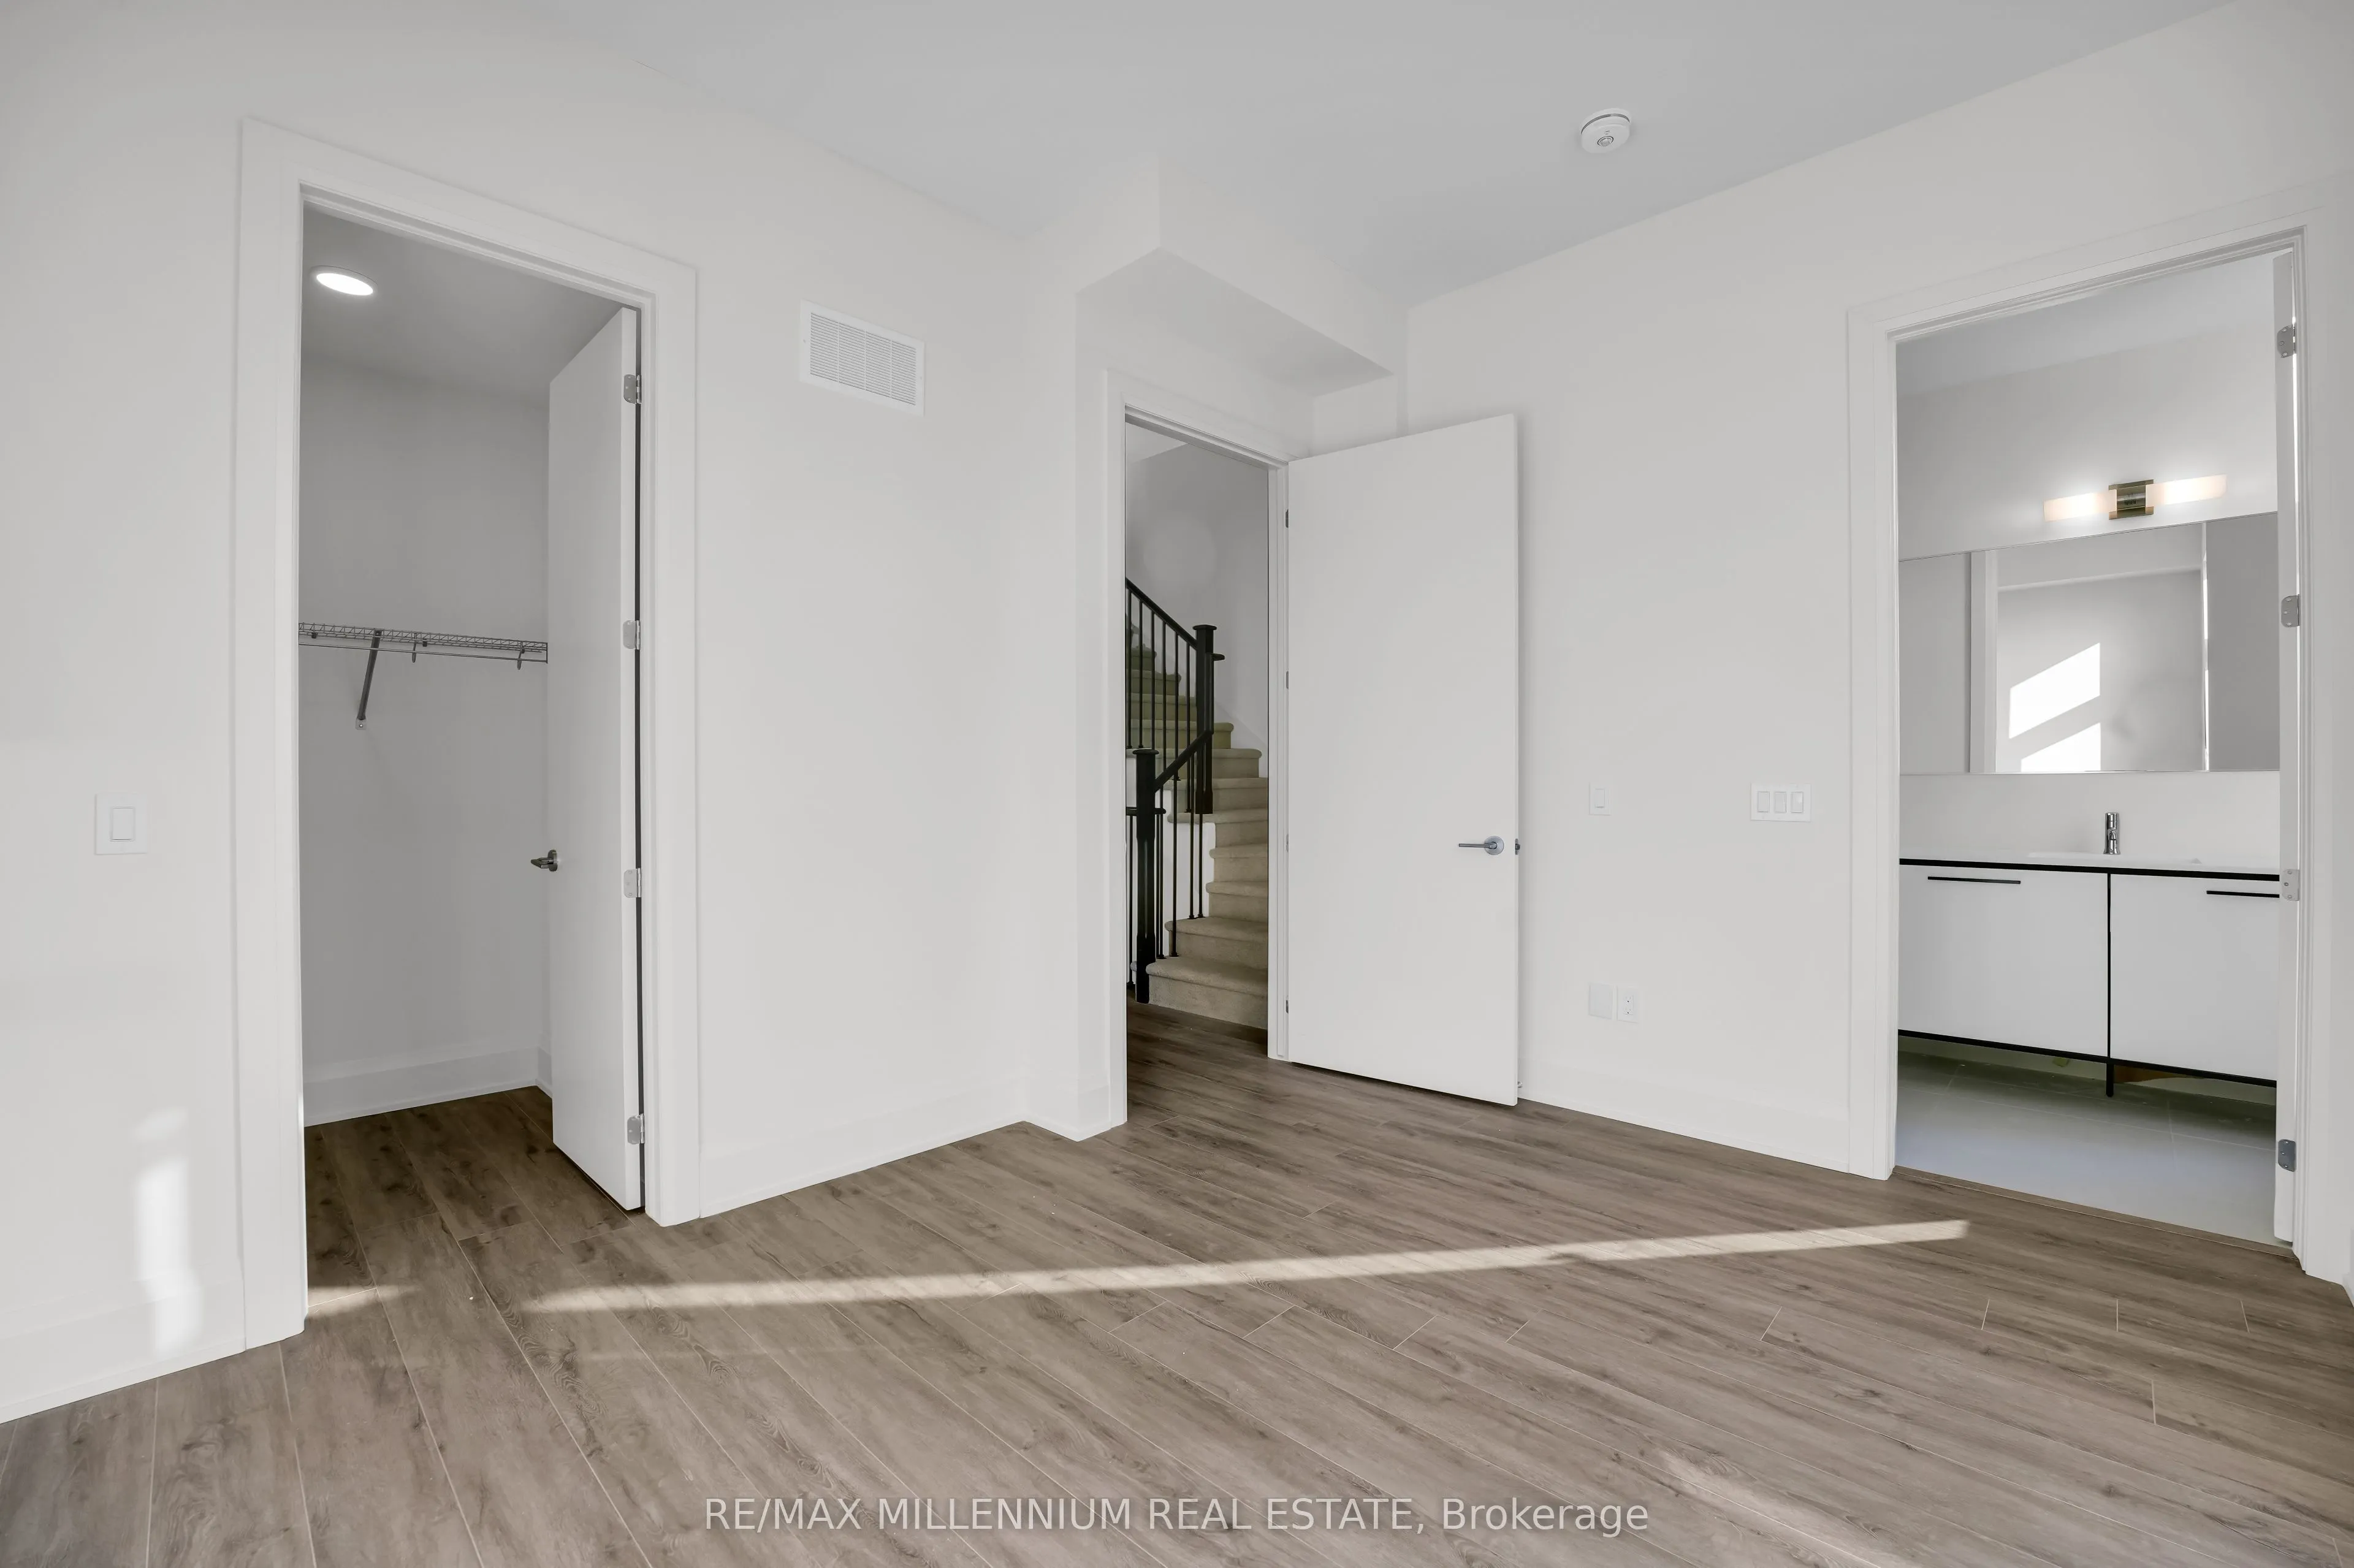
Primary Bedroom
3 Pc Ensuite, Balcony
Dimensions 12.99 x 10.01 feet
130.03 sqft
Utility Room
-
Dimensions - feet
0 sqft
Similar Properties(No results)
Mortgage Calculator
Calculate your estimated monthly mortgage payment
Price
$720,000
$
%
%
Total cost of mortgage
$0
Monthly payment
By clicking Save, we will calculate your estimated mortgage for all properties using the saved values (down payment percentage, interest rate, and amortization).
The accuracy and applicability of this calculator are not guaranteed.