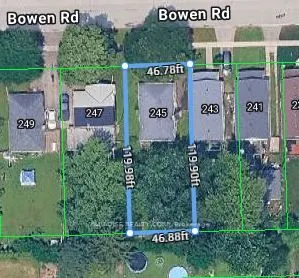
Sign In or Create a Free Account to see full details of this property
Key Facts
Key facts for 245 Bowen Road
Property Type
House, Bungalow
Parking
None 0 garage, 2 parking
MLS #
X12716130
Size
700-1100 sqft
Basement
Unfinished,Development Potential,Full
Listed on
2026-01-21
Lot size
47 x 119.98
Tax
$2,237 /yr
Days on Market
51
Approximate Age
-
Maintenance Fee
-
Description
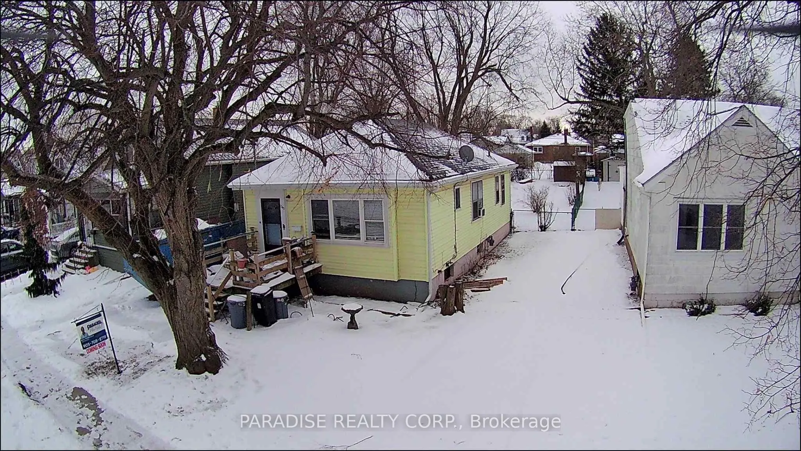
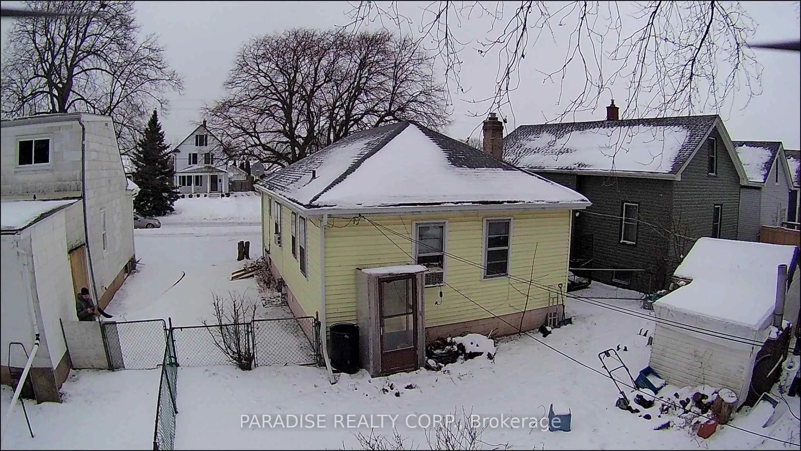
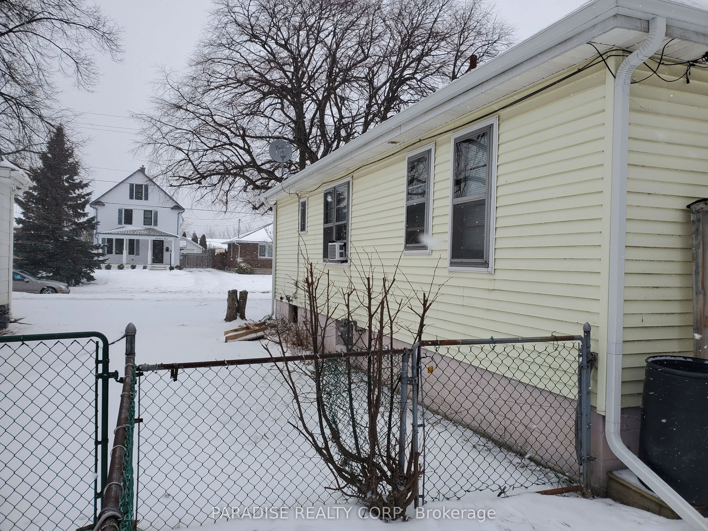
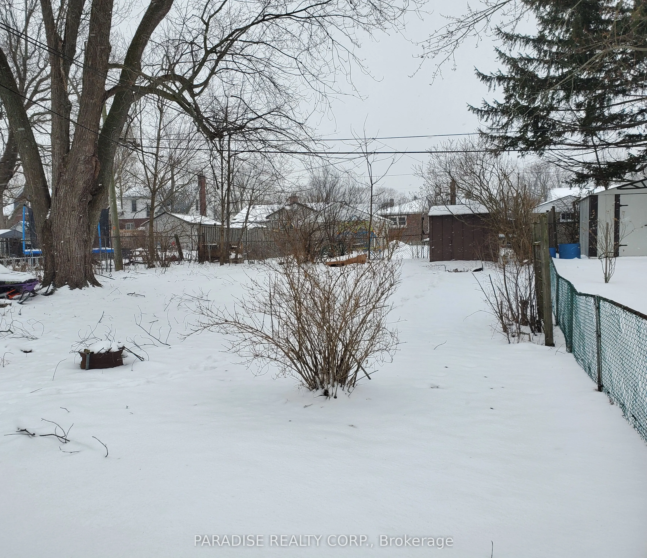
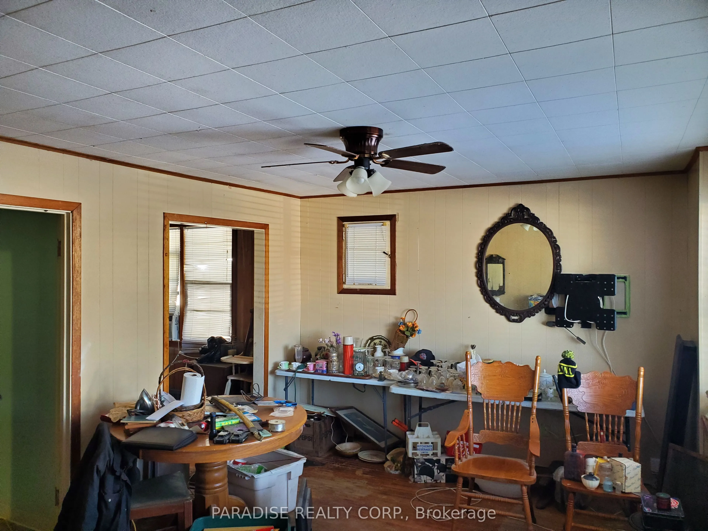
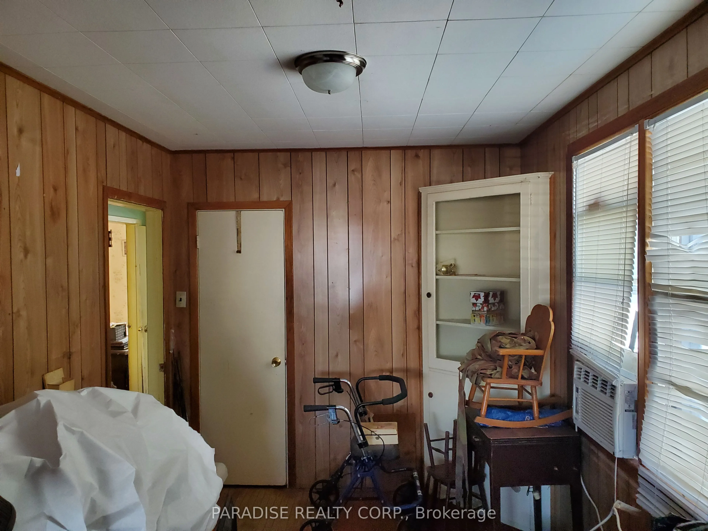
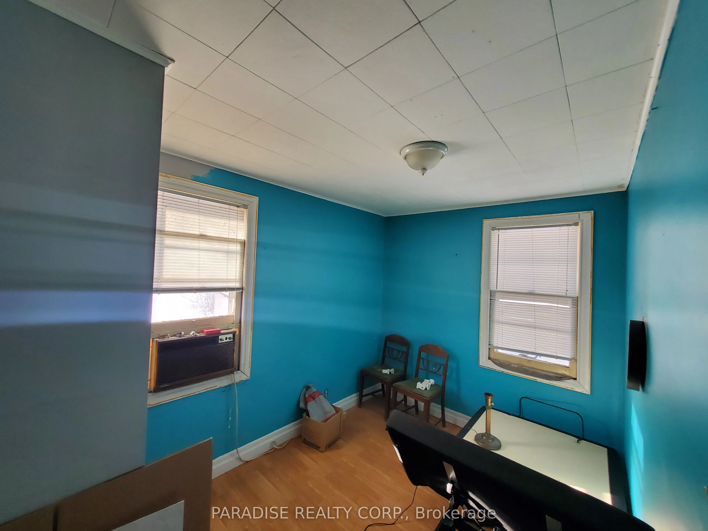
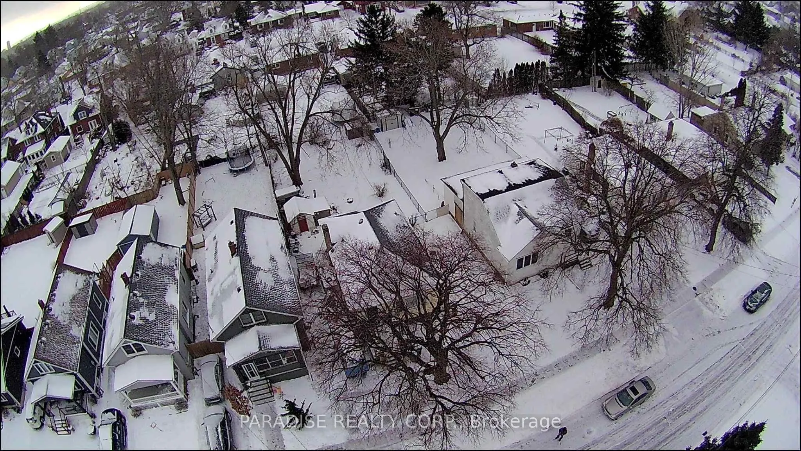
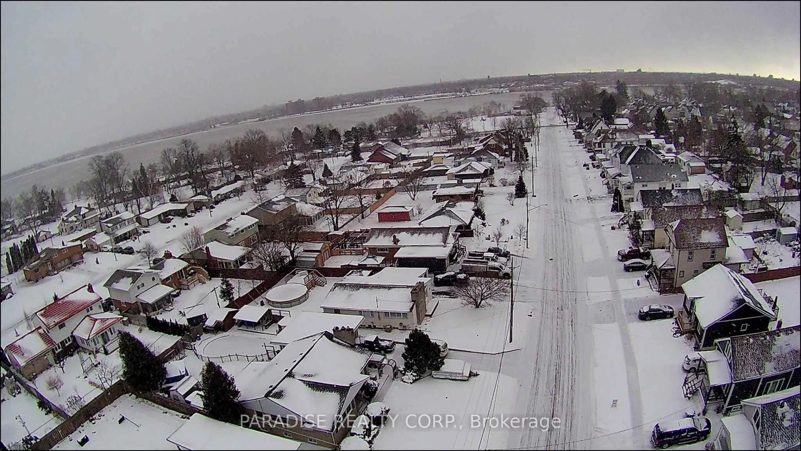
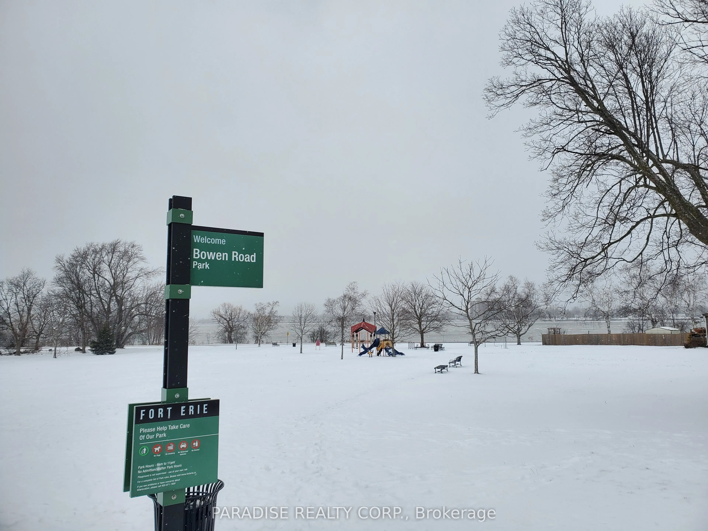
This bright inviting bungalow is ideally located just a short walk from the Niagara River Parkway and Bowen Road Park. Nestled in a well-established neighborhood surrounded by mature trees and quiet streets, this home is perfectly suited for first-time buyers, young families, or those looking to dow...nsize. Inside, you'll find a functional and well-designed floor plan offering generous living spaces for everyday comfort. The current dining room can easily be converted back into a bedroom, providing the option for a third bedroom if desired. The large, open basement offers endless potential and is ready for your personal finishing touches. Step outside to the spacious 47 x 120 lot with fenced backyard, with ample room for vegetable gardens, a pool, or a private courtyard retreat. A solid home in a prime location, offering both instant enjoyment and exciting future possibilities. Immediate possession is available. Book your private showing today!
Full Property Details
Interior
Bedrooms
2
Total Bedrooms
2
Washrooms
1
Square Footage
700-1100 sqft
Basement
Unfinished,Development Potential,Full
Heating Source
Gas
Heating Fuel
Forced Air
Air Conditioning
Window Unit(s)
Family Room
No
Kitchens
1
Total Kitchens
1
Fireplace Features
No
Bedrooms
2
Total Bedrooms
2
Washrooms
1
Square Footage
700-1100 sqft
Basement
Unfinished,Development Potential,Full
Heating Source
Gas
Heating Fuel
Forced Air
Air Conditioning
Window Unit(s)
Family Room
No
Kitchens
1
Total Kitchens
1
Fireplace Features
No
Exterior
Depth
119.98
Front
47.0
Lot Size
47 x 119.98 ft
Pool
None
Waterfront
Indirect
Parking Spaces
2
Total Parking Spaces
2.00
Parking Description
None
Garage Spaces
0
Depth
119.98
Front
47.0
Lot Size
47 x 119.98 ft
Pool
None
Waterfront
Indirect
Parking Spaces
2
Total Parking Spaces
2.00
Parking Description
None
Garage Spaces
0
Building Description
Style
Bungalow
Home Type
House
Subtype
Detached
Property Orientation
South
Exterior Finish
Vinyl Siding
Sewers
Sewer
Water Supply
Municipal
Possession Date
3/1/2026
Style
Bungalow
Home Type
House
Subtype
Detached
Property Orientation
South
Exterior Finish
Vinyl Siding
Sewers
Sewer
Water Supply
Municipal
Possession Date
3/1/2026
Community
Community
Central
Community
Central
Taxes & Fees
Taxes
$2,237 /yr
Tax Year
2025
Taxes
$2,237 /yr
Tax Year
2025
Room Types
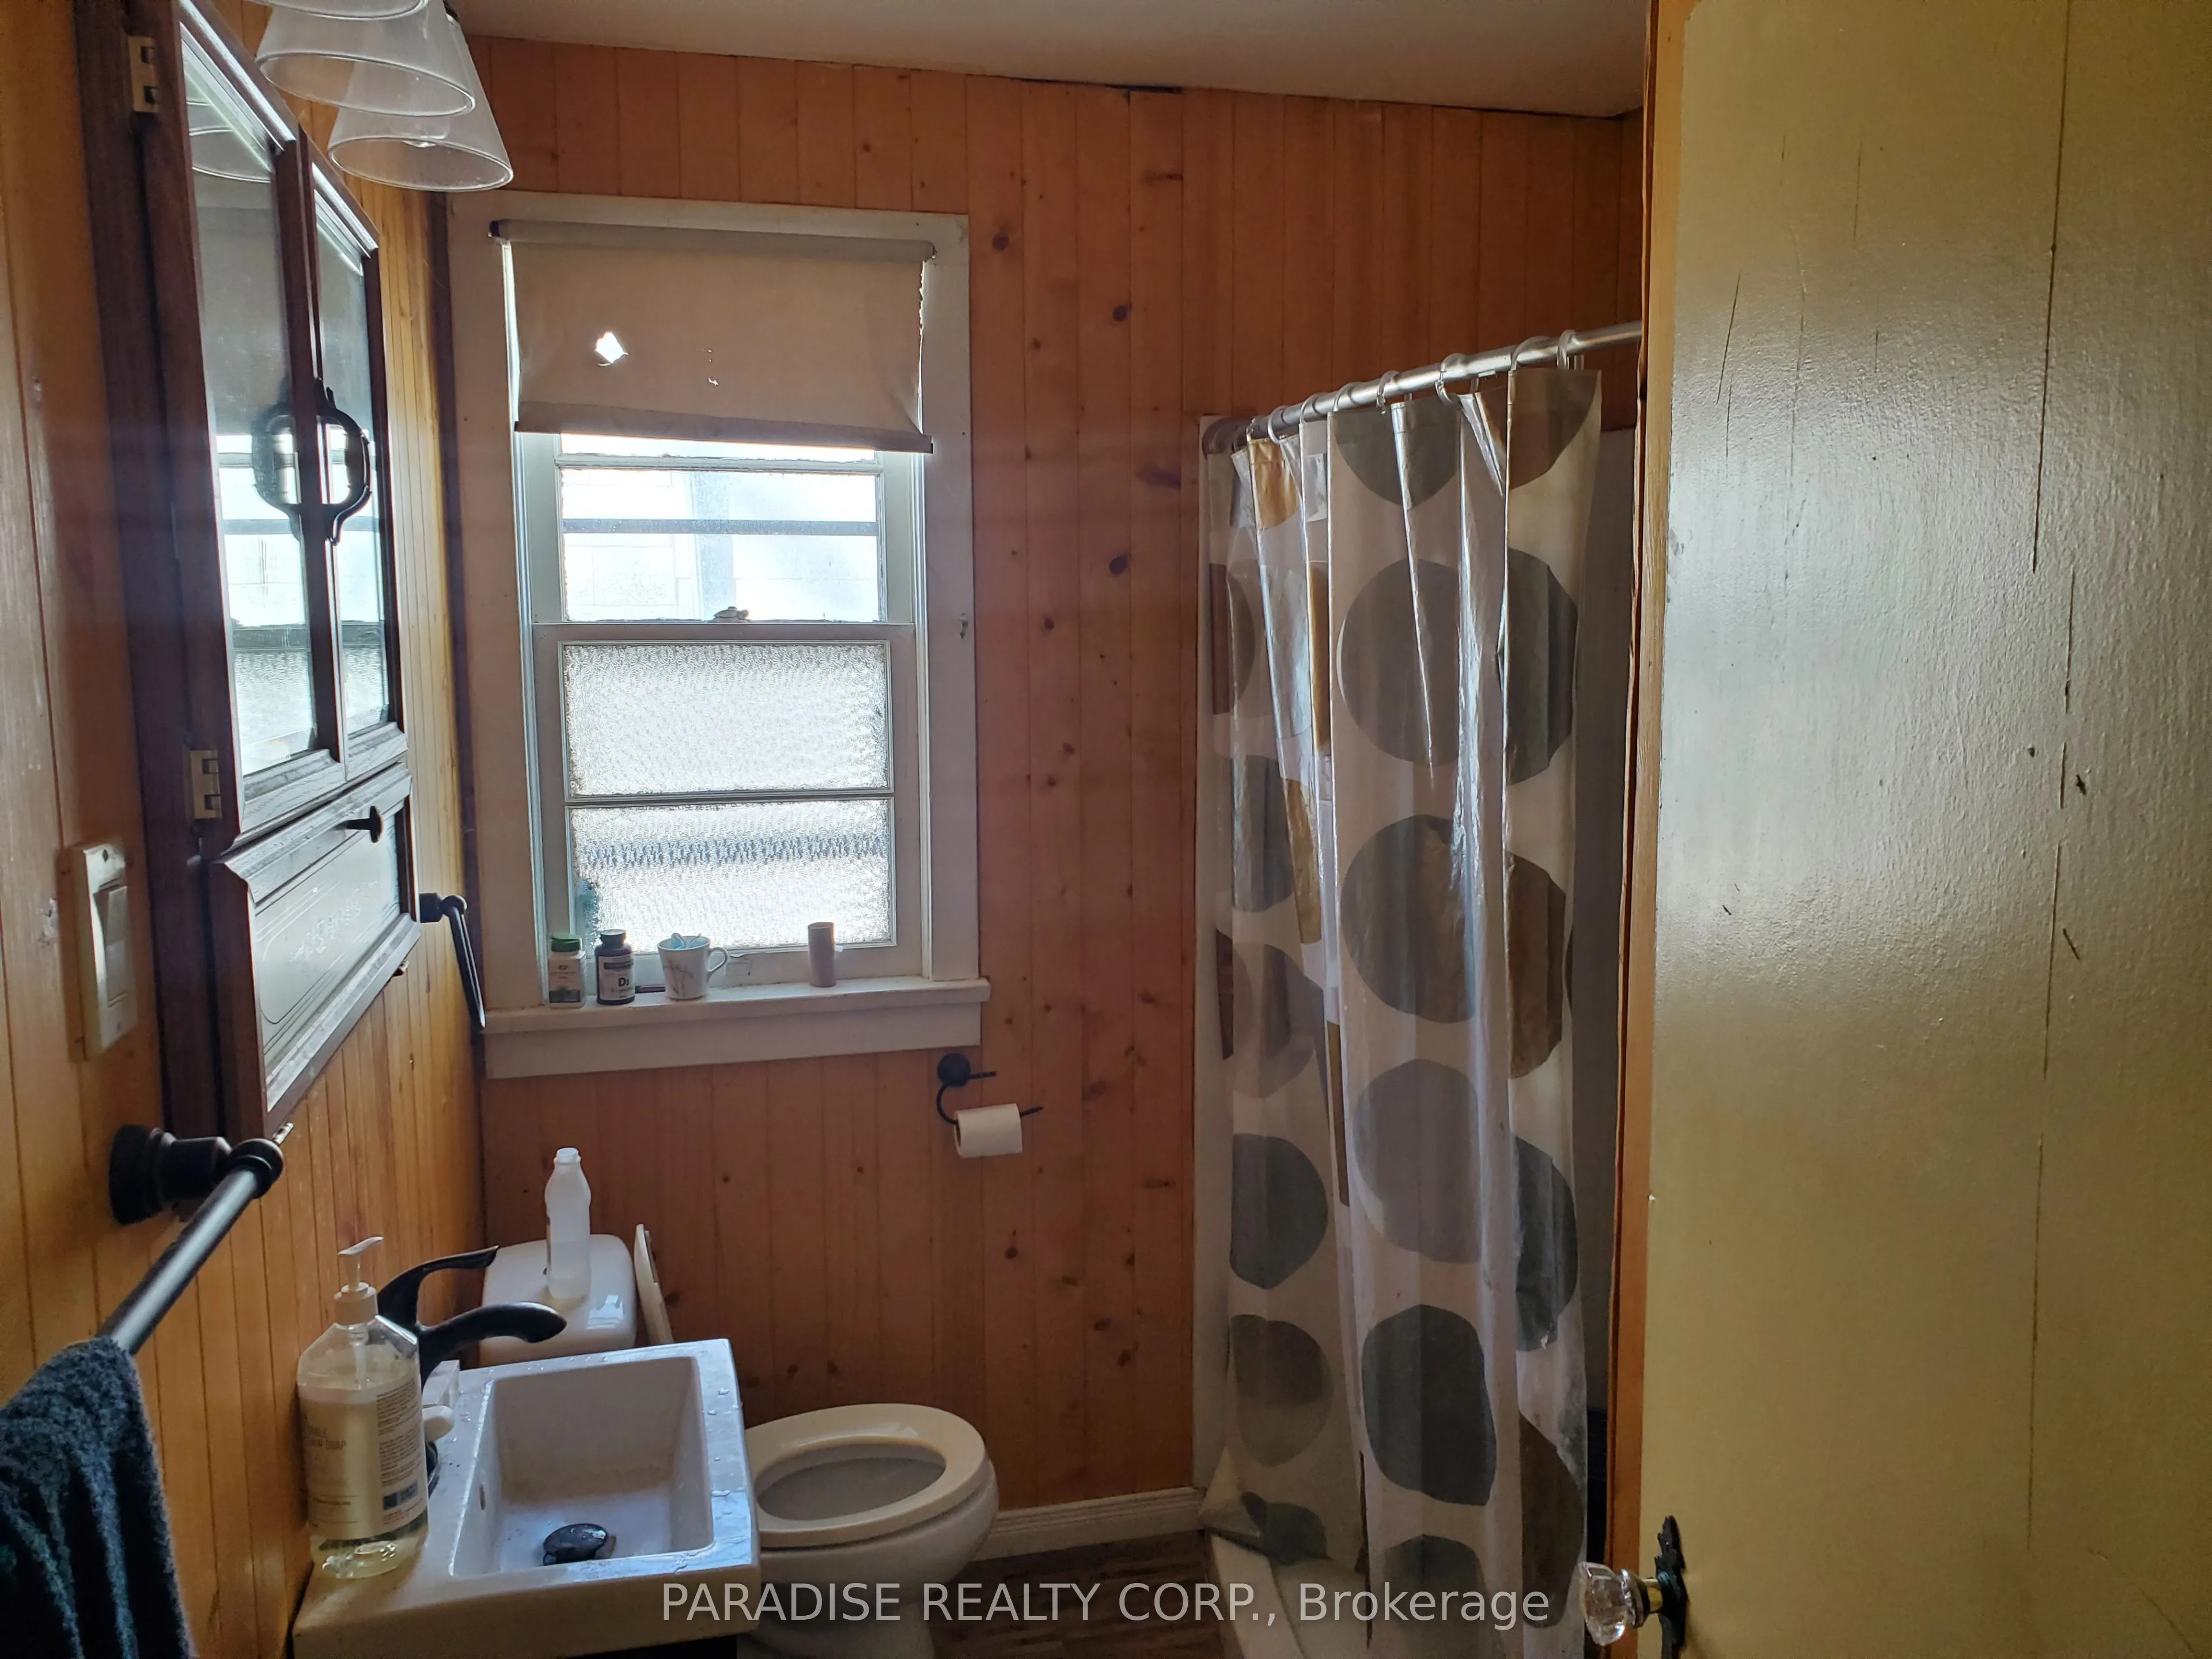
Bathroom
-
Dimensions 8.12 x 6.21 feet
50.43 sqft
Bedroom
-
Dimensions 14.33 x 9.39 feet
134.56 sqft
Bedroom 2
-
Dimensions 11.57 x 7.82 feet
90.48 sqft
Dining Room
-
Dimensions 10.72 x 8.15 feet
87.37 sqft
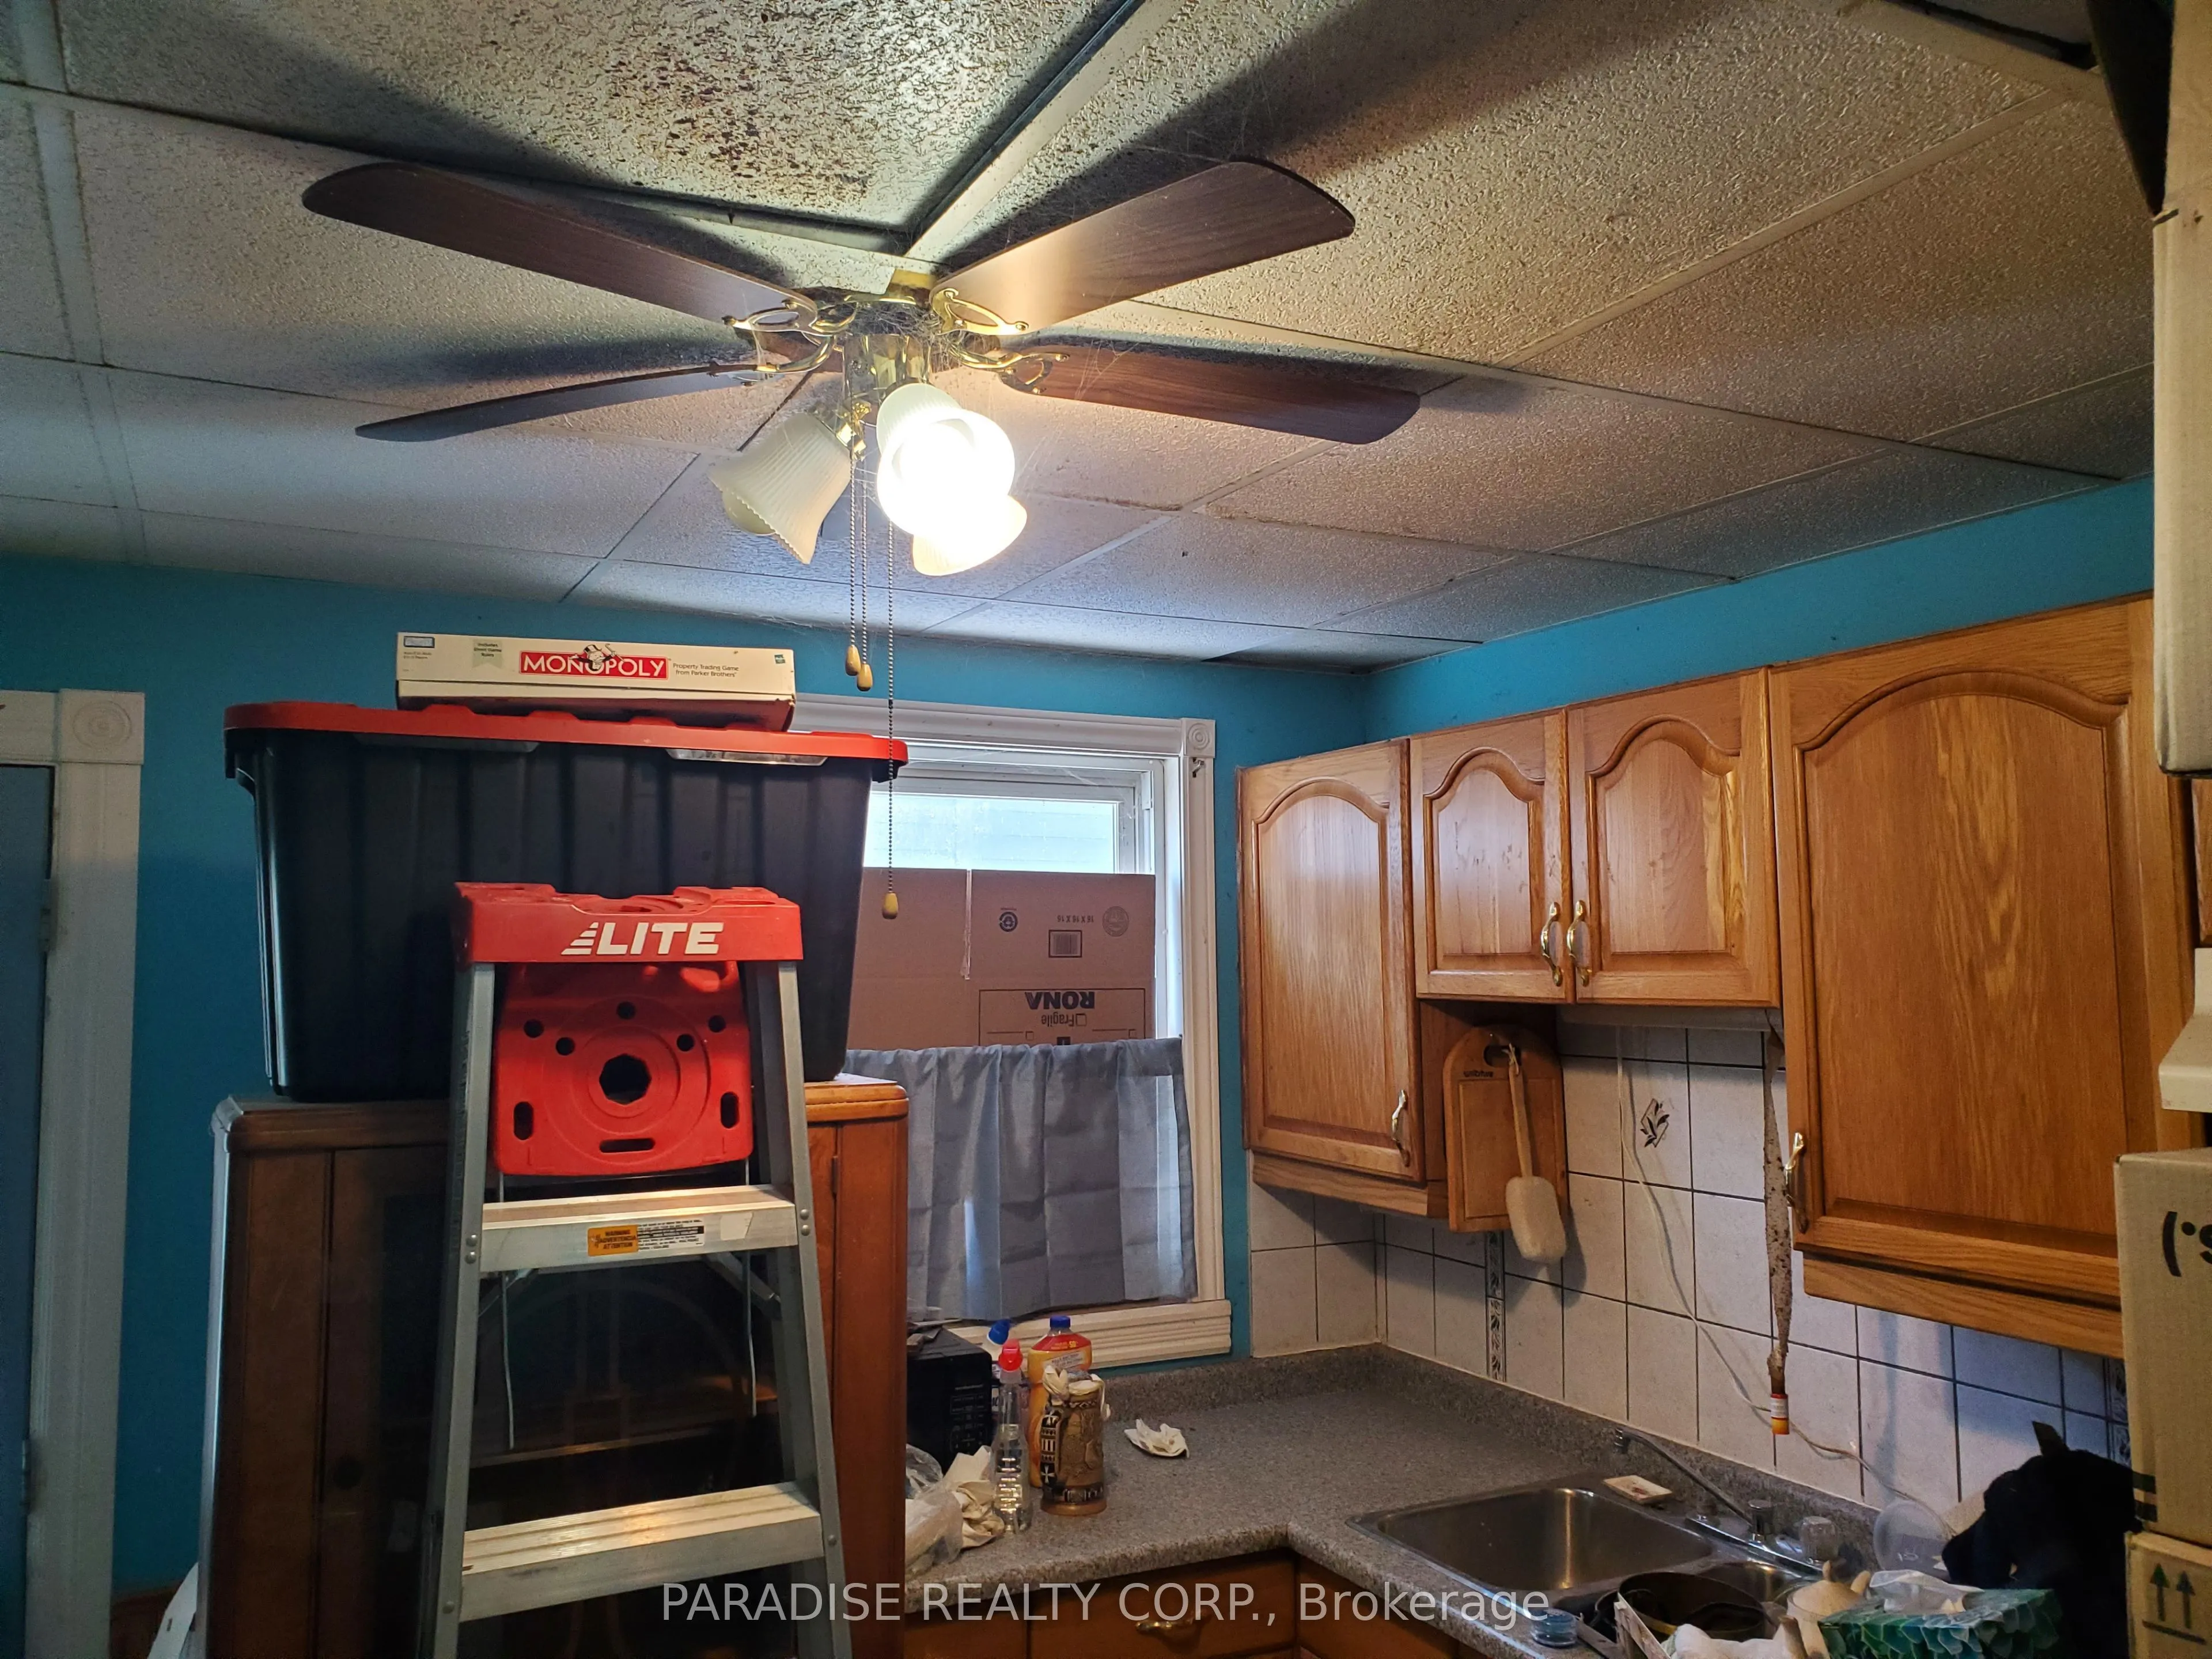
Kitchen
-
Dimensions 10.85 x 9.32 feet
101.12 sqft
Living Room
-
Dimensions 17.82 x 11.93 feet
212.59 sqft
Similar Properties(No results)
Mortgage Calculator
Calculate your estimated monthly mortgage payment
Price
$320,000
$
%
%
Total cost of mortgage
$0
Monthly payment
By clicking Save, we will calculate your estimated mortgage for all properties using the saved values (down payment percentage, interest rate, and amortization).
The accuracy and applicability of this calculator are not guaranteed.