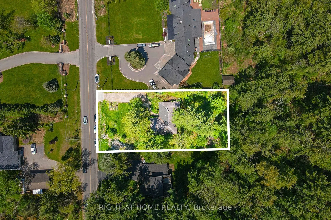
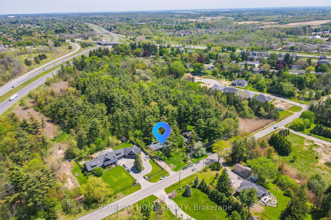
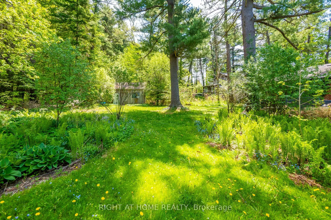
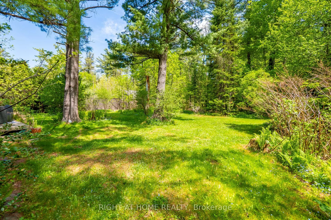
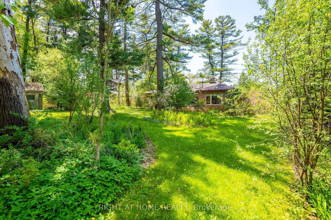
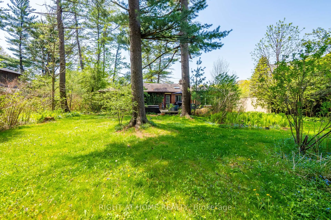
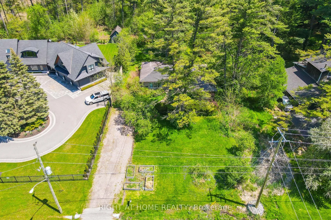
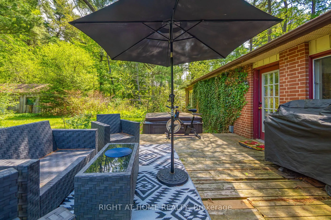
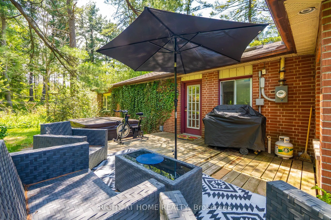
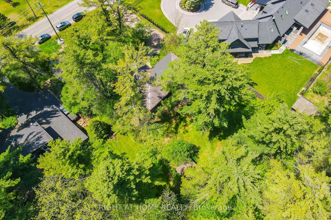
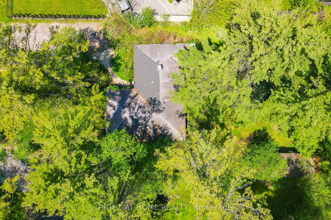
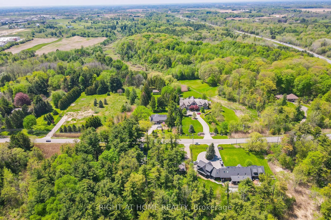
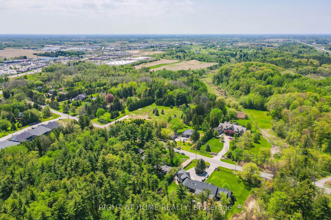
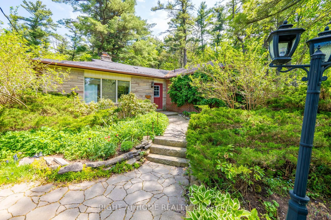
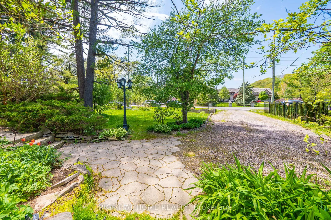
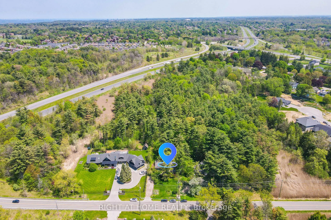
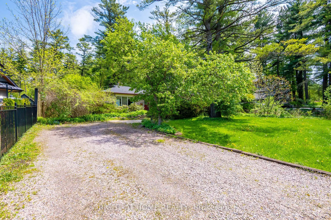
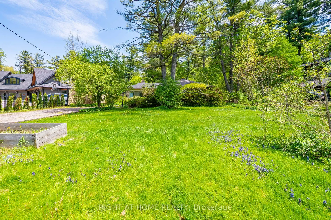
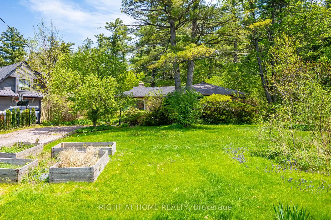
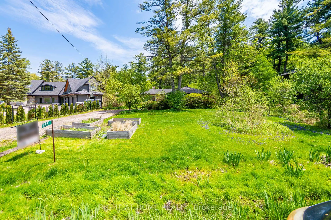
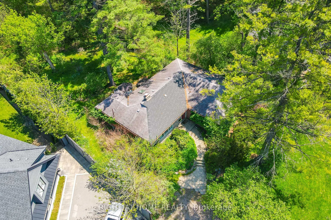
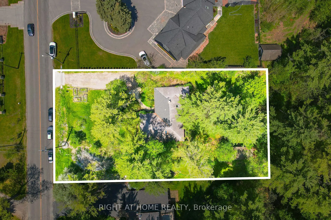
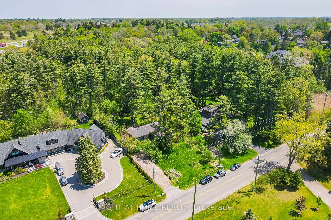
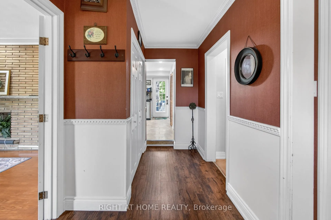
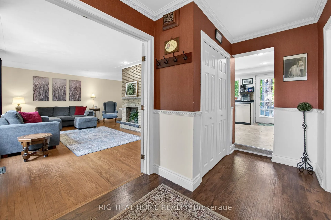
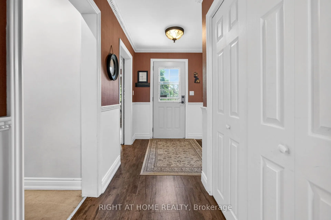
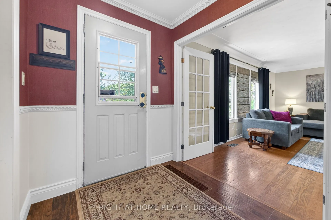
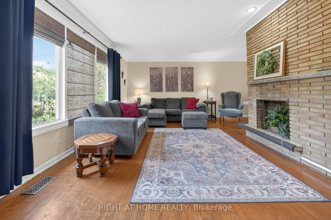
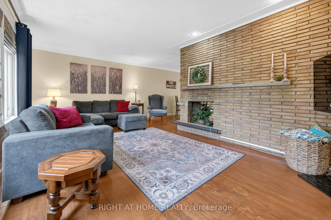
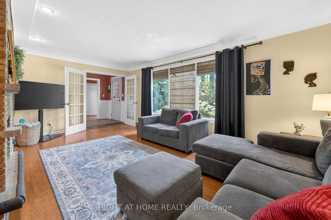
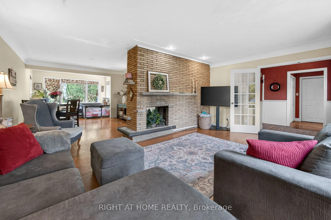
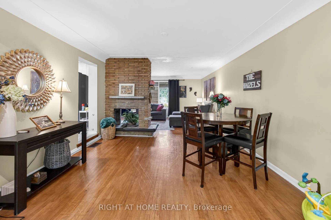
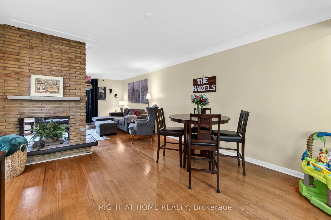
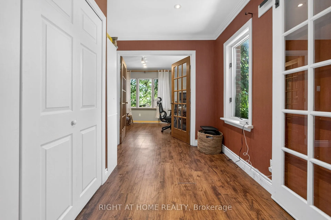
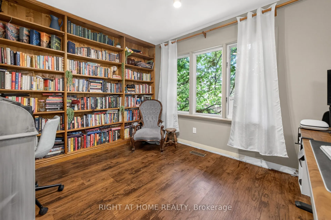
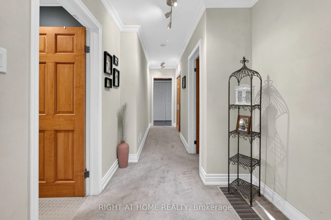
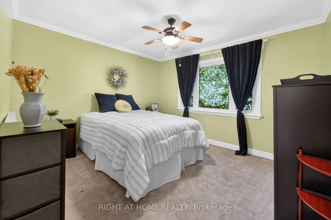
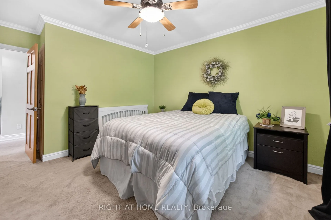
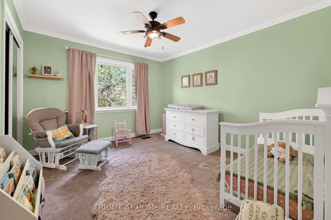
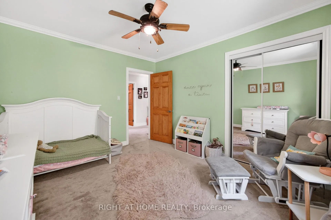
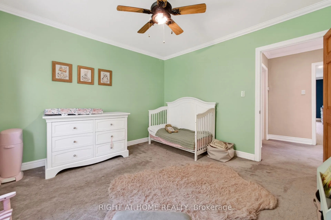
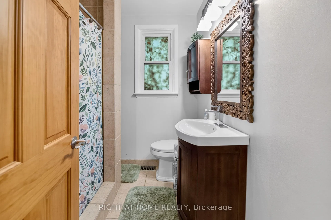
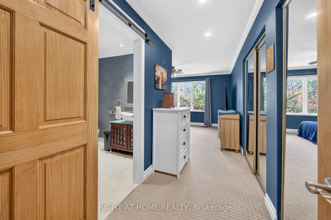
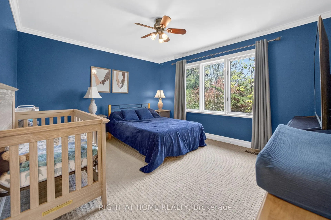
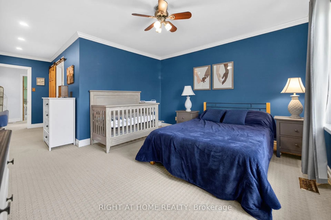
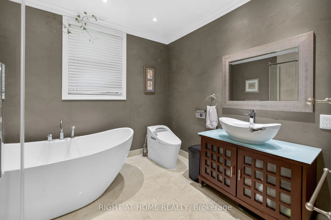
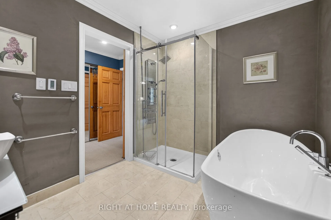
$990,000 Price to Sell ! Solid Brick Detach Home For Sale move in and enjoy or renovate or build your custom home in a prestigious Ancaster location, create your dream home on the premium oversize Huge lot. This well-maintained and liveable 3-bedroom, 2-bath home offers spacious living throughout... and sits on a beautiful lot surrounded by mature trees backing onto forest and green space for exceptional privacy. Featuring a functional layout, bright living areas, and crawl space basement, this property presents endless potential. Surrounded by many luxury multi million dollars homes! Conveniently located close to schools, parks, trails, shopping, transit, and easy highway access.
Full Property Details
Interior
Bedrooms
3
Total Bedrooms
3
Washrooms
2
Square Footage
1500-2000 sqft
Basement
Crawl Space
Heating Source
Gas
Heating Fuel
Forced Air
Air Conditioning
Central Air
Family Room
No
Kitchens
1
Total Kitchens
1
Fireplace Features
Yes
Bedrooms
3
Total Bedrooms
3
Washrooms
2
Square Footage
1500-2000 sqft
Basement
Crawl Space
Heating Source
Gas
Heating Fuel
Forced Air
Air Conditioning
Central Air
Family Room
No
Kitchens
1
Total Kitchens
1
Fireplace Features
Yes
Exterior
Depth
200.0
Front
100.0
Lot Size
100 x 200.0 ft
Pool
None
Parking Spaces
6
Total Parking Spaces
6.00
Parking Description
None
Garage Spaces
0
Depth
200.0
Front
100.0
Lot Size
100 x 200.0 ft
Pool
None
Parking Spaces
6
Total Parking Spaces
6.00
Parking Description
None
Garage Spaces
0
Building Description
Style
Bungalow
Home Type
House
Subtype
Detached
Property Orientation
East
Exterior Finish
Brick
Sewers
Septic
Water Supply
Well
Possession Date
No Data
Style
Bungalow
Home Type
House
Subtype
Detached
Property Orientation
East
Exterior Finish
Brick
Sewers
Septic
Water Supply
Well
Possession Date
No Data
Community
Community
Ancaster
Community
Ancaster
Taxes & Fees
Taxes
$5,453.81 /yr
Tax Year
2025
Occupancy
Owner
Taxes
$5,453.81 /yr
Tax Year
2025
Occupancy
Owner
Room Types
Bedroom 2
-
Dimensions 12.01 x 11.32 feet
135.95 sqft
Bedroom 3
-
Dimensions 12.01 x 10.99 feet
131.99 sqft
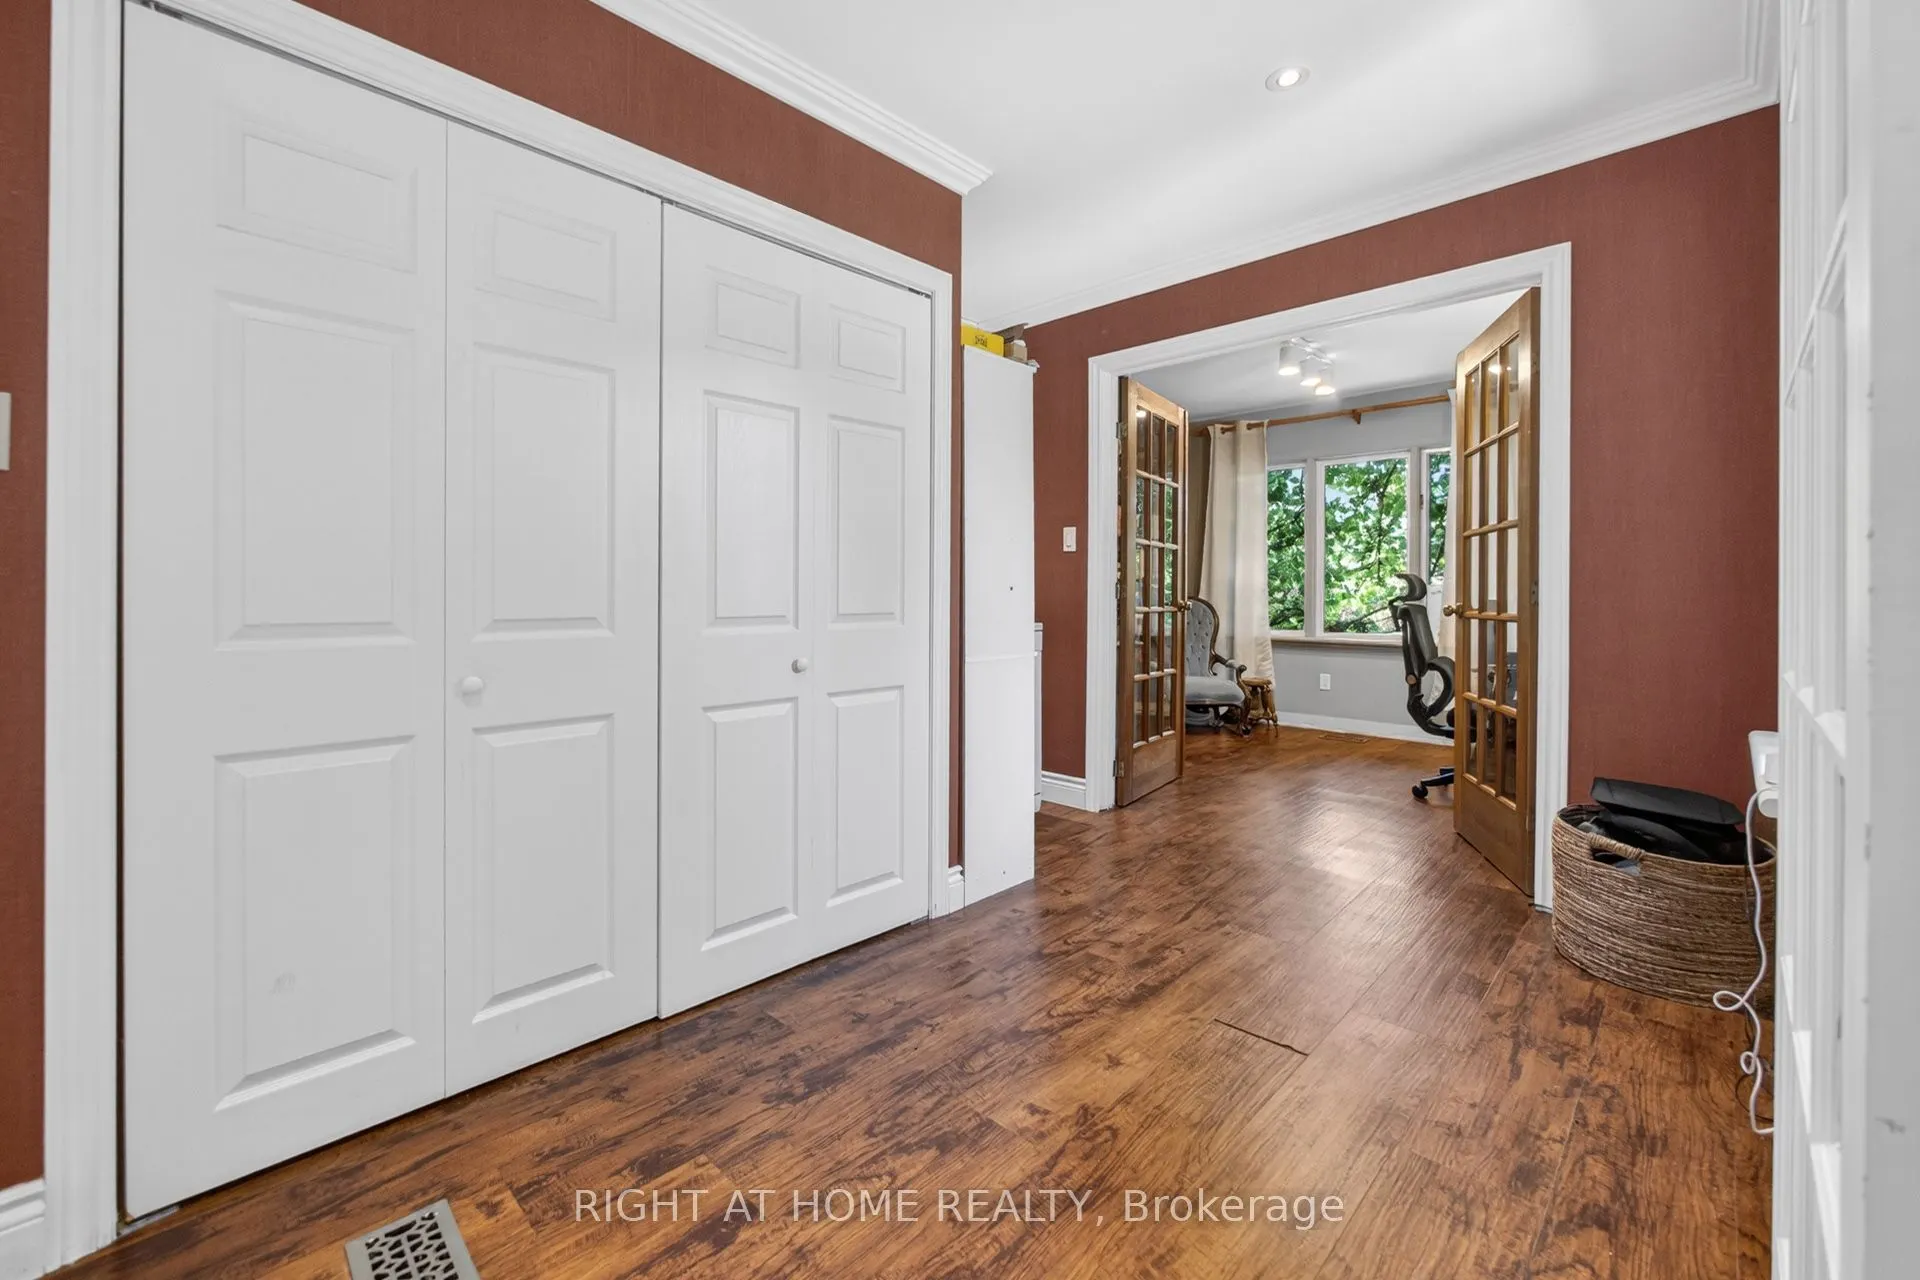
Den
Hardwood Floor, Large Window
Dimensions 12.17 x 9.58 feet
116.59 sqft
Dining Room
Hardwood Floor, Large Window
Dimensions 12.5 x 11.15 feet
139.38 sqft
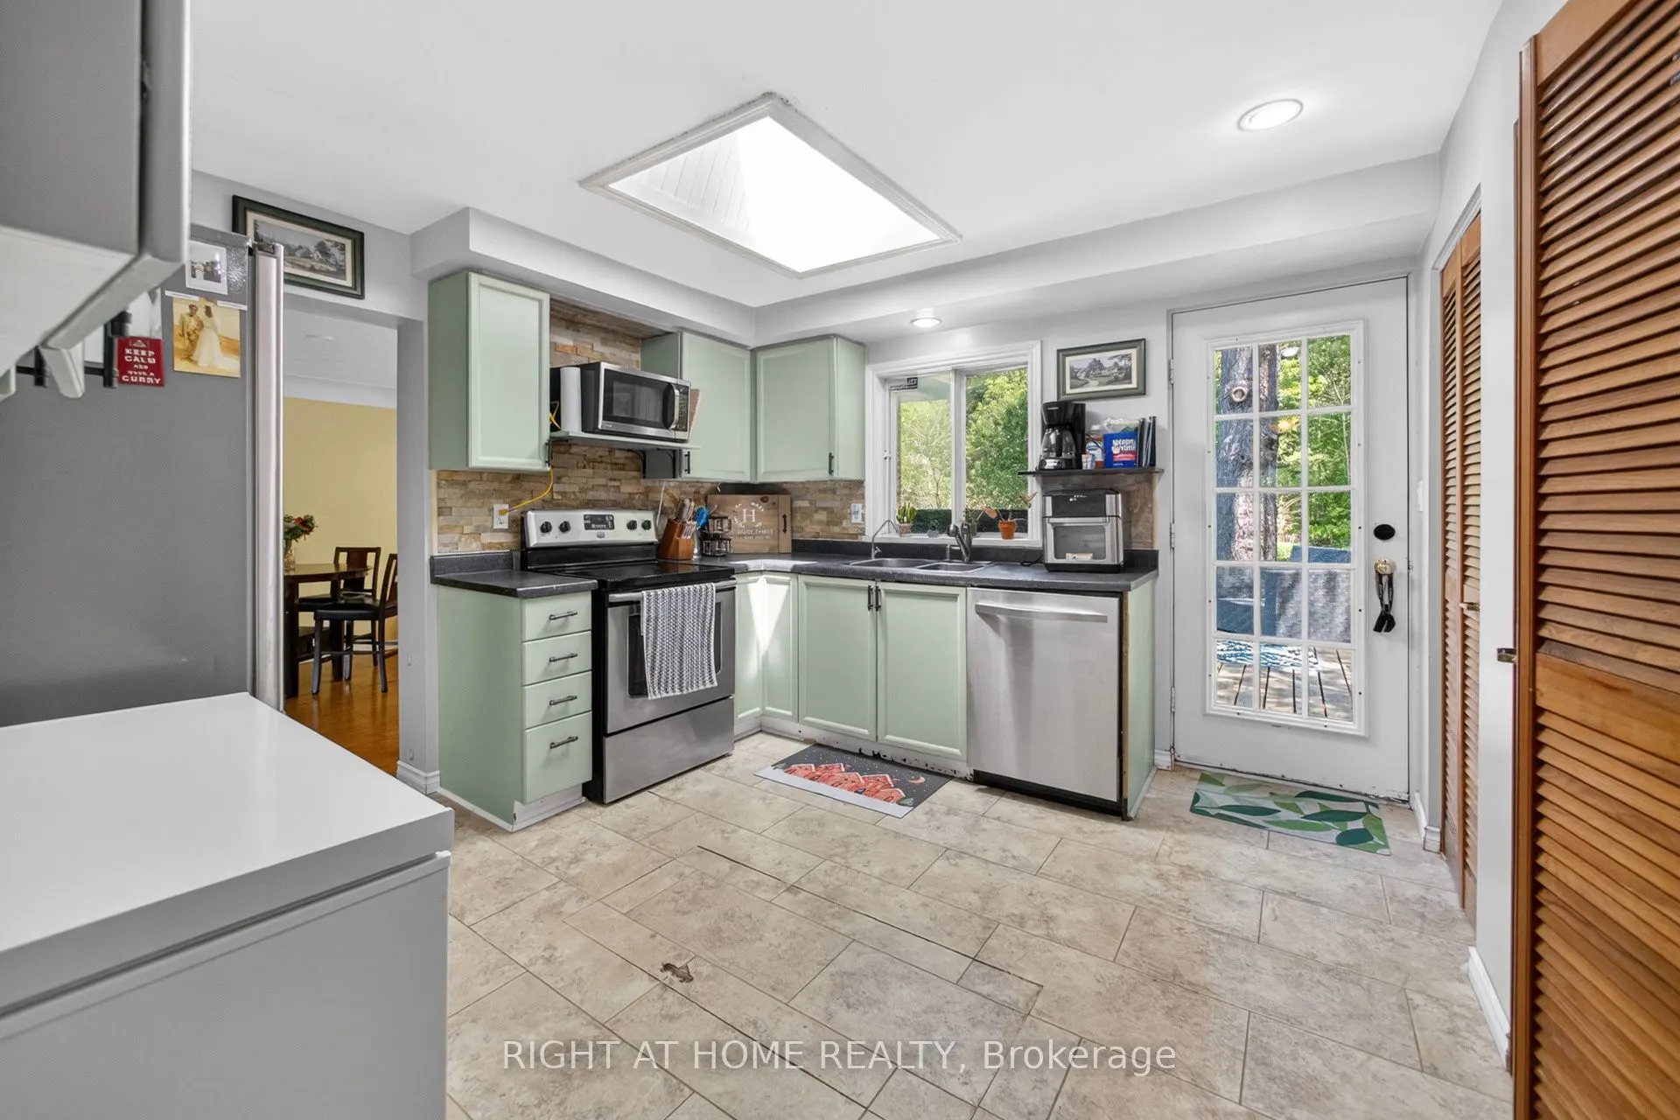
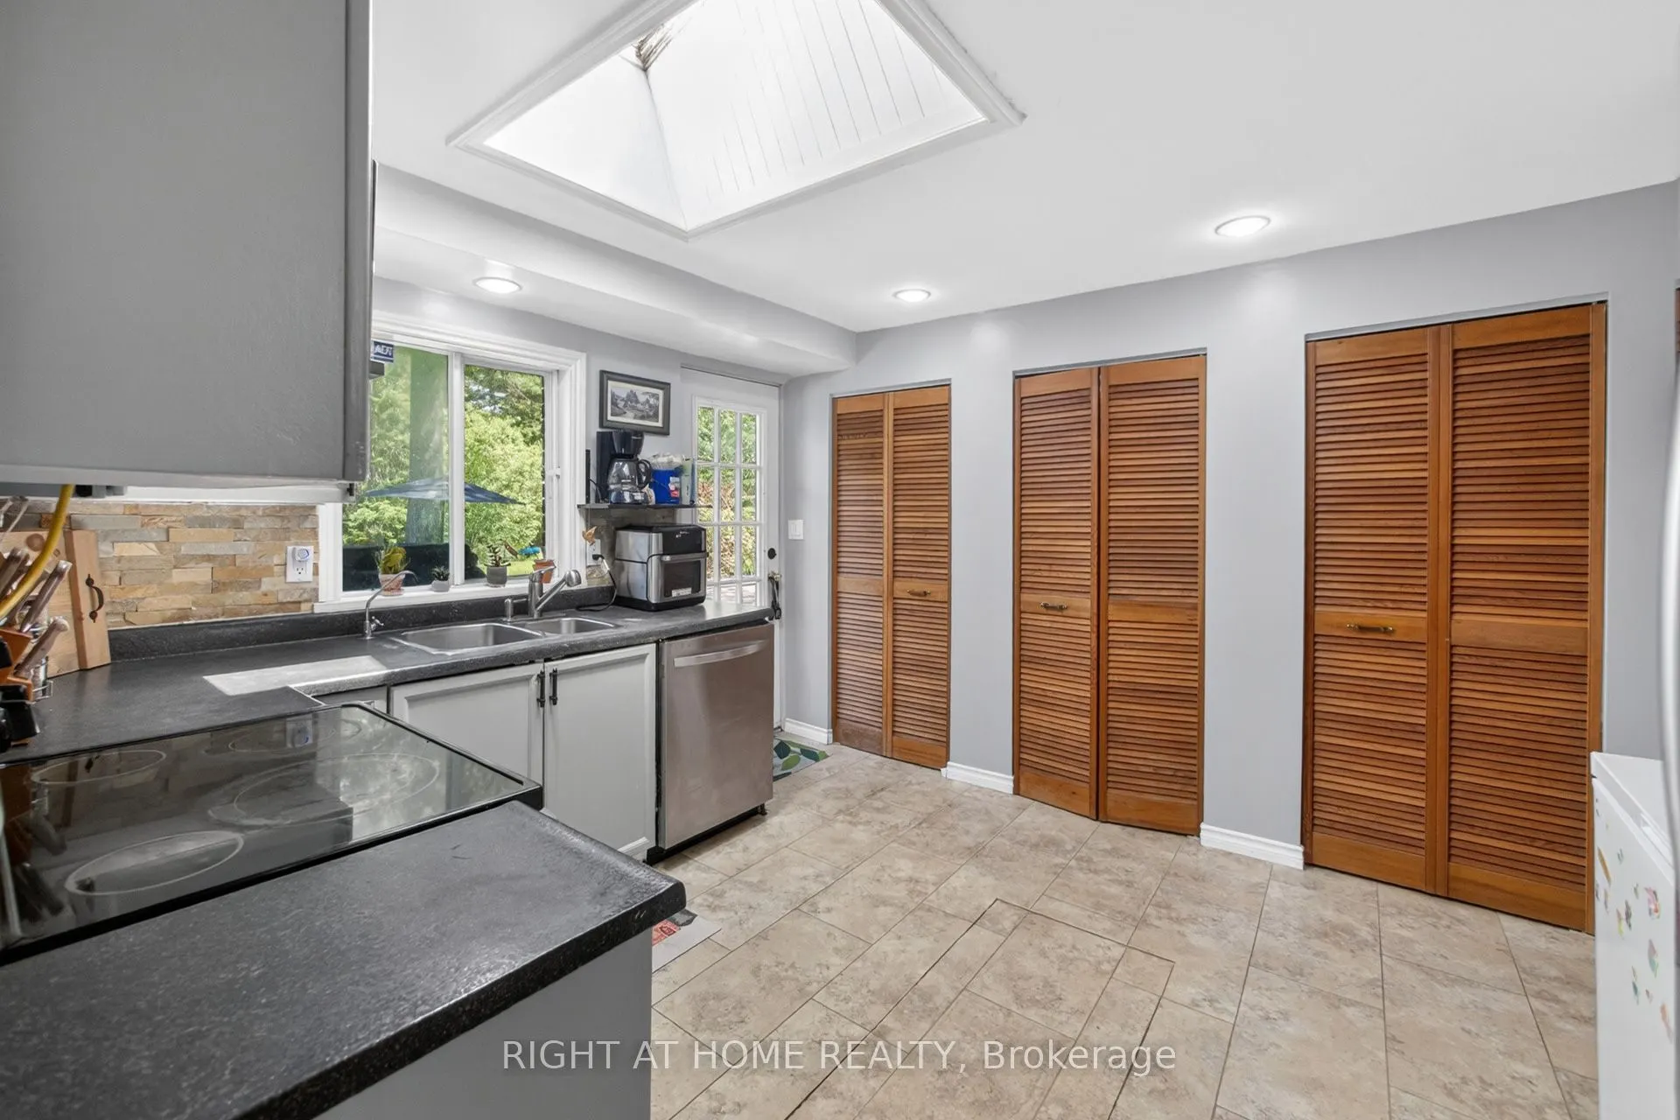
Kitchen
Stainless Steel Appl, W/O To Deck, Skylight
Dimensions 11.75 x 10.76 feet
126.43 sqft
Living Room
Hardwood Floor, Large Window, Fireplace
Dimensions 19 x 11.32 feet
215.08 sqft
Primary Bedroom
Large Window, 4 Pc Ensuite
Dimensions 13.25 x 12.01 feet
159.13 sqft
Similar Properties(No results)
Mortgage Calculator
Calculate your estimated monthly mortgage payment
Price
$990,000
$
%
%
Total cost of mortgage
$0
Monthly payment
By clicking Save, we will calculate your estimated mortgage for all properties using the saved values (down payment percentage, interest rate, and amortization).
The accuracy and applicability of this calculator are not guaranteed.