Sign In or Create a Free Account to see full details of this property
Key Facts
Key facts for 77 Pond View Gate
Property Type
House, 2-Storey
Parking
Attached 2 garage, 4 parking
MLS #
X13213804
Size
3500-5000 sqft
Basement
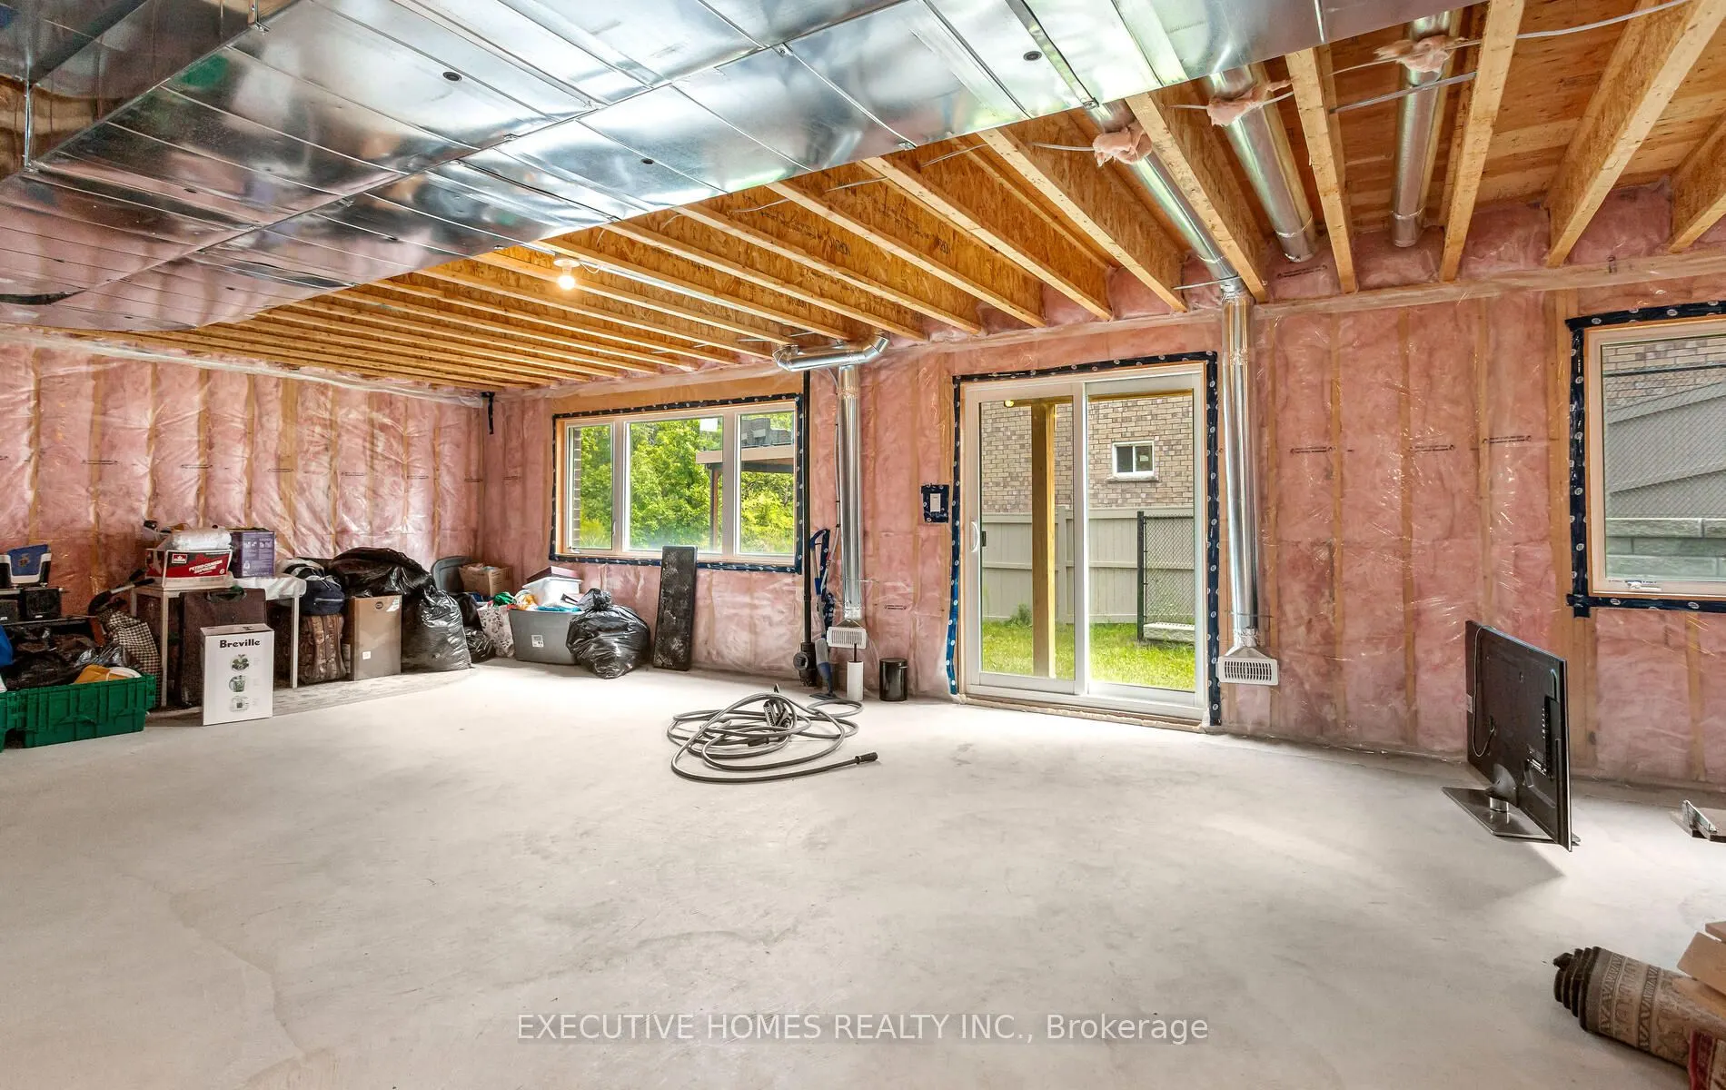
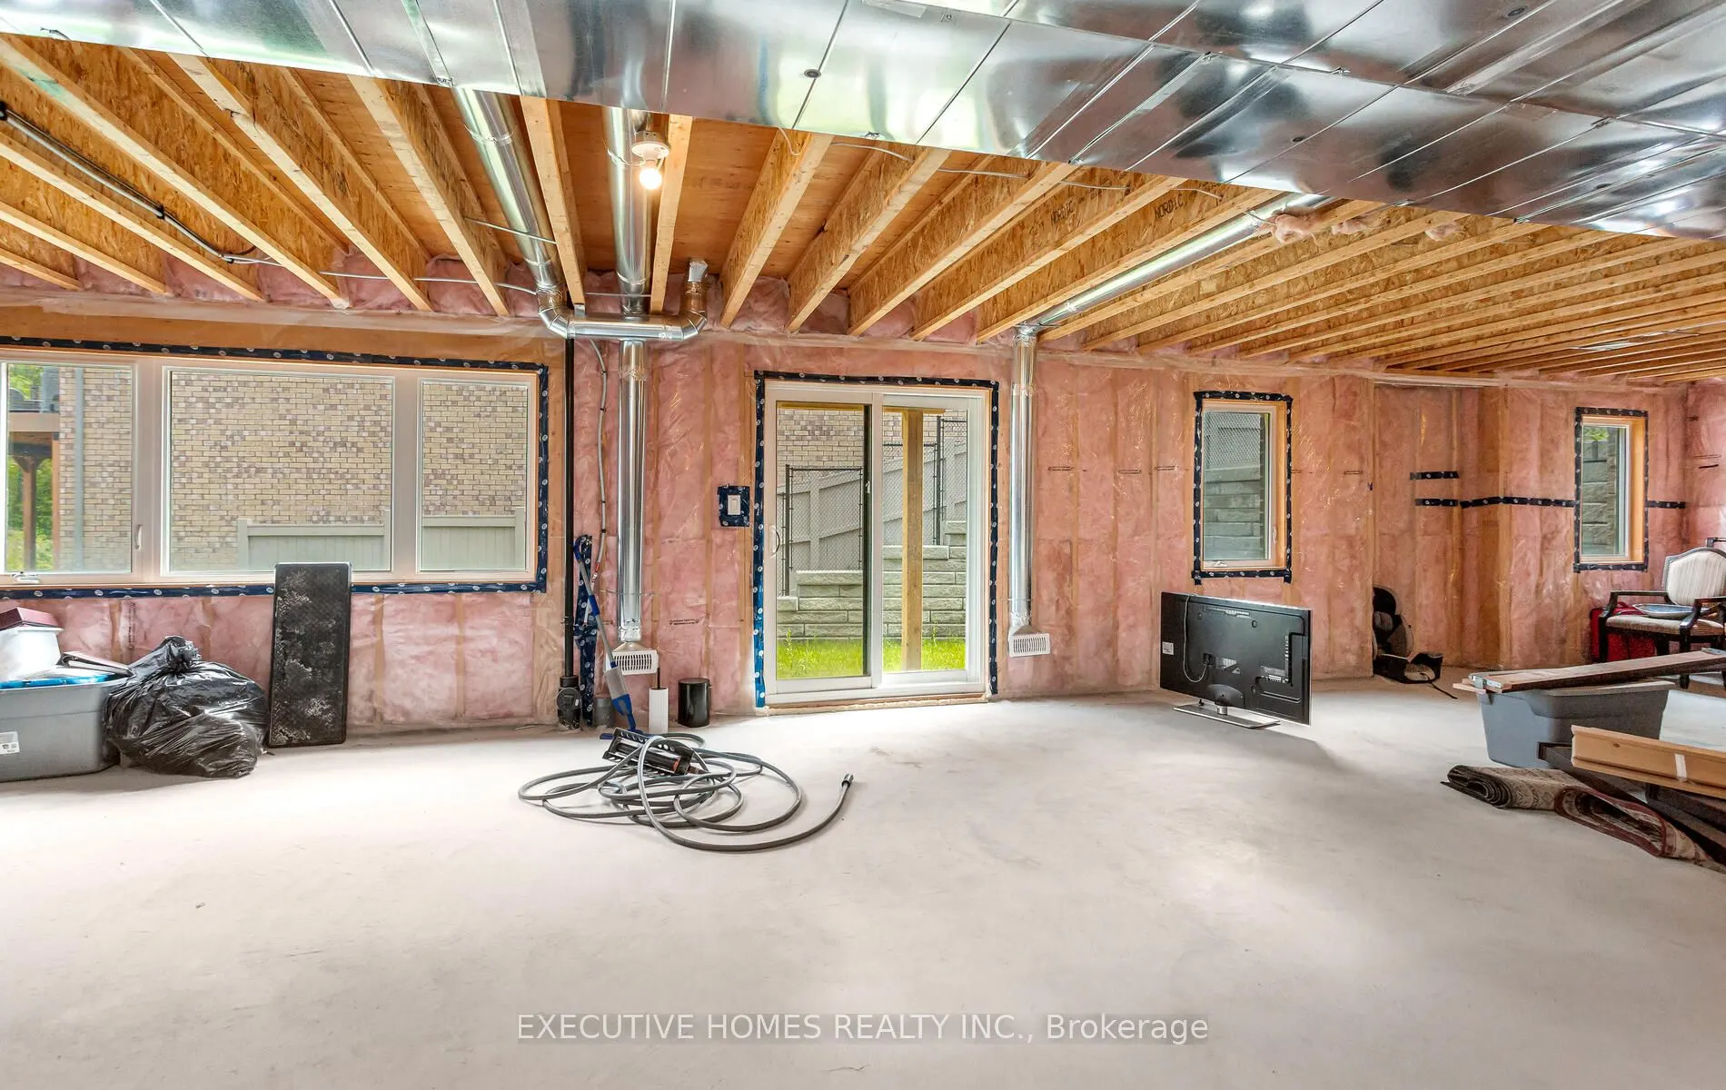
Walk-Out,Full
Listed on
2026-05-28
Lot size
61 x 110.44
Tax
$1,050 /yr
Days on Market
138
Approximate Age
0-5
Maintenance Fee
-
Description
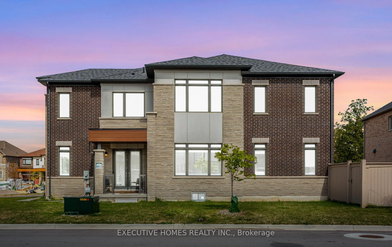
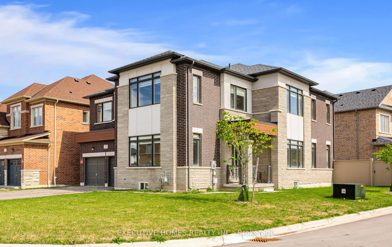
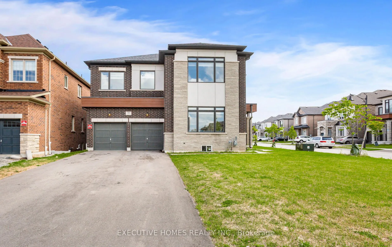
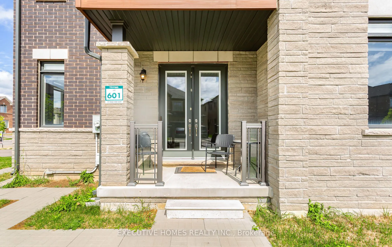
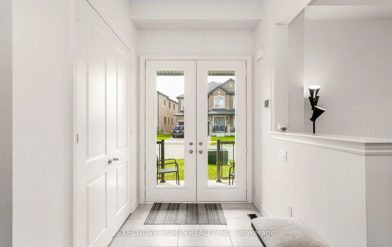
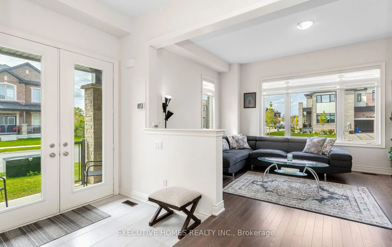
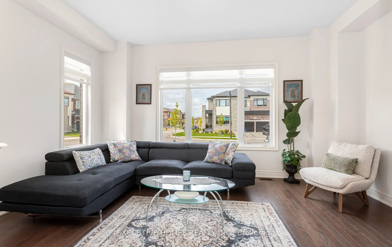
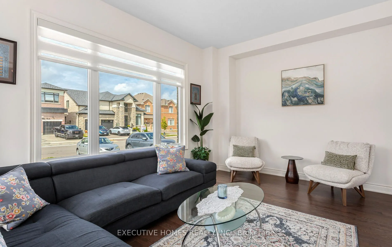
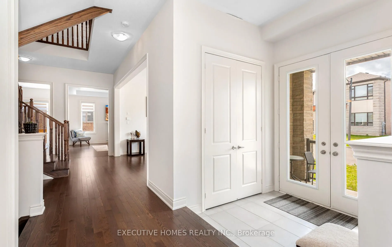
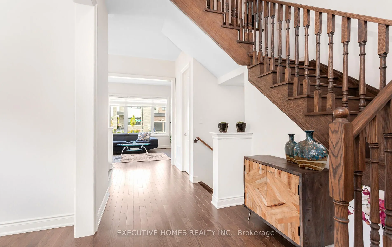
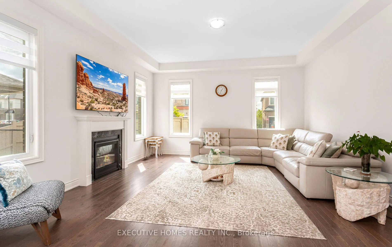
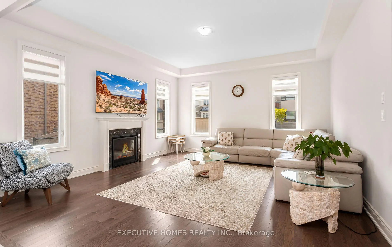
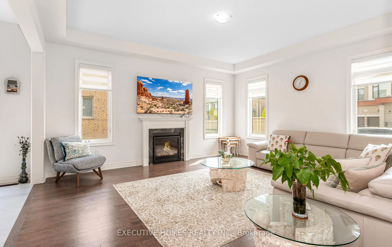
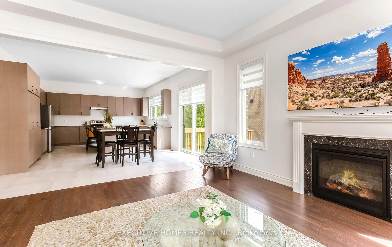
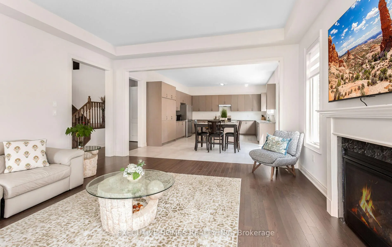
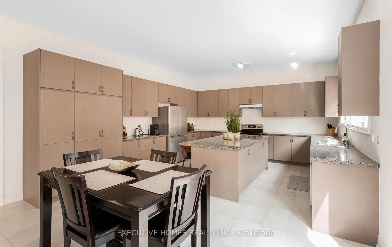
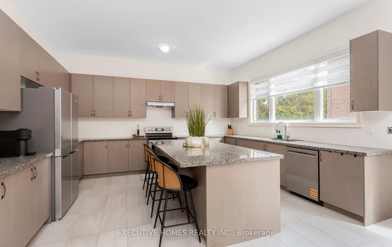
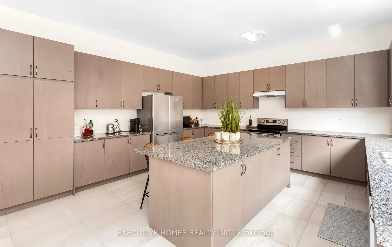
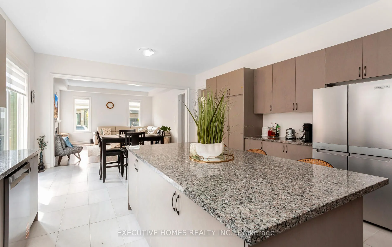
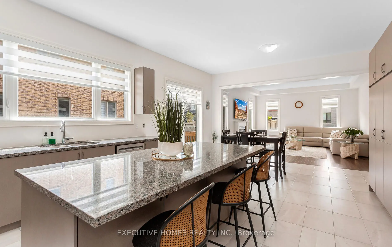
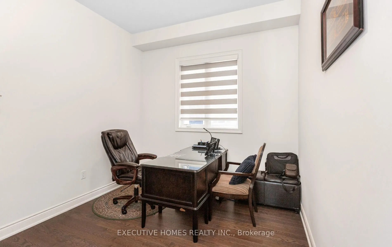
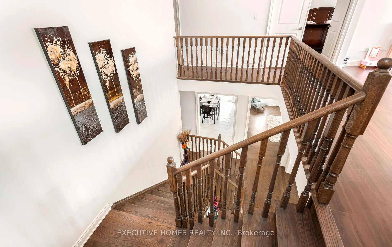
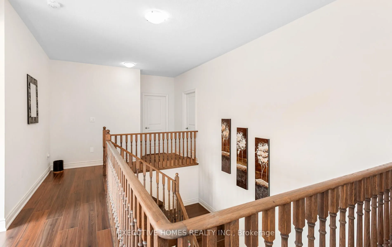
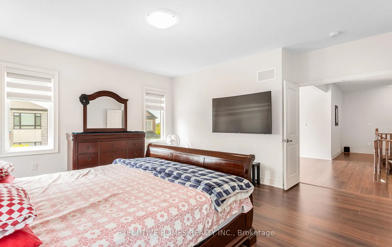
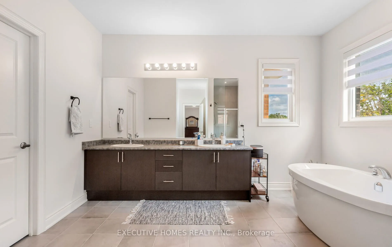
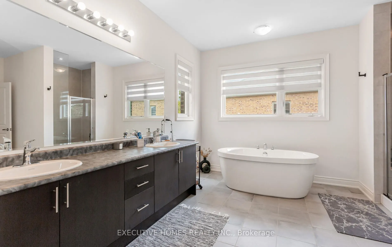
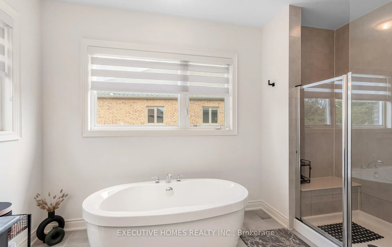
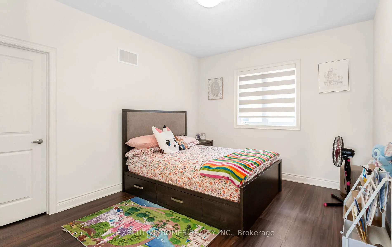
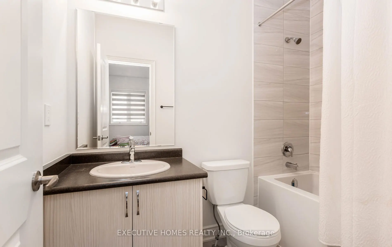
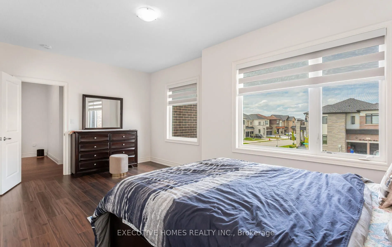
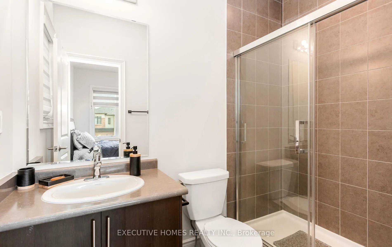
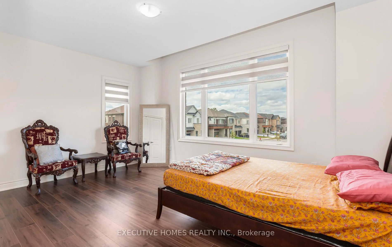
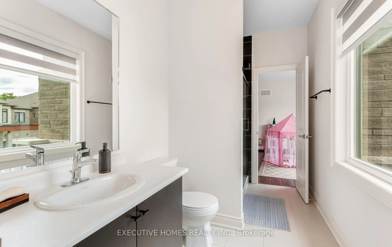
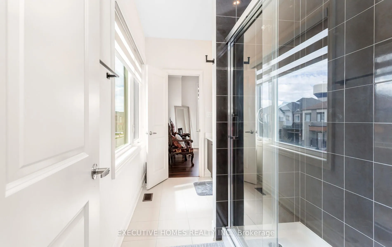
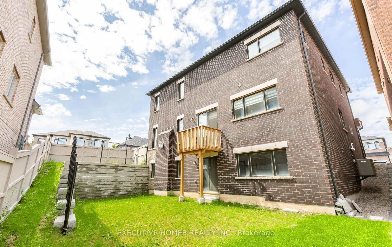
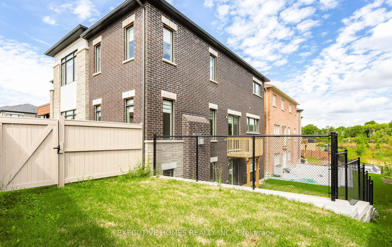
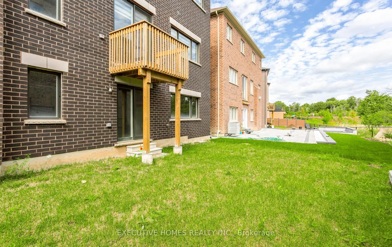
A great opportunity to own this almost brand new, stunning and spacious corner lot having huge Walk Out Basement offers around 4,000 sq ft of living space. This home features hardwood flooring throughout, a chef's kitchen with high end appliances, marble countertops and a large center island, expans...ive windows filling the space with natural light, and a cozy family room with coffered ceilings and a gas fireplace. Additionally, the main level includes a spacious office or in-law suite, adding convenience to your lifestyle. The primary bedroom offers a walk-in closet and a beautiful 5-piece ensuite, while three additional bedrooms each come with their own ensuites and walk-in closets. Spacious Media/ Ent lounge on upper floor. Completing this home is a full-sized unspoiled basement, providing endless potential for customization and expansion.Close Proximity To Go Station, Amenities, Highways, School.
Full Property Details
Interior
Bedrooms
4
Bedrooms Plus
1
Total Bedrooms
5
Washrooms
5
Square Footage
3500-5000 sqft
Basement
Walk-Out,Full
Heating Source
Gas
Heating Fuel
Forced Air
Air Conditioning
Central Air
Family Room
Yes
Kitchens
1
Total Kitchens
1
Fireplace Features
Yes
Bedrooms
4
Bedrooms Plus
1
Total Bedrooms
5
Washrooms
5
Square Footage
3500-5000 sqft
Basement
Walk-Out,Full
Heating Source
Gas
Heating Fuel
Forced Air
Air Conditioning
Central Air
Family Room
Yes
Kitchens
1
Total Kitchens
1
Fireplace Features
Yes
Exterior
Depth
110.44
Front
61.3
Lot Size
61 x 110.44 ft
Pool
None
Parking Spaces
4
Total Parking Spaces
6.00
Parking Description
Attached
Garage Spaces
2
Depth
110.44
Front
61.3
Lot Size
61 x 110.44 ft
Pool
None
Parking Spaces
4
Total Parking Spaces
6.00
Parking Description
Attached
Garage Spaces
2
Building Description
Style
2-Storey
Home Type
House
Subtype
Detached
Year Built
0-5
Property Orientation
West
Exterior Finish
Brick Veneer
Sewers
Sewer
Water Supply
Municipal
Possession Date
No Data
Style
2-Storey
Home Type
House
Subtype
Detached
Year Built
0-5
Property Orientation
West
Exterior Finish
Brick Veneer
Sewers
Sewer
Water Supply
Municipal
Possession Date
No Data
Community
Community
Waterdown
Community
Waterdown
Taxes & Fees
Taxes
$1,050 /yr
Tax Year
2025
Occupancy
Owner
Taxes
$1,050 /yr
Tax Year
2025
Occupancy
Owner
Room Types
Bedroom 2
Ensuite Bath, Walk-In Closet(s)
Dimensions - feet
0 sqft
Bedroom 3
Ensuite Bath, Walk-In Closet(s)
Dimensions - feet
0 sqft
Bedroom 4
Ensuite Bath, Large Closet
Dimensions - feet
0 sqft
Breakfast
Tile Floor, Sliding Doors
Dimensions - feet
0 sqft
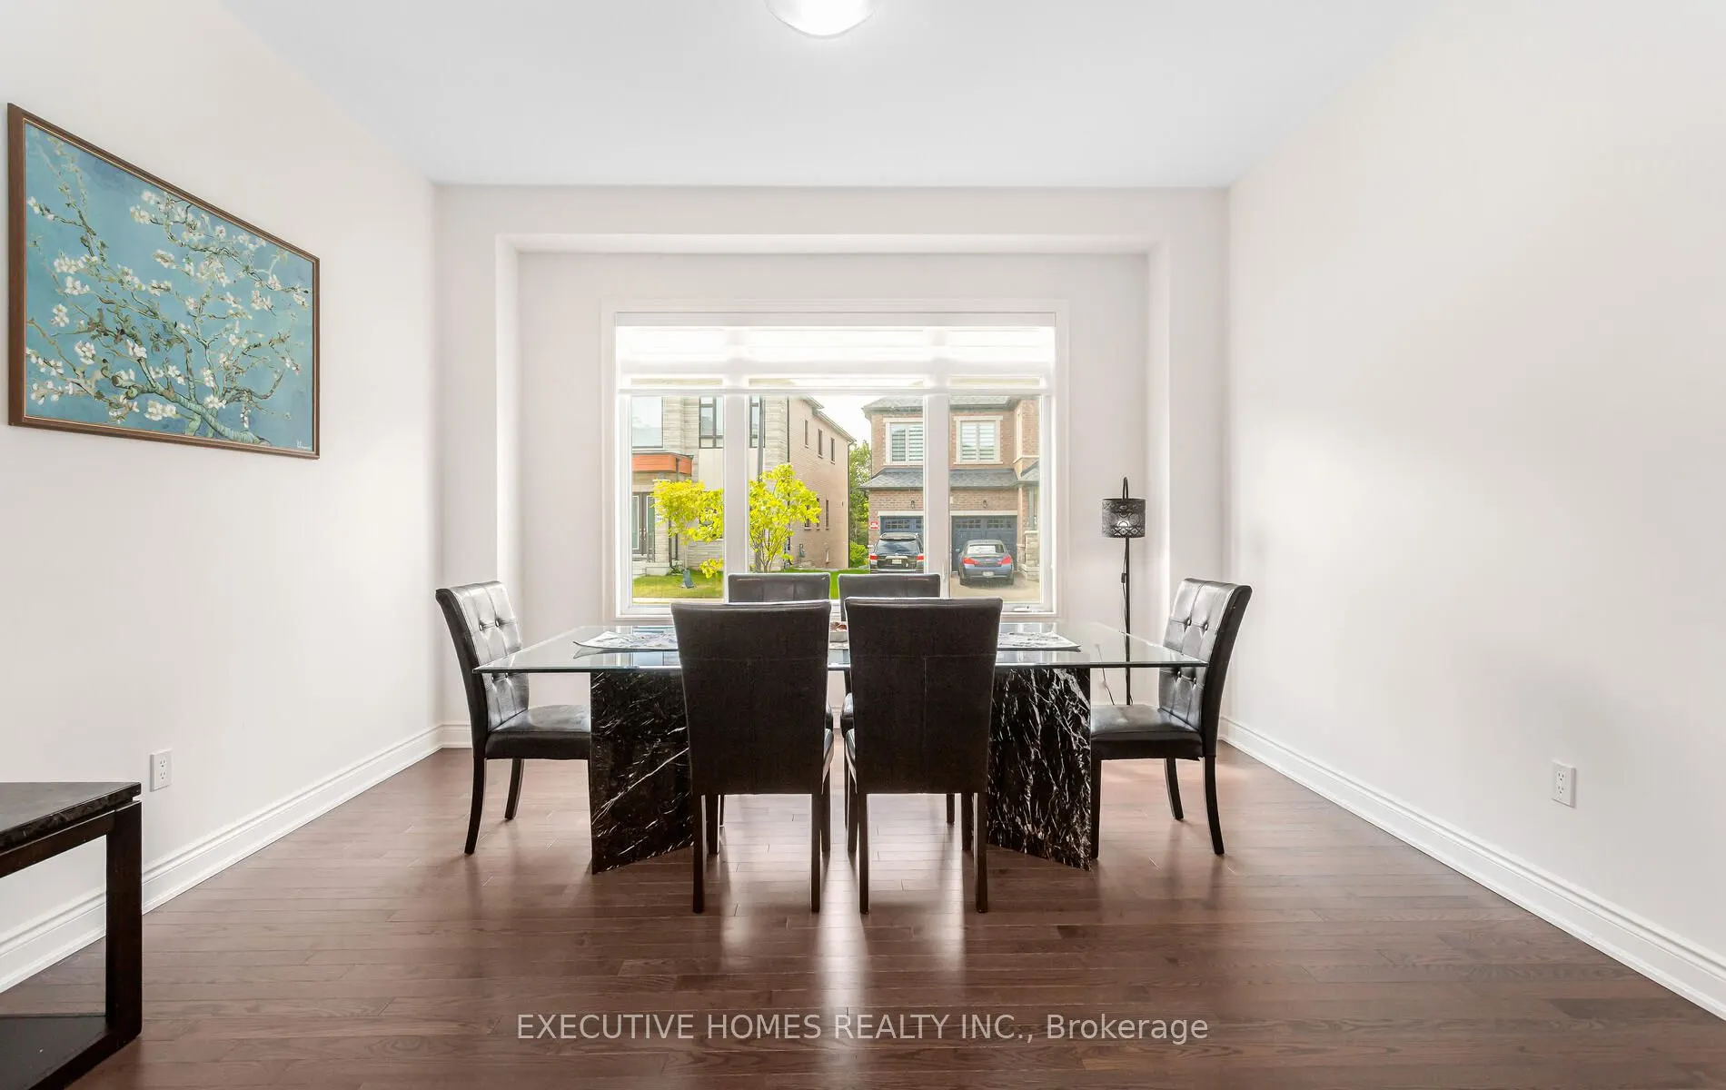
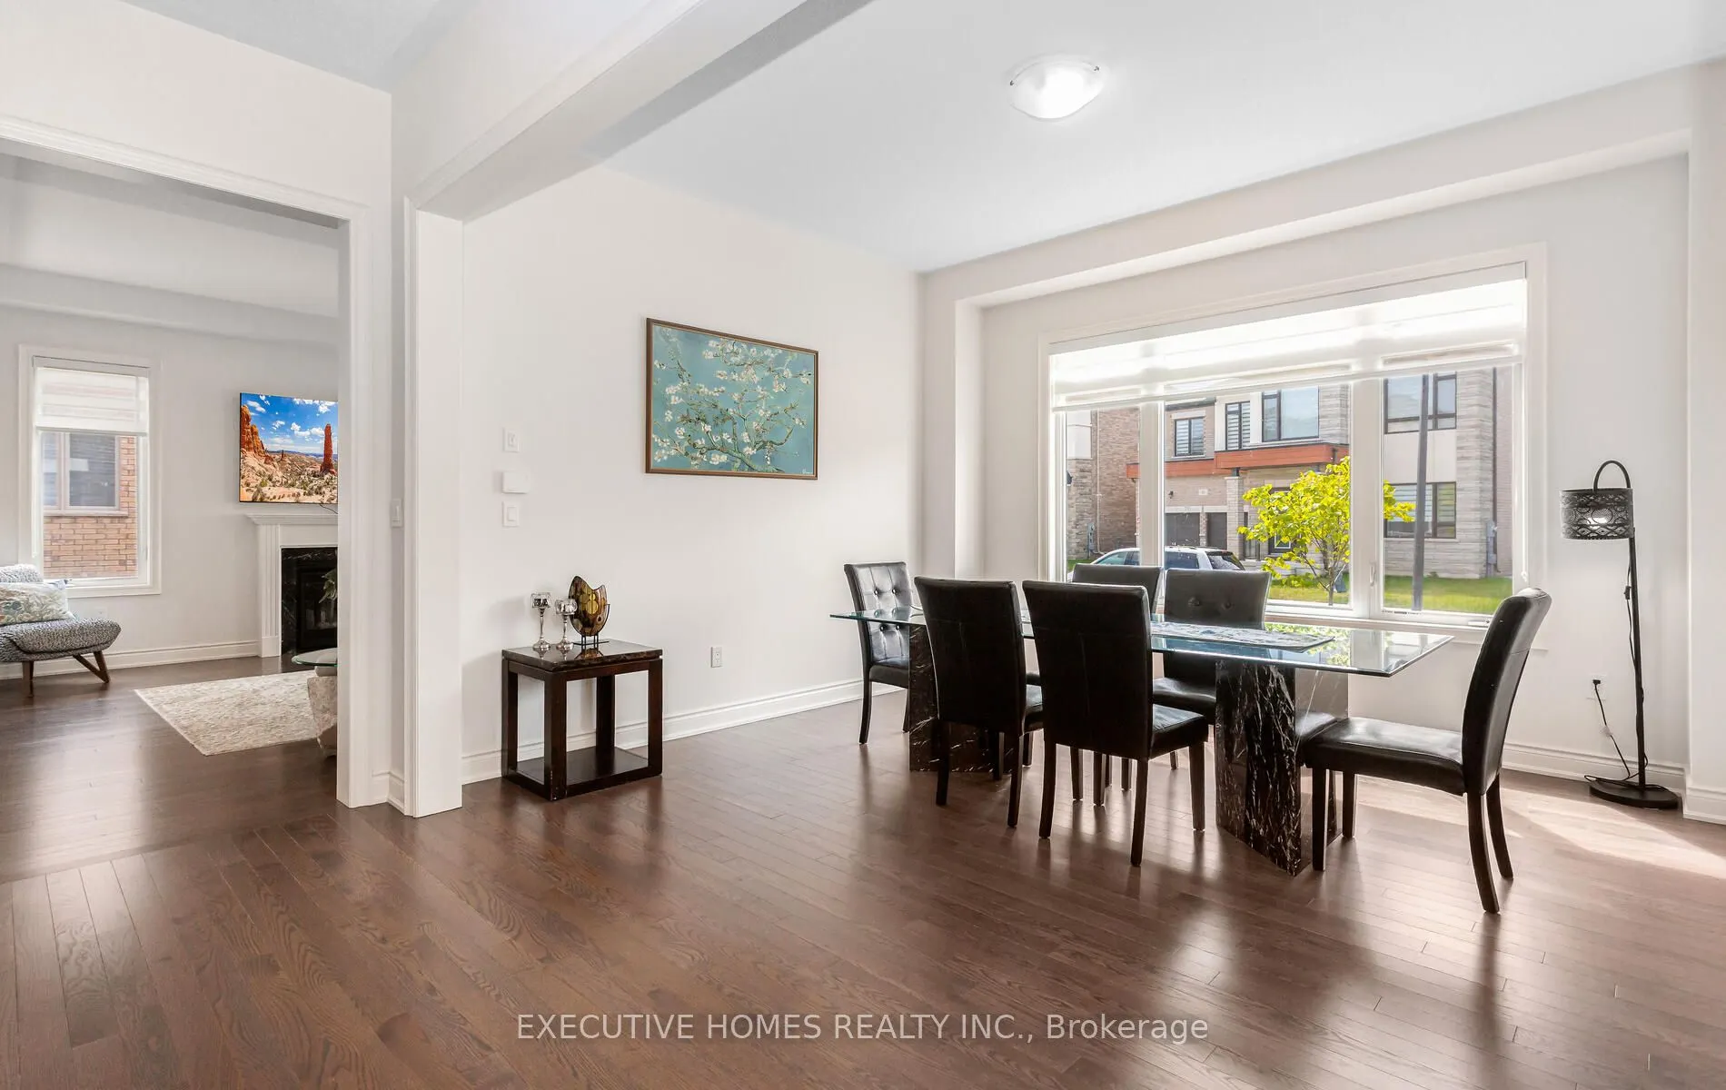
Dining Room
Large Window, Hardwood Floor
Dimensions - feet
0 sqft
Family Room
Fireplace, Coffered Ceiling(s), Hardwood Floor
Dimensions - feet
0 sqft
Kitchen
Pantry, Breakfast Bar, Open Concept
Dimensions - feet
0 sqft
Living Room
Hardwood Floor, Large Window
Dimensions - feet
0 sqft
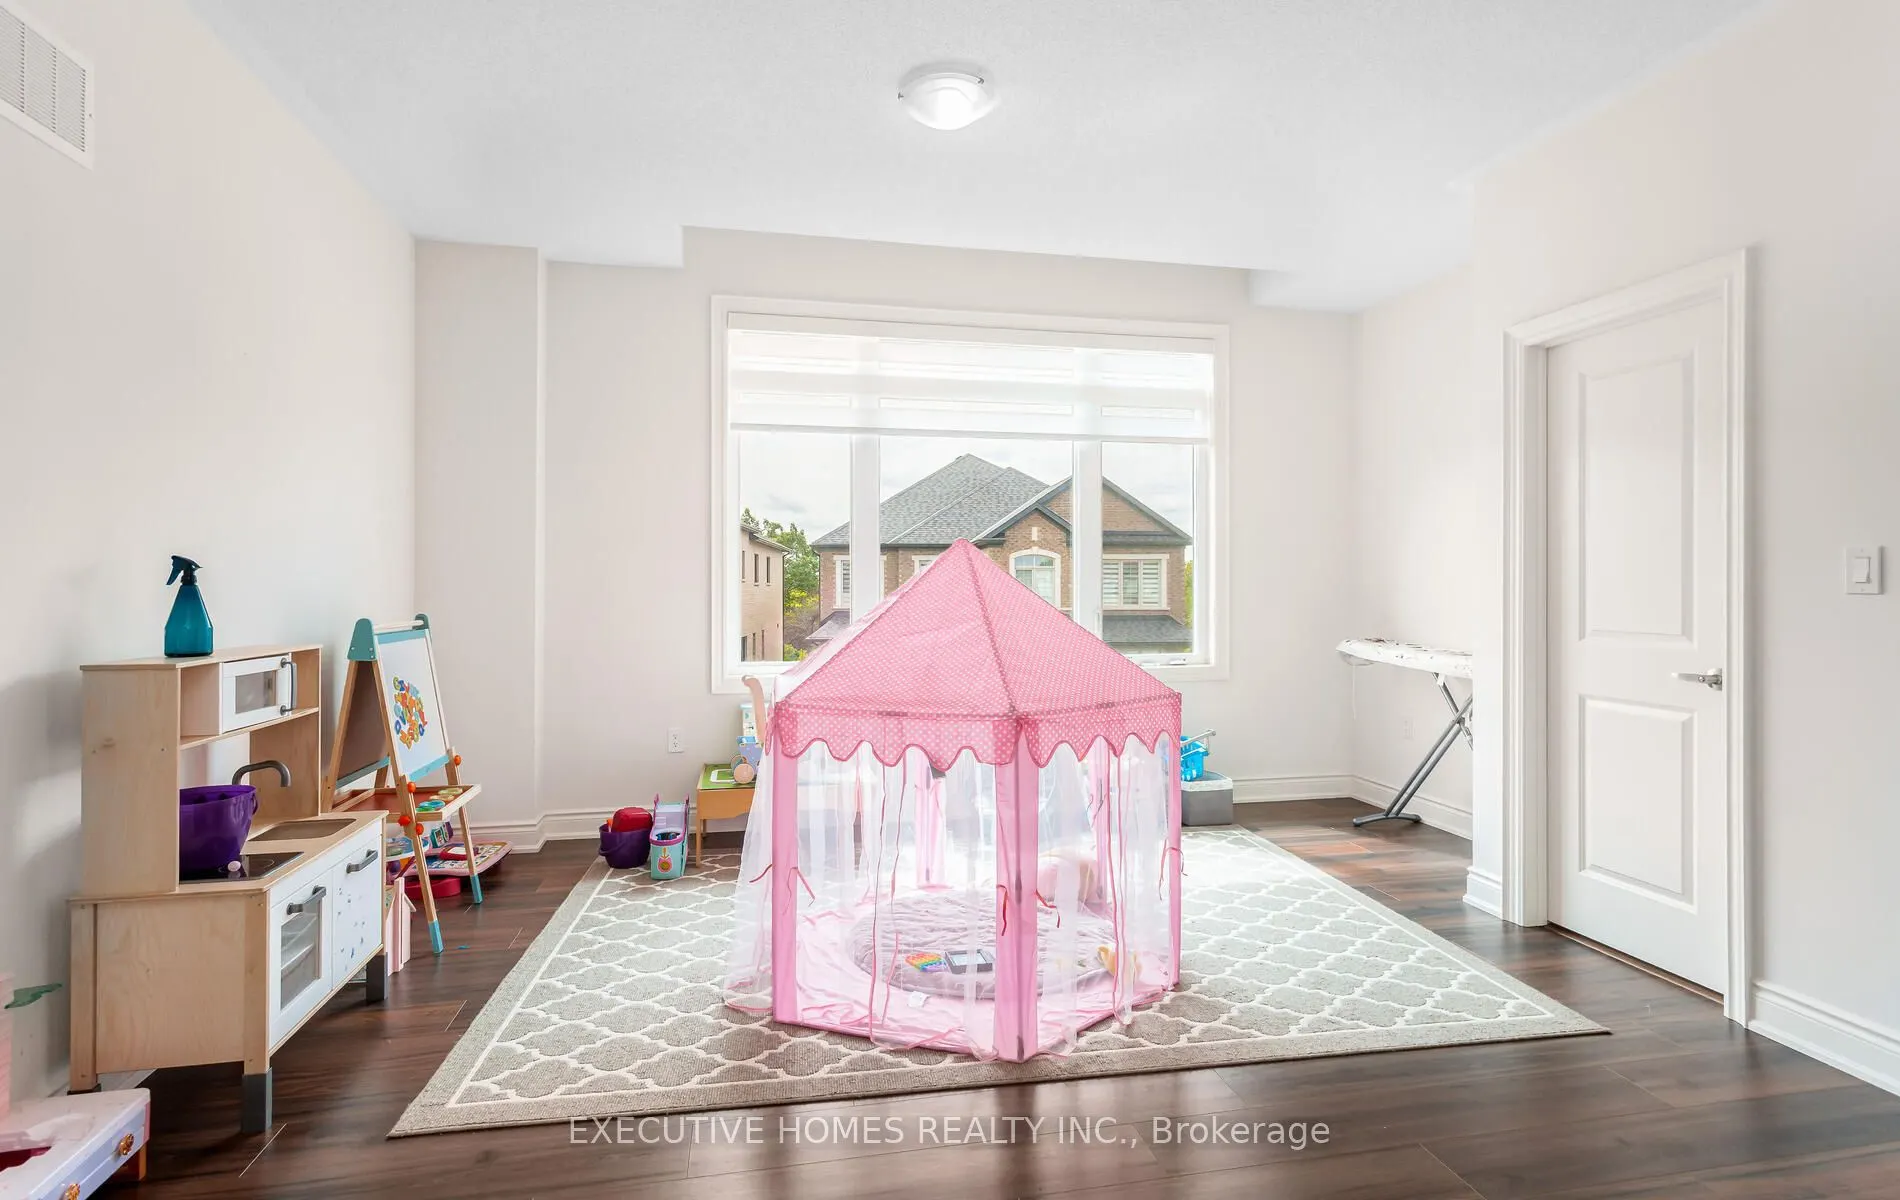
Media Room
Large Window, Large Window
Dimensions - feet
0 sqft
Office
Walk-In Closet(s), Hardwood Floor
Dimensions - feet
0 sqft
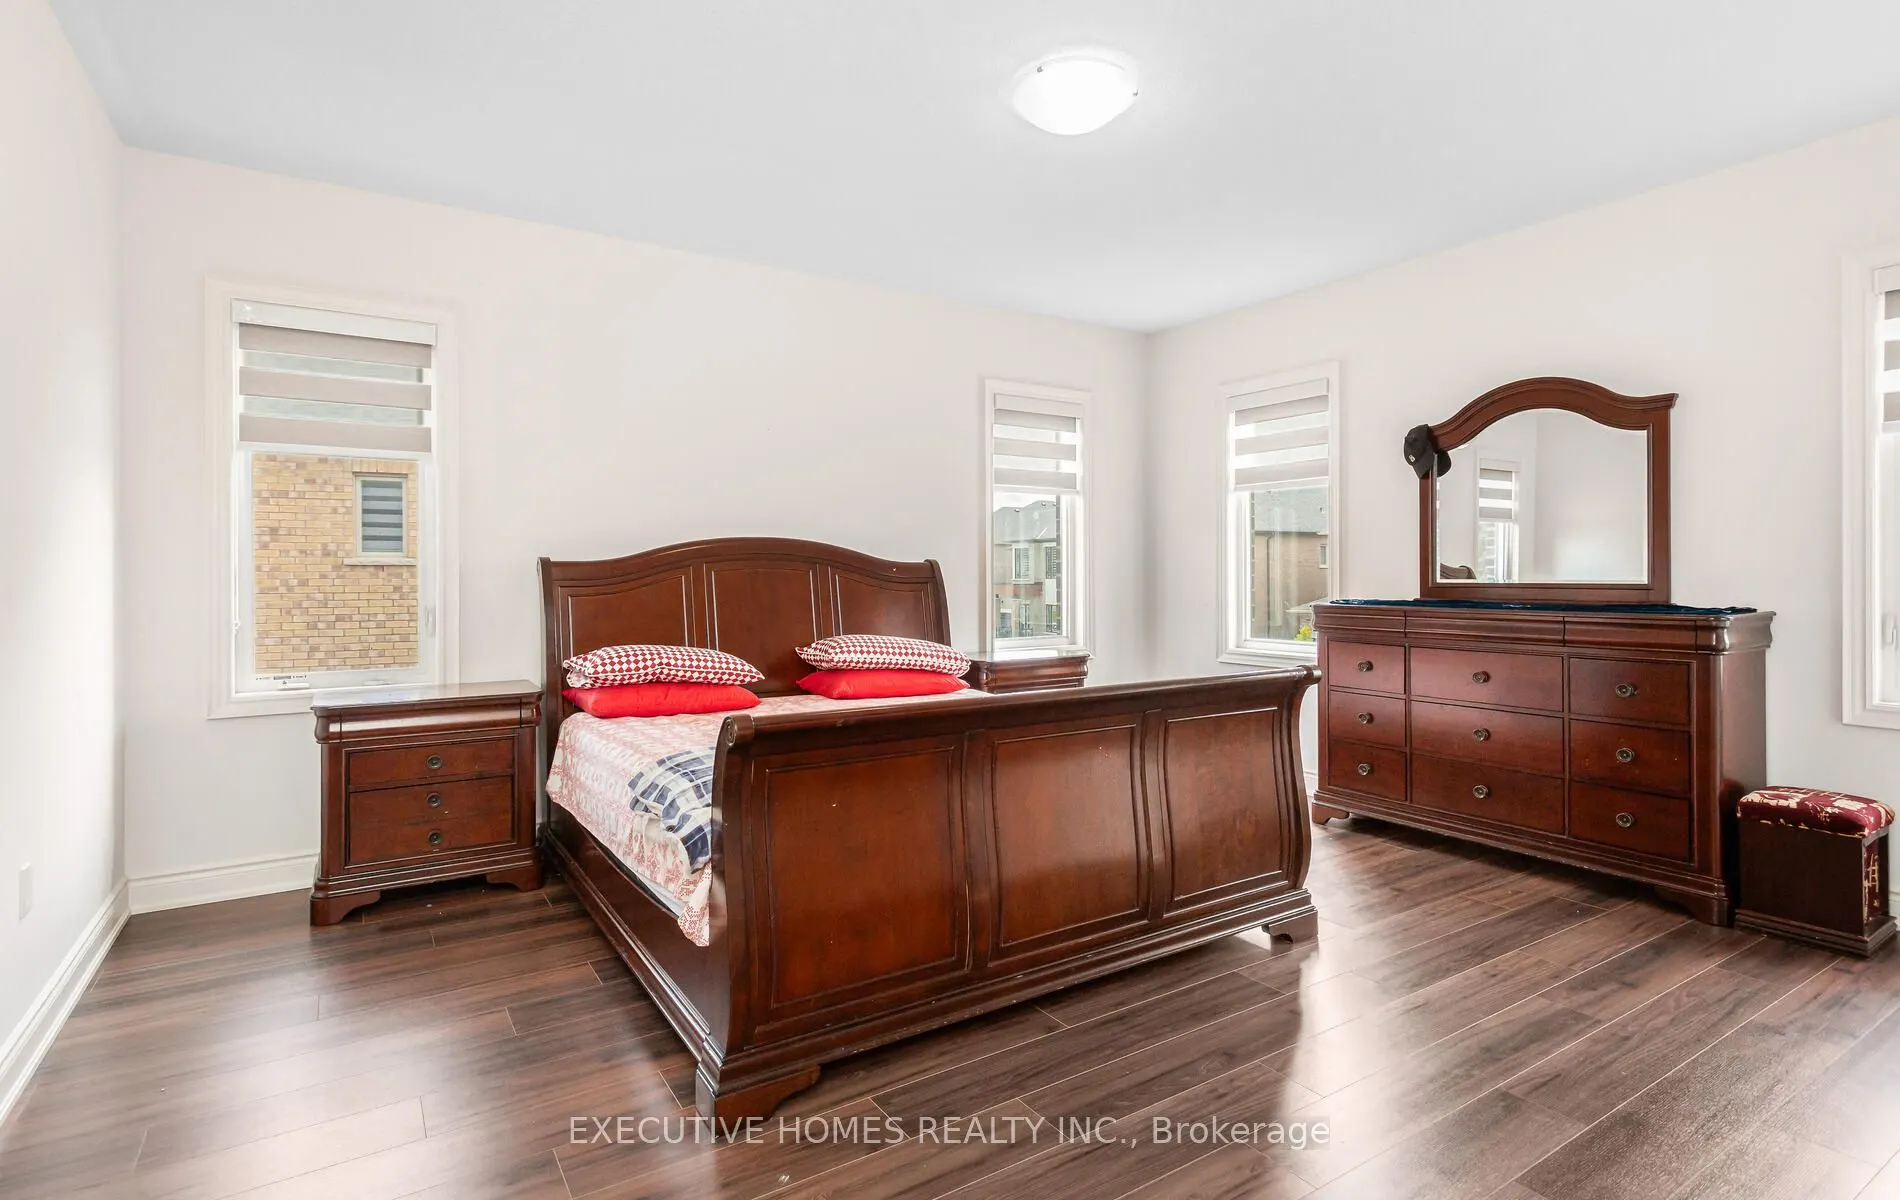
Primary Bedroom
5 Pc Ensuite, His and Hers Closets
Dimensions - feet
0 sqft
Similar Properties(No results)
Mortgage Calculator
Calculate your estimated monthly mortgage payment
Price
$1,699,000
$
%
%
Total cost of mortgage
$0
Monthly payment
By clicking Save, we will calculate your estimated mortgage for all properties using the saved values (down payment percentage, interest rate, and amortization).
The accuracy and applicability of this calculator are not guaranteed.