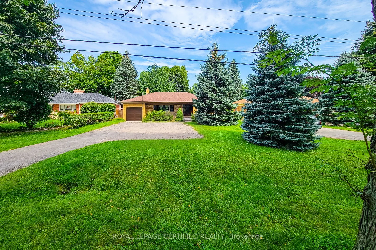
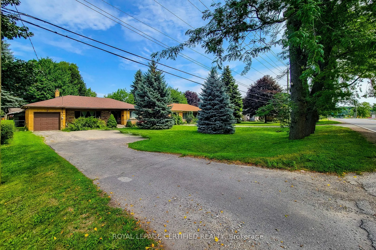
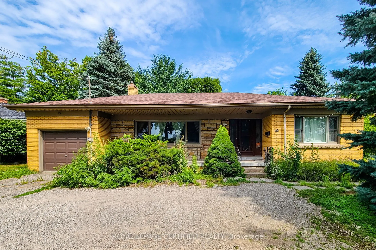
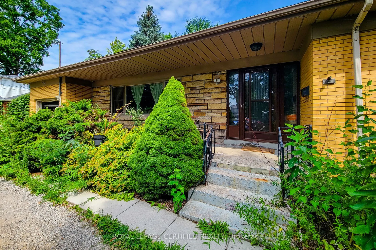
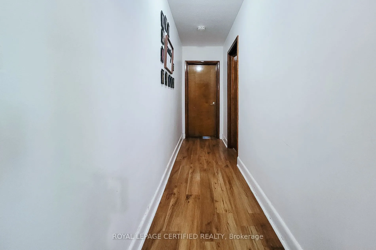
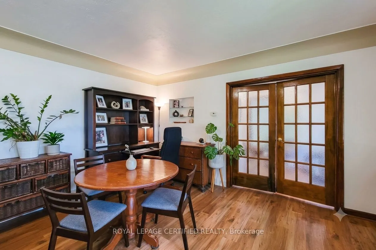
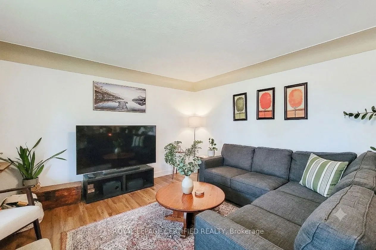
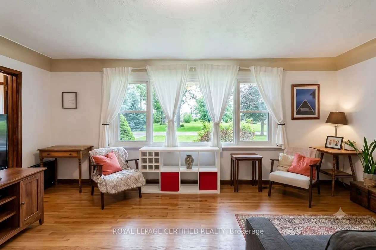
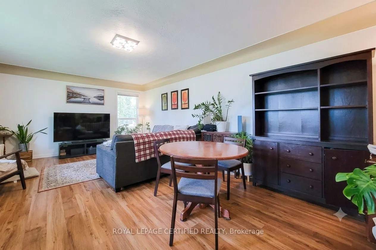
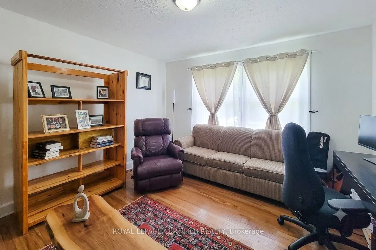
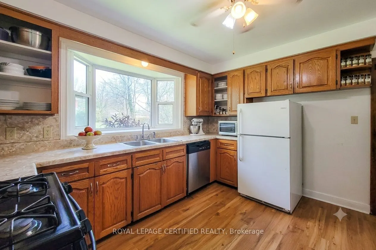
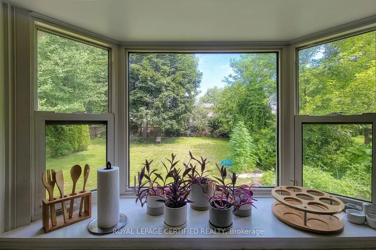
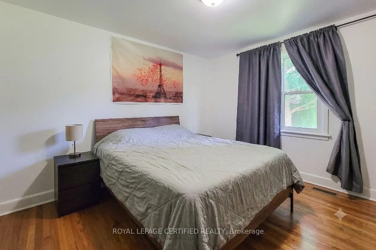
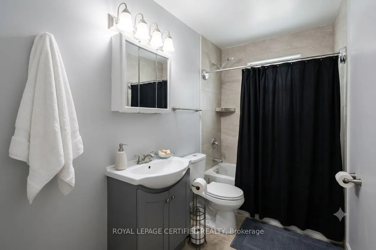
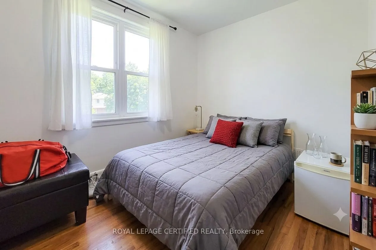
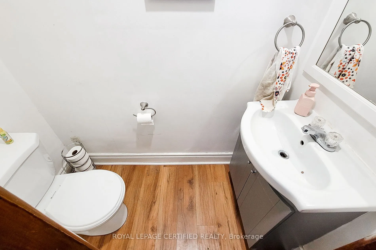
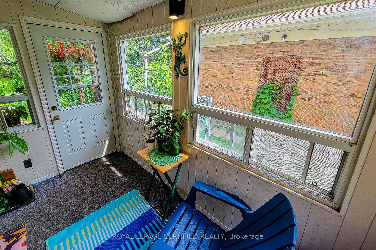
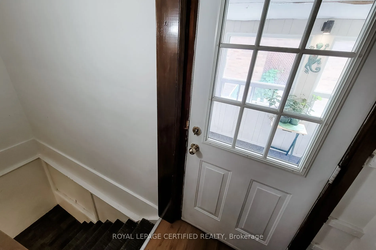
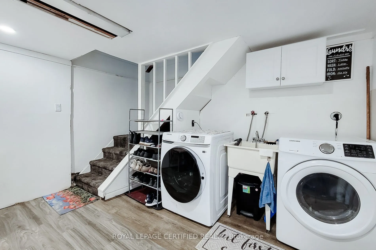
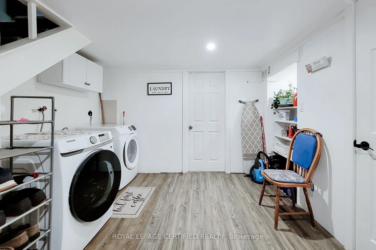
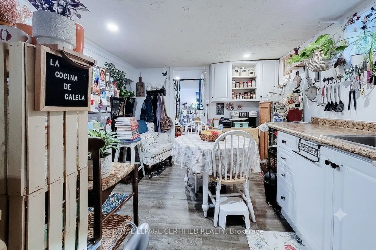
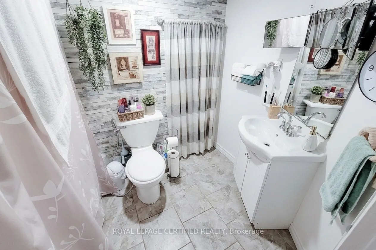
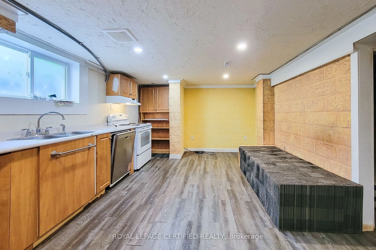
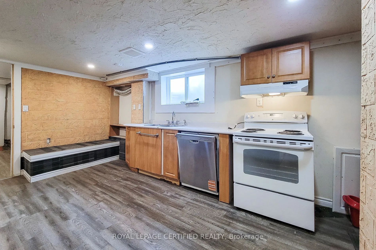
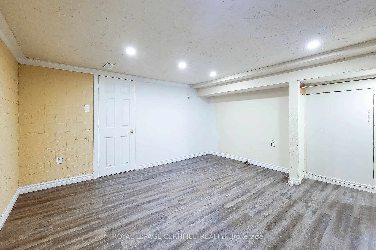
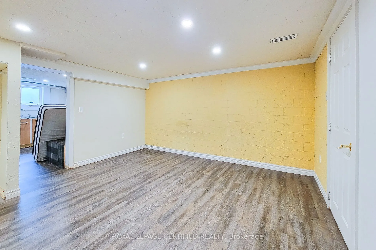
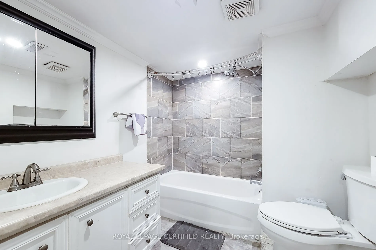
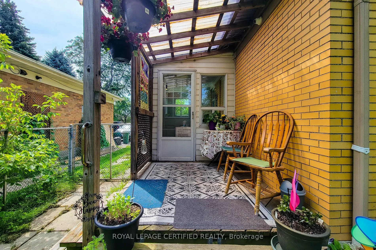
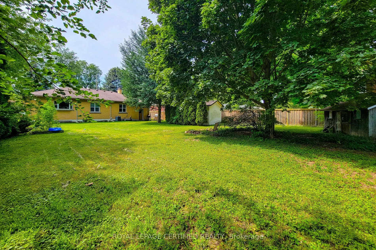
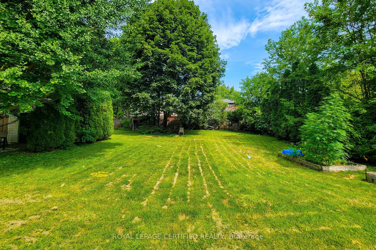
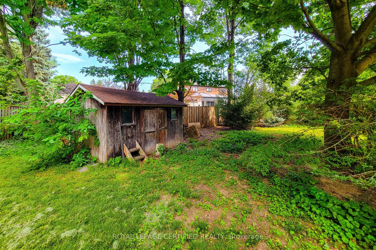
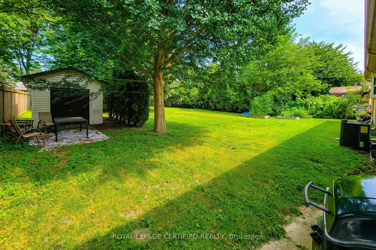
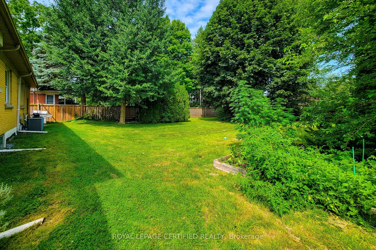
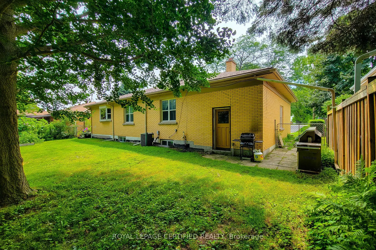
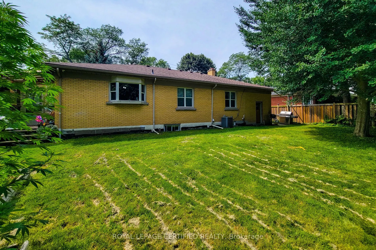
Tremendous potential on a hard-to-find 75' x 200' lot in Ancaster! Enjoy main-level living with 3 bedrooms, a massive living room, kitchen, 4-piece bath, and 2-piece powder room. The basement features a separate entrance leading to 2 flexible living areas, each complete with kitchen, bedroom, and ba...throom facilities, plus shared laundry. Commuter's dream located steps from public transit, right around the corner from Hwy 403, minutes to Downtown Ancaster shopping, and Hamilton Airport. Perfect for buyers seeking layout versatility on an expansive lot. 24 hours notice required for all showings.
Full Property Details
Interior
Bedrooms
3
Bedrooms Plus
2
Total Bedrooms
5
Washrooms
4
Square Footage
1100-1500 sqft
Basement
Finished
Heating Source
Gas
Heating Fuel
Forced Air
Air Conditioning
Central Air
Family Room
No
Kitchens
1
Kitchens Plus
2
Total Kitchens
3
Fireplace Features
No
Bedrooms
3
Bedrooms Plus
2
Total Bedrooms
5
Washrooms
4
Square Footage
1100-1500 sqft
Basement
Finished
Heating Source
Gas
Heating Fuel
Forced Air
Air Conditioning
Central Air
Family Room
No
Kitchens
1
Kitchens Plus
2
Total Kitchens
3
Fireplace Features
No
Exterior
Depth
200.0
Front
75.0
Lot Size
75 x 200.0 ft
Pool
None
Parking Spaces
6
Total Parking Spaces
7.00
Parking Description
Built-In
Garage Spaces
1
Depth
200.0
Front
75.0
Lot Size
75 x 200.0 ft
Pool
None
Parking Spaces
6
Total Parking Spaces
7.00
Parking Description
Built-In
Garage Spaces
1
Building Description
Style
Bungalow
Home Type
House
Subtype
Detached
Property Orientation
North
Exterior Finish
Brick,Aluminum Siding
Sewers
Sewer
Water Supply
Municipal
Possession Date
No Data
Style
Bungalow
Home Type
House
Subtype
Detached
Property Orientation
North
Exterior Finish
Brick,Aluminum Siding
Sewers
Sewer
Water Supply
Municipal
Possession Date
No Data
Community
Community
Ancaster
Community
Ancaster
Taxes & Fees
Taxes
$5,500 /yr
Tax Year
2026
Occupancy
Tenant
Taxes
$5,500 /yr
Tax Year
2026
Occupancy
Tenant
Room Types
Bedroom
-
Dimensions 12.4 x 12.24 feet
151.78 sqft
Bedroom
-
Dimensions 13.42 x 13.42 feet
180.1 sqft
Bedroom 2
-
Dimensions 14.01 x 12.01 feet
168.26 sqft
Bedroom 2
-
Dimensions 8.01 x 10.99 feet
88.03 sqft
Bedroom 3
-
Dimensions 12.01 x 10.99 feet
131.99 sqft
Foyer
-
Dimensions 6.76 x 7.74 feet
52.32 sqft
Kitchen
-
Dimensions 12.01 x 10.99 feet
131.99 sqft
Kitchen
-
Dimensions 14.01 x 10.99 feet
153.97 sqft
Kitchen
-
Dimensions 16.99 x 10.99 feet
186.72 sqft
Laundry
-
Dimensions 12.01 x 11.84 feet
142.2 sqft
Living Room
-
Dimensions 21.33 x 14.01 feet
298.83 sqft
Utility Room
-
Dimensions 6.99 x 16.01 feet
111.91 sqft
Similar Properties(No results)
Mortgage Calculator
Calculate your estimated monthly mortgage payment
Price
$899,000
$
%
%
Total cost of mortgage
$0
Monthly payment
By clicking Save, we will calculate your estimated mortgage for all properties using the saved values (down payment percentage, interest rate, and amortization).
The accuracy and applicability of this calculator are not guaranteed.