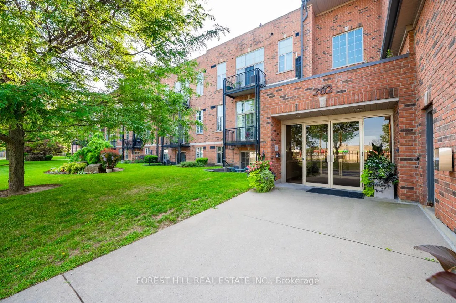
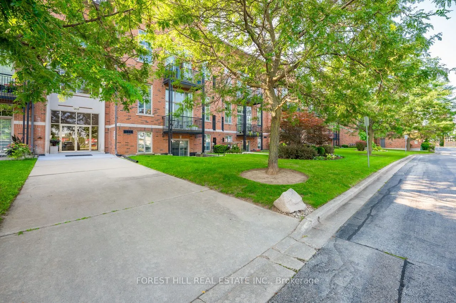
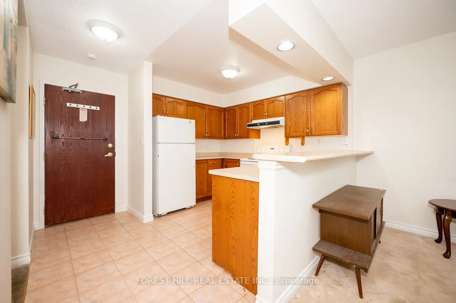
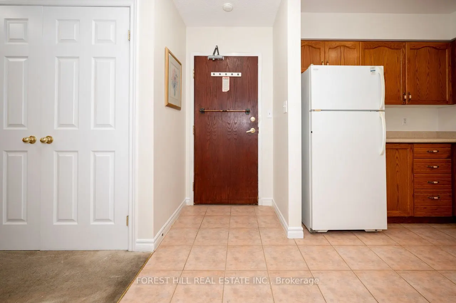
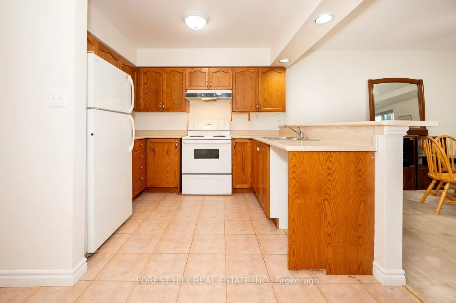
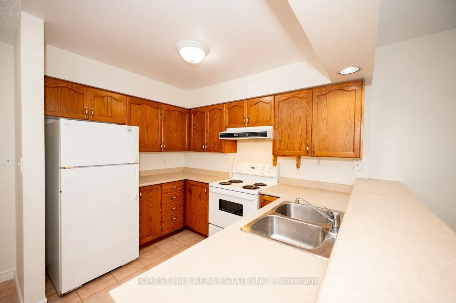
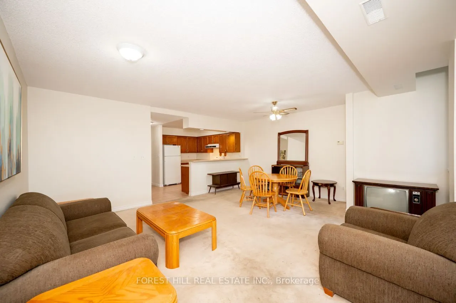
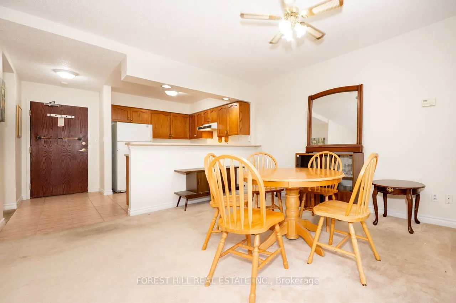
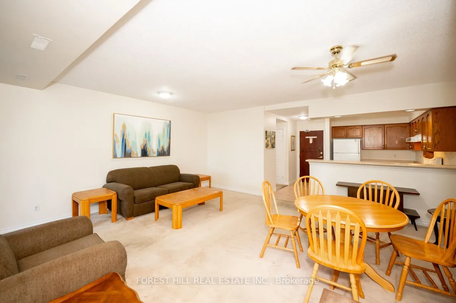
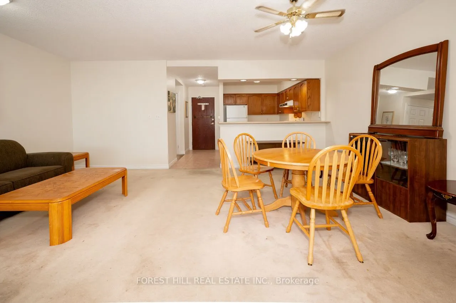
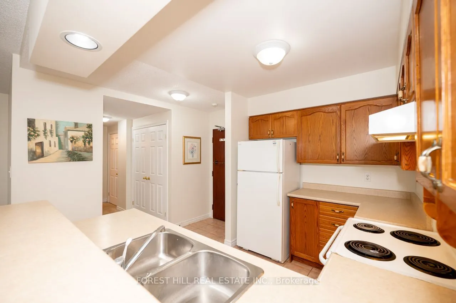
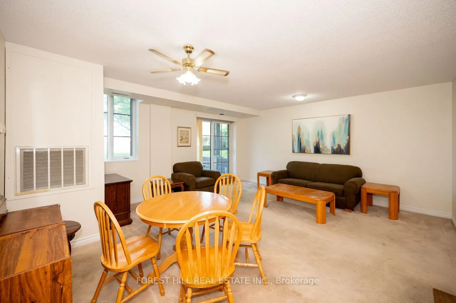
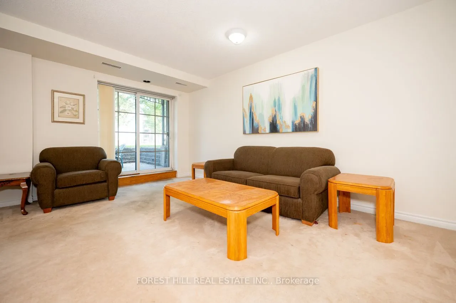
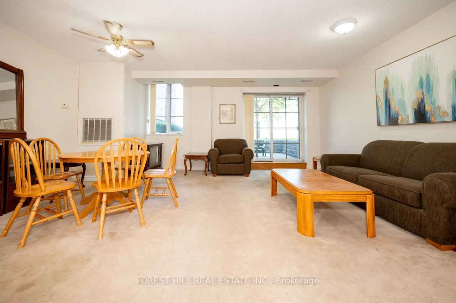
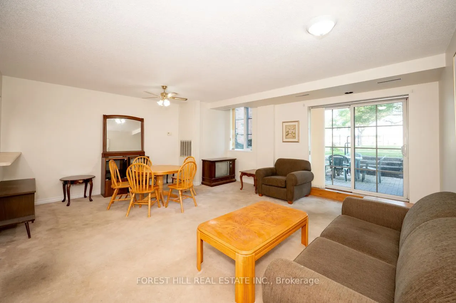
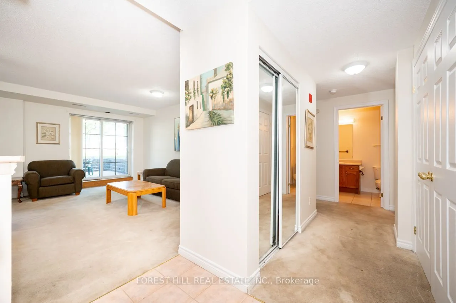
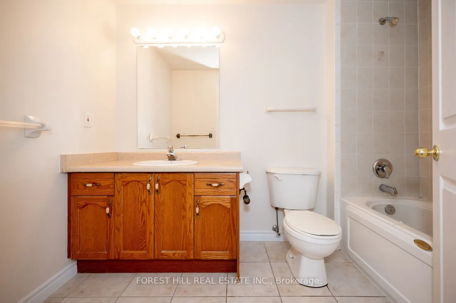
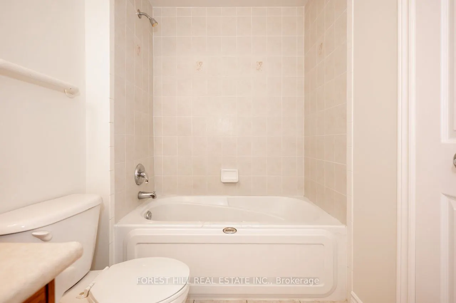
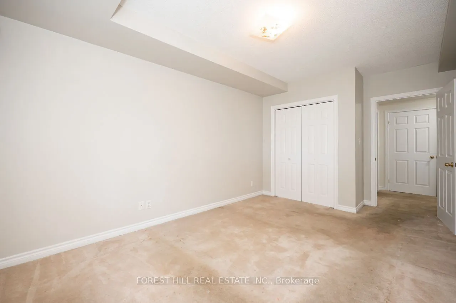
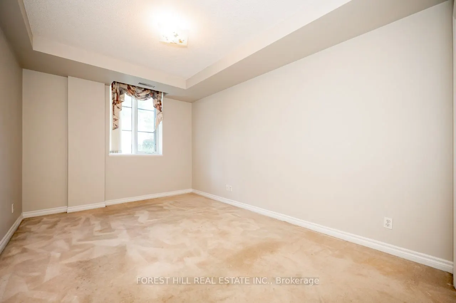
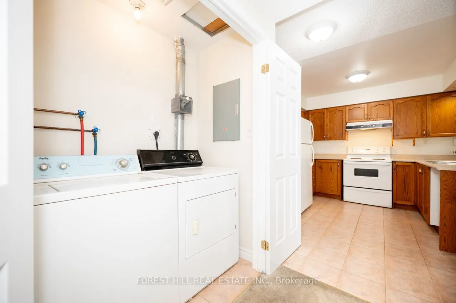
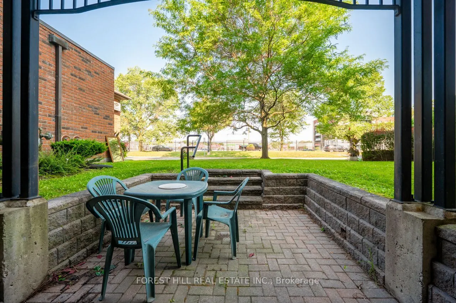
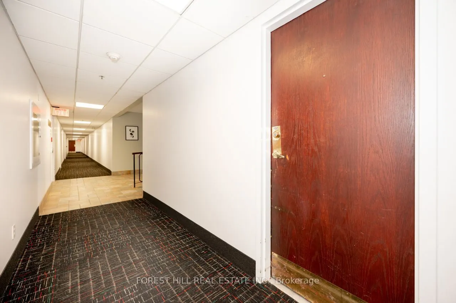
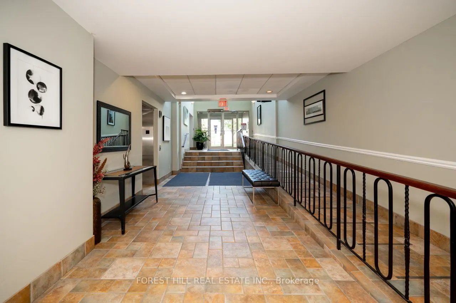
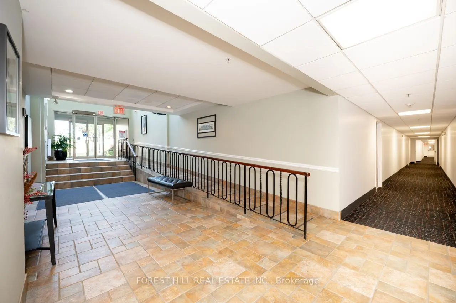
Welcome to this spacious one-bedroom condo with underground parking, located in the sought-after Olde Waterdown High School building. Offering approximately 885 sq. ft. of living space, this ground-floor unit features 9-foot ceilings, an open-concept living and dining area, and large windows providi...ng plenty of natural light. The functional kitchen includes ample cabinetry and a breakfast island, offering an excellent foundation for future improvements. Sliding doors lead to a private covered patio-ideal for morning coffee, outdoor dining or summer BBQs. The generously sized bedroom features a large window, while the suite also includes a four-piece bathroom and convenient in-suite laundry. The unit requires updating and TLC and is being offered in as-is condition, presenting an excellent opportunity for renovators, investors or buyers looking to customize the space to suit their own style. Additional highlights include one underground parking space and a storage locker. The well-maintained building offers a party room, games room, visitor parking and attractive landscaped grounds. Enjoy a convenient location within walking distance of downtown Waterdown's cafés, theatre, restaurants, patios and shops, and just minutes from grocery stores, banks, parks and other everyday amenities. Bring your vision and unlock the potential of this generously sized ground-floor suite in a distinctive and desirable Waterdown building.
Full Property Details
Interior
Bedrooms
1
Total Bedrooms
1
Washrooms
1
Square Footage
800-899 sqft
Basement
None
Heating Source
Gas
Heating Fuel
Forced Air
Air Conditioning
Central Air
Family Room
No
Kitchens
1
Total Kitchens
1
Fireplace Features
No
Bedrooms
1
Total Bedrooms
1
Washrooms
1
Square Footage
800-899 sqft
Basement
None
Heating Source
Gas
Heating Fuel
Forced Air
Air Conditioning
Central Air
Family Room
No
Kitchens
1
Total Kitchens
1
Fireplace Features
No
Exterior
Parking Spaces
1
Total Parking Spaces
1.00
Garage Spaces
1
Balcony
Terrace
Parking Spaces
1
Total Parking Spaces
1.00
Garage Spaces
1
Balcony
Terrace
Building Description
Style
Apartment
Home Type
Condo
Subtype
Condo Apartment
Property Orientation
North
Exterior Finish
Brick
Possession Date
9/30/2026
Locker
Owned
Style
Apartment
Home Type
Condo
Subtype
Condo Apartment
Property Orientation
North
Exterior Finish
Brick
Possession Date
9/30/2026
Locker
Owned
Community
Community
Waterdown
Community
Waterdown
Taxes & Fees
Taxes
$3,150.34 /yr
Tax Year
2026
Occupancy
Owner
Maintenance Fee
$728/mo
Common Elements
Included
Parking
Included
Water
Included
Building Insurance
Included
Taxes
$3,150.34 /yr
Tax Year
2026
Occupancy
Owner
Maintenance Fee
$728/mo
Common Elements
Included
Parking
Included
Water
Included
Building Insurance
Included
Other
Pets
Yes-with Restrictions
Pets
Yes-with Restrictions
Room Types
Bathroom
4 Pc Bath
Dimensions 2 x 2 feet
4 sqft
Bedroom
Broadloom, Large Closet
Dimensions 13.85 x 9.84 feet
136.28 sqft
Dining Room
Broadloom, Open Concept, Combined w/Living
Dimensions 11.32 x 10.07 feet
113.99 sqft
Kitchen
Ceramic Floor, Breakfast Bar
Dimensions 12.6 x 7.74 feet
97.52 sqft
Living Room
Broadloom, Walk-Out, Combined w/Dining
Dimensions 15.68 x 10.76 feet
168.72 sqft
Similar Properties(No results)
Mortgage Calculator
Calculate your estimated monthly mortgage payment
Price
$400,000
$
%
%
Total cost of mortgage
$0
Monthly payment
By clicking Save, we will calculate your estimated mortgage for all properties using the saved values (down payment percentage, interest rate, and amortization).
The accuracy and applicability of this calculator are not guaranteed.