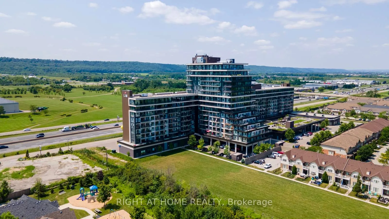
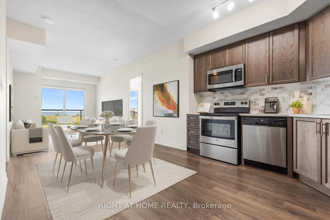
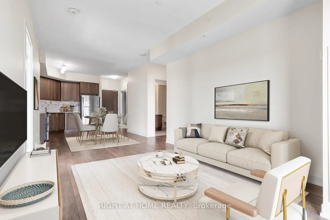
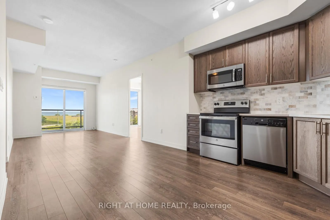
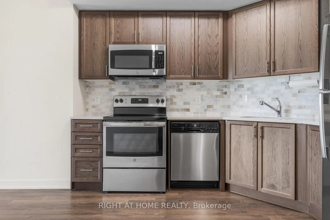
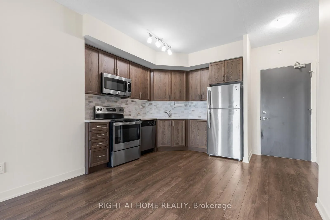
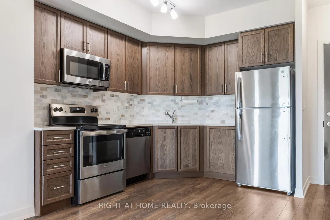
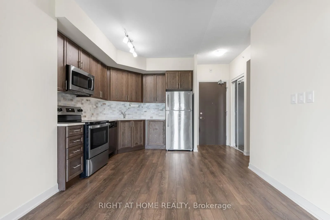
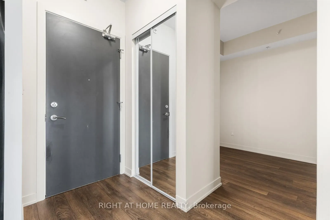
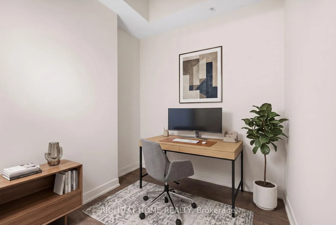
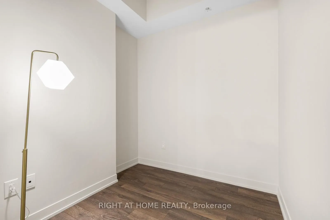
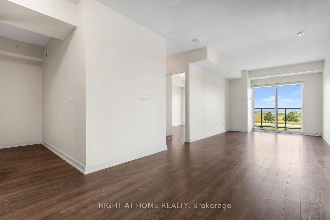
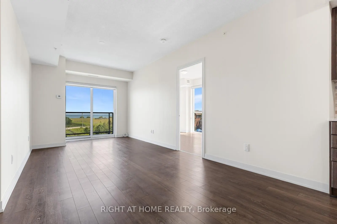
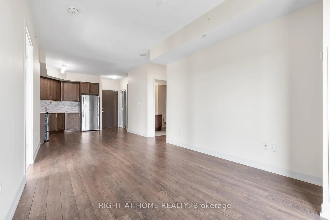
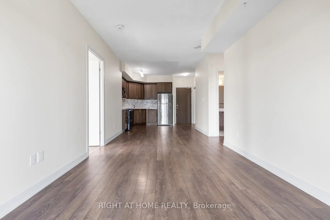
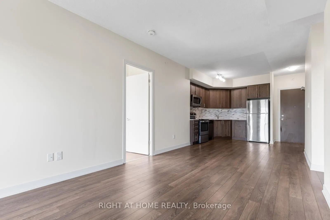
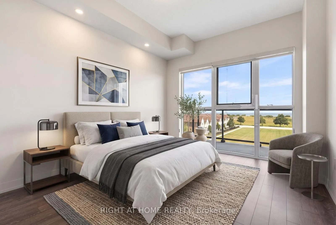
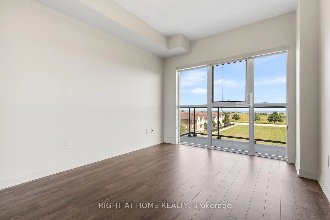
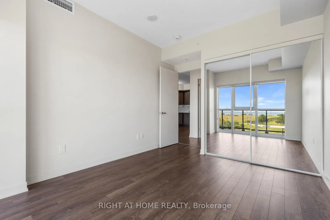
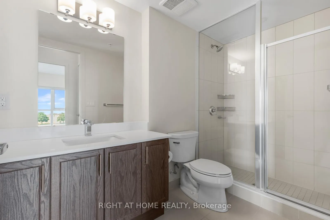
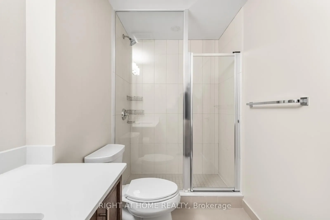
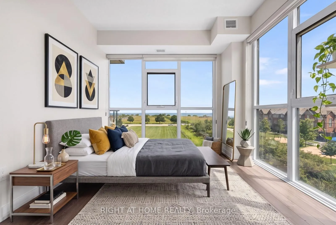
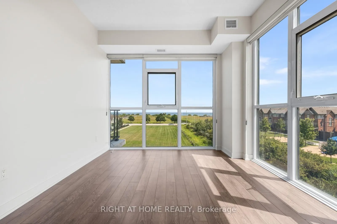
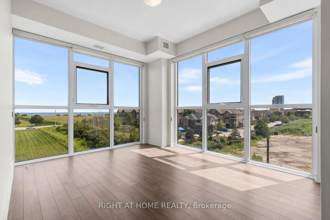
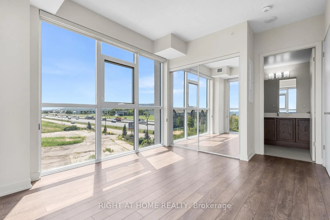
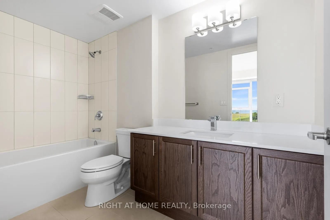
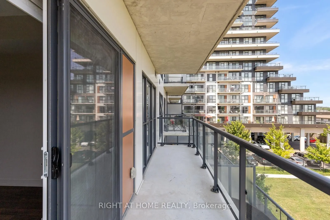
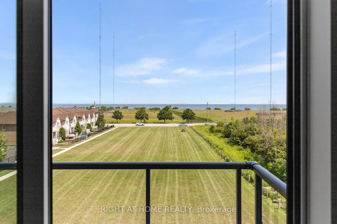
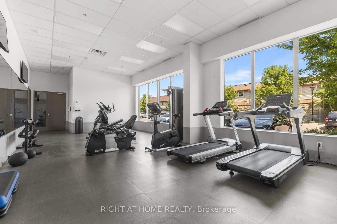
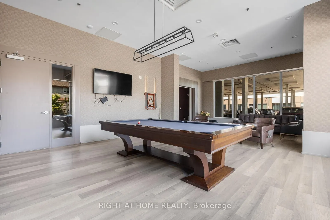
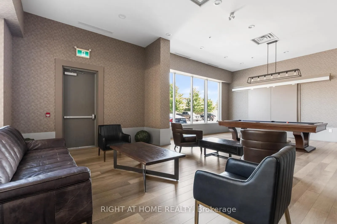
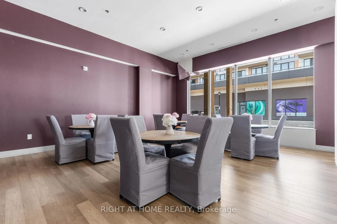
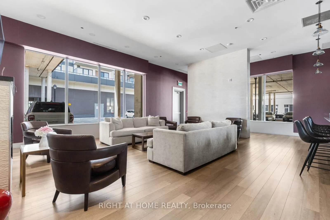
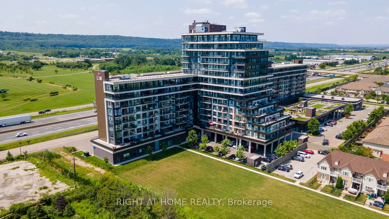
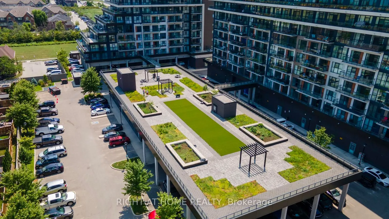
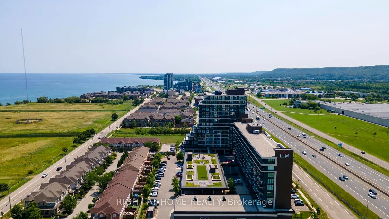
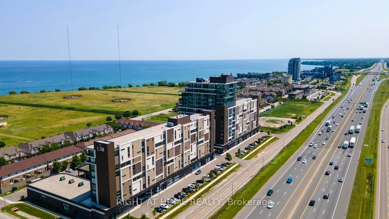
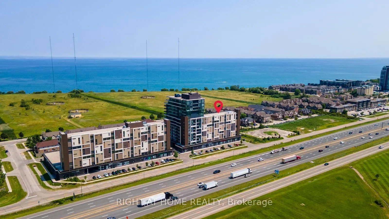
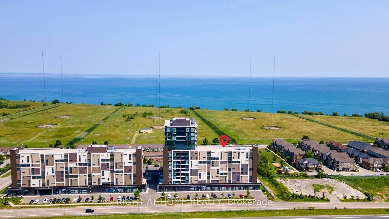
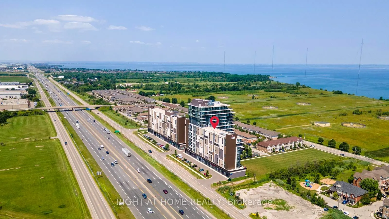
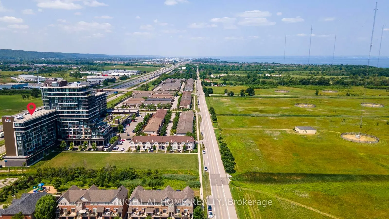
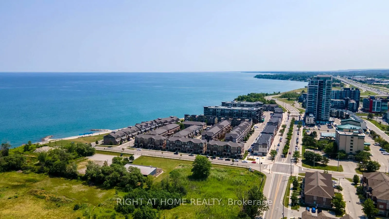
Welcome to this beautifully maintained 2-bedroom + den, 2-bathroom condo in the desirable Grimsby on the Lake community. Offering 936 sq. ft. of thoughtfully designed living space, plus a 104 sq. ft. private balcony, this bright and spacious suite showcases beautiful views of Lake Ontario and is rea...dy for you to move in and enjoy. Freshly painted throughout, this unit offers a clean, modern feel with an open-concept layout that's perfect for both everyday living and entertaining. Large windows fill the space with natural light, while the versatile den is ideal for a home office, study, or reading area. The primary bedroom features a private ensuite, with another generously sized second bedroom and full bathroom. Additional highlights include two underground parking spaces, one storage locker, and brand-new in-suite full-sized Electrolux washer and dryer, offering both convenience and everyday functionality. Located just steps from the waterfront, walking trails, cafés, restaurants, and parks, and with quick access to the QEW, this home combines luxurious lakeside living with an easy commute to Hamilton, Burlington, and the GTA. Whether you're a first-time buyer, downsizer, or investor, this move-in ready condo is an excellent opportunity to enjoy one of Grimsby's most sought-after waterfront communities.
Full Property Details
Interior
Bedrooms
2
Bedrooms Plus
1
Total Bedrooms
3
Washrooms
2
Square Footage
900-999 sqft
Basement
None
Heating Source
Electric
Heating Fuel
Forced Air
Air Conditioning
Central Air
Family Room
No
Kitchens
1
Total Kitchens
1
Fireplace Features
No
Bedrooms
2
Bedrooms Plus
1
Total Bedrooms
3
Washrooms
2
Square Footage
900-999 sqft
Basement
None
Heating Source
Electric
Heating Fuel
Forced Air
Air Conditioning
Central Air
Family Room
No
Kitchens
1
Total Kitchens
1
Fireplace Features
No
Exterior
Driveway
Covered,Underground,Reserved/Assigned
Waterfront
Direct,WaterfrontCommunity
Parking Spaces
2
Total Parking Spaces
2.00
Parking Description
Covered,Underground,Reserved/Assigned
Garage Spaces
2
Balcony
Open
Driveway
Covered,Underground,Reserved/Assigned
Waterfront
Direct,WaterfrontCommunity
Parking Spaces
2
Total Parking Spaces
2.00
Parking Description
Covered,Underground,Reserved/Assigned
Garage Spaces
2
Balcony
Open
Building Description
Style
Apartment
Home Type
Condo
Subtype
Condo Apartment
Year Built
6-10
Property Orientation
North
Exterior Finish
Aluminum Siding,Concrete
Possession Date
No Data
Locker
Owned
Style
Apartment
Home Type
Condo
Subtype
Condo Apartment
Year Built
6-10
Property Orientation
North
Exterior Finish
Aluminum Siding,Concrete
Possession Date
No Data
Locker
Owned
Community
Community
Grimsby Beach
Community
Grimsby Beach
Taxes & Fees
Taxes
$4,176 /yr
Tax Year
2025
Occupancy
Vacant
Maintenance Fee
$847.32/mo
Common Elements
Included
Parking
Included
Water
Included
Taxes
$4,176 /yr
Tax Year
2025
Occupancy
Vacant
Maintenance Fee
$847.32/mo
Common Elements
Included
Parking
Included
Water
Included
Other
Pets
Yes-with Restrictions
Pets
Yes-with Restrictions
Room Types
Bedroom
3 Pc Ensuite
Dimensions 12.24 x 10.01 feet
122.52 sqft
Bedroom 2
3 Pc Bath
Dimensions 12.01 x 9.84 feet
118.18 sqft
Den
-
Dimensions 7.09 x 6.43 feet
45.59 sqft
Kitchen
-
Dimensions 10.01 x 8.5 feet
85.08 sqft
Living Room
-
Dimensions 20.73 x 10.17 feet
210.82 sqft
Similar Properties(No results)
Mortgage Calculator
Calculate your estimated monthly mortgage payment
Price
$485,988
$
%
%
Total cost of mortgage
$0
Monthly payment
By clicking Save, we will calculate your estimated mortgage for all properties using the saved values (down payment percentage, interest rate, and amortization).
The accuracy and applicability of this calculator are not guaranteed.