Sign In or Create a Free Account to see full details of this property
Key Facts
Key facts for 30 Elgin Street
Property Type
House, 1 1/2 Storey
Parking
Detached 1 garage, 6 parking
MLS #
X13792172
Size
1500-2000 sqft
Basement
Finished
Listed on
2026-09-16
Lot size
80 x 133.32
Tax
$6,463.20 /yr
Days on Market
27
Approximate Age
51-99
Maintenance Fee
-
Description
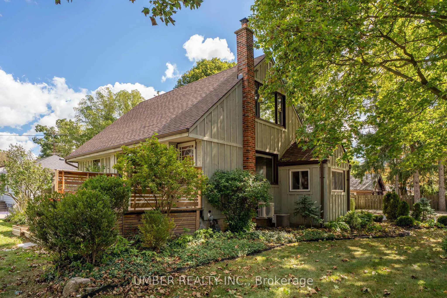
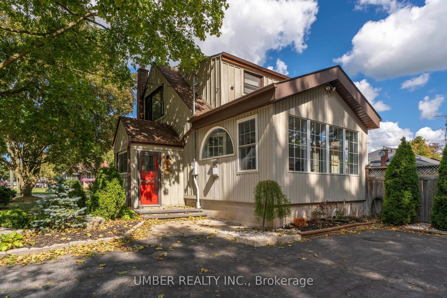
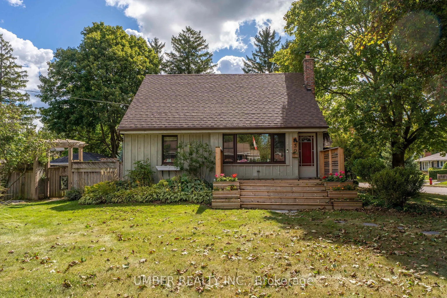
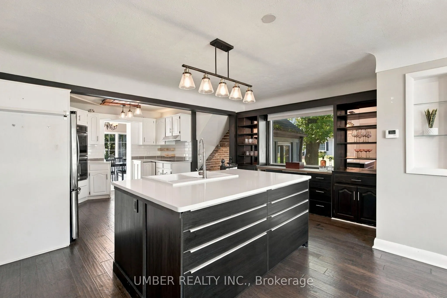
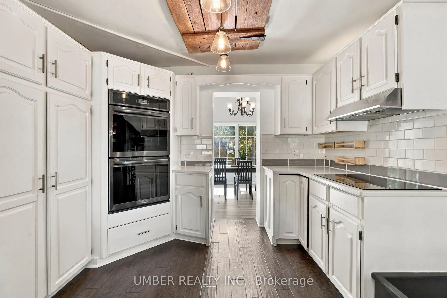
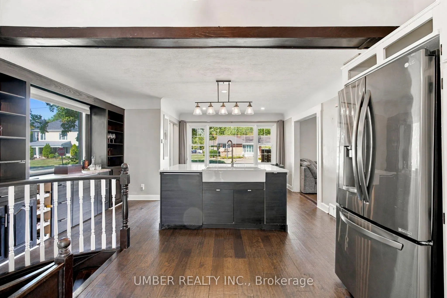
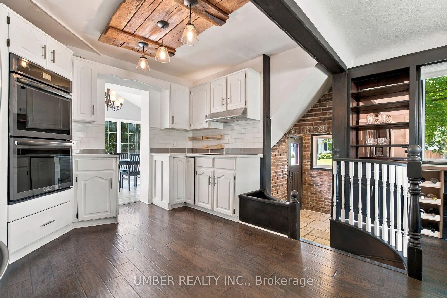
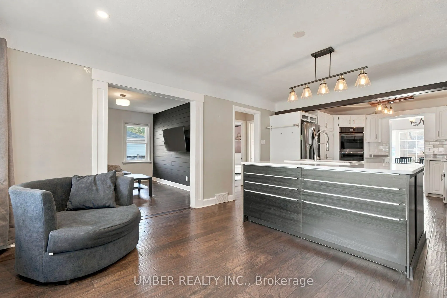
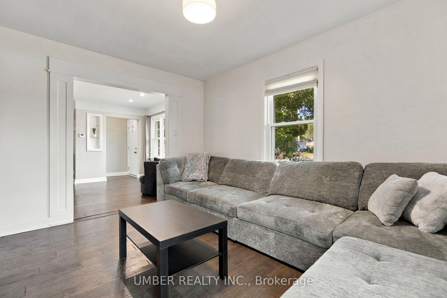
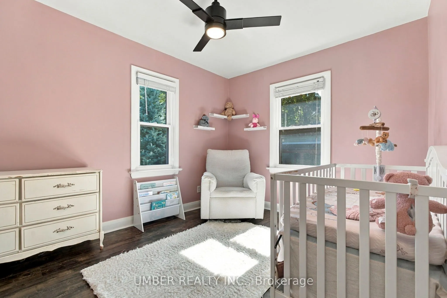
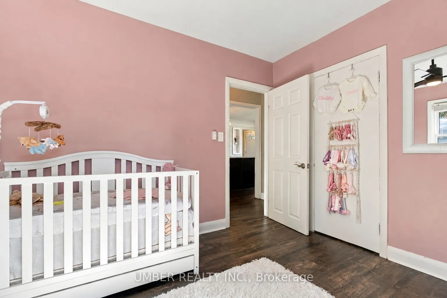
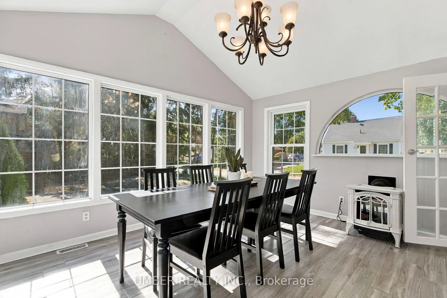
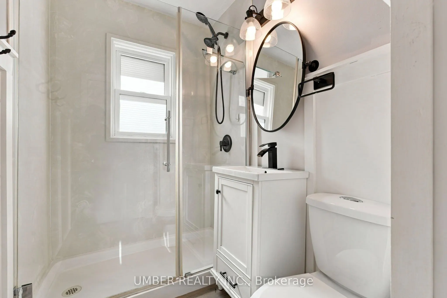
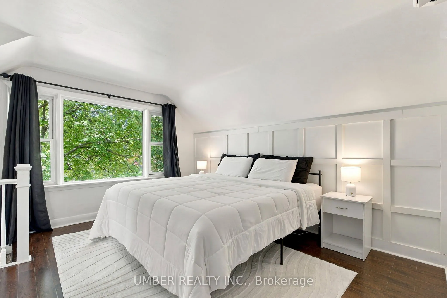
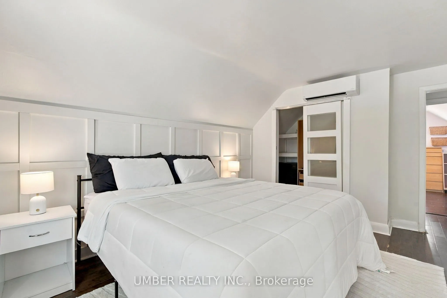
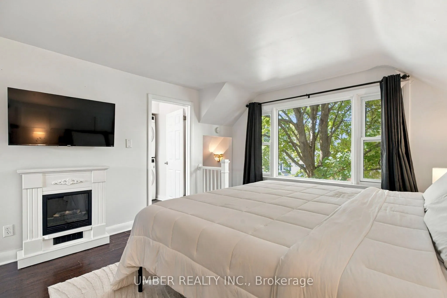
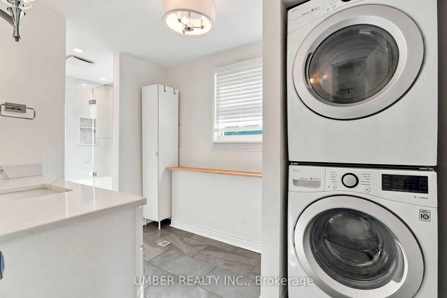
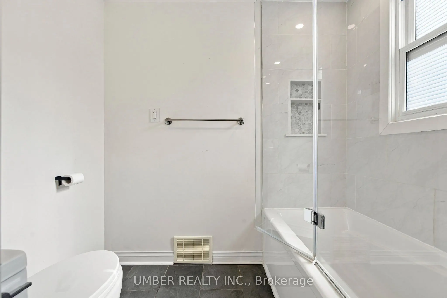
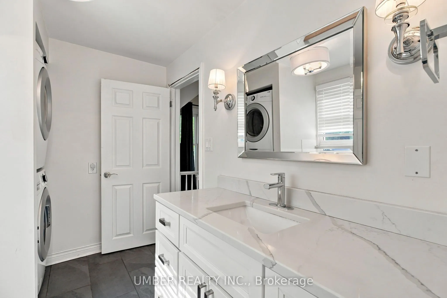
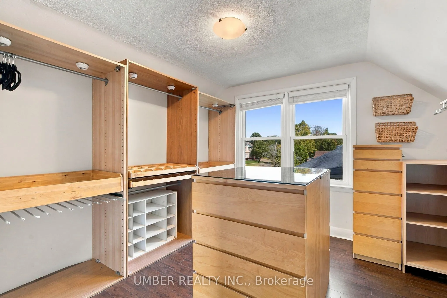
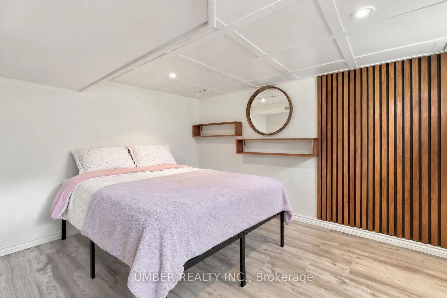
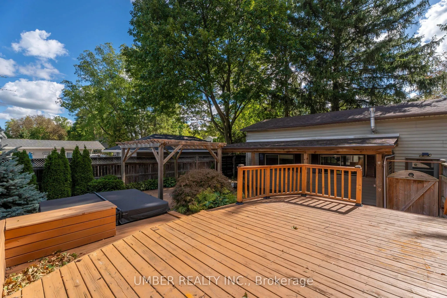
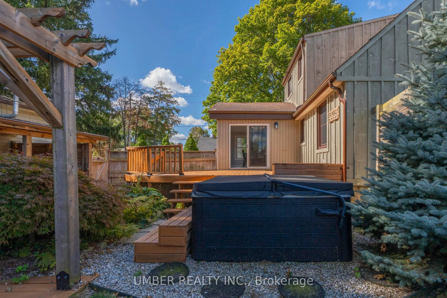
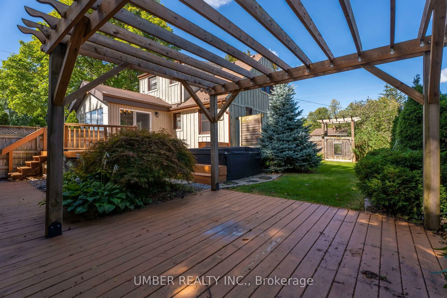
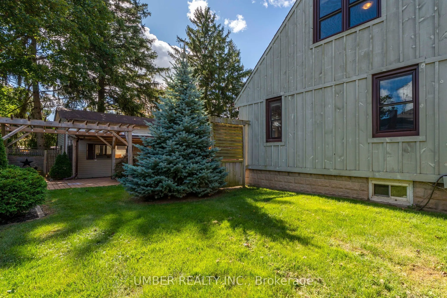
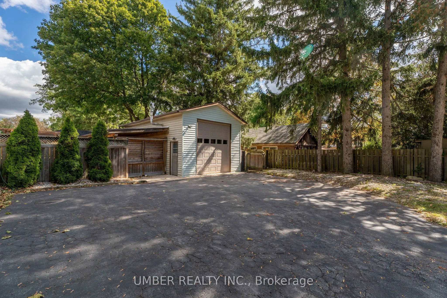
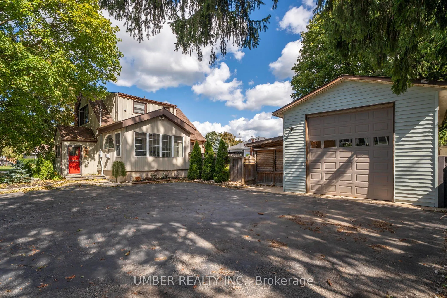
Welcome to 30 Elgin Street, an elegant 3+1 bedroom home situated on a generous lot in the wonderful Waterdown community. Set amongst mature trees and thoughtful landscaping, this inviting home offers a versatile layout, plenty of indoor and outdoor living space and a detached garage that offers ampl...e possibilities well beyond vehicle parking. A welcoming front entry opens to a bright interior with plenty of natural light throughout the home's principal living spaces. The main living area offers ample room to relax and entertain, while the adjoining dining space provides a natural setting for everyday meals or larger gatherings. The kitchen offers generous cabinetry, storage, and counter space while connecting easily with the surrounding living areas. The upper-floor primary bedroom serves as a private retreat, complete with an adjoining bathroom, generous closet space and a separate walk-in dressing room featuring custom cabinetry. The additional bedrooms offer comfortable and versatile living spaces, with ample room to accommodate family, guests, a home office or other uses to suit a variety of needs. A patio with adjoining hot tub creates a private backyard oasis with ample space for outdoor dining, entertaining, relaxing or simply enjoying the surrounding outdoor space. The detached garage provides indoor parking for a vehicle along with additional storage and workshop space, while also offering the flexibility to be reimagined as a studio, hobby area or other flex space to suit your needs. Located in the heart of Waterdown and close to parks, schools, shopping, restaurants and the many amenities the community has to offer, 30 Elgin Street combines a generous lot, versatile living space and a wonderful backyard setting in an established Waterdown neighbourhood.
Full Property Details
Interior
Bedrooms
3
Bedrooms Plus
1
Total Bedrooms
4
Washrooms
3
Square Footage
1500-2000 sqft
Basement
Finished
Heating Source
Electric
Heating Fuel
Forced Air
Air Conditioning
Central Air,Wall Unit(s)
Family Room
Yes
Kitchens
1
Total Kitchens
1
Fireplace Features
Yes
Bedrooms
3
Bedrooms Plus
1
Total Bedrooms
4
Washrooms
3
Square Footage
1500-2000 sqft
Basement
Finished
Heating Source
Electric
Heating Fuel
Forced Air
Air Conditioning
Central Air,Wall Unit(s)
Family Room
Yes
Kitchens
1
Total Kitchens
1
Fireplace Features
Yes
Exterior
Depth
133.32
Front
80.0
Driveway
Private,Lane
Lot Size
80 x 133.32 ft
Pool
None
Parking Spaces
6
Total Parking Spaces
7.00
Parking Description
Detached
Garage Spaces
1
Depth
133.32
Front
80.0
Driveway
Private,Lane
Lot Size
80 x 133.32 ft
Pool
None
Parking Spaces
6
Total Parking Spaces
7.00
Parking Description
Detached
Garage Spaces
1
Building Description
Style
1 1/2 Storey
Home Type
House
Subtype
Detached
Year Built
51-99
Property Orientation
South
Exterior Finish
Wood ,Board & Batten
Sewers
Sewer
Water Supply
Municipal
Possession Date
No Data
Style
1 1/2 Storey
Home Type
House
Subtype
Detached
Year Built
51-99
Property Orientation
South
Exterior Finish
Wood ,Board & Batten
Sewers
Sewer
Water Supply
Municipal
Possession Date
No Data
Community
Community
Waterdown
Community
Waterdown
Taxes & Fees
Taxes
$6,463.20 /yr
Tax Year
2026
Occupancy
Vacant
Taxes
$6,463.20 /yr
Tax Year
2026
Occupancy
Vacant
Room Types
Bathroom
-
Dimensions 14.63 x 7.58 feet
110.9 sqft
Bathroom
-
Dimensions 5.28 x 7.58 feet
40.02 sqft
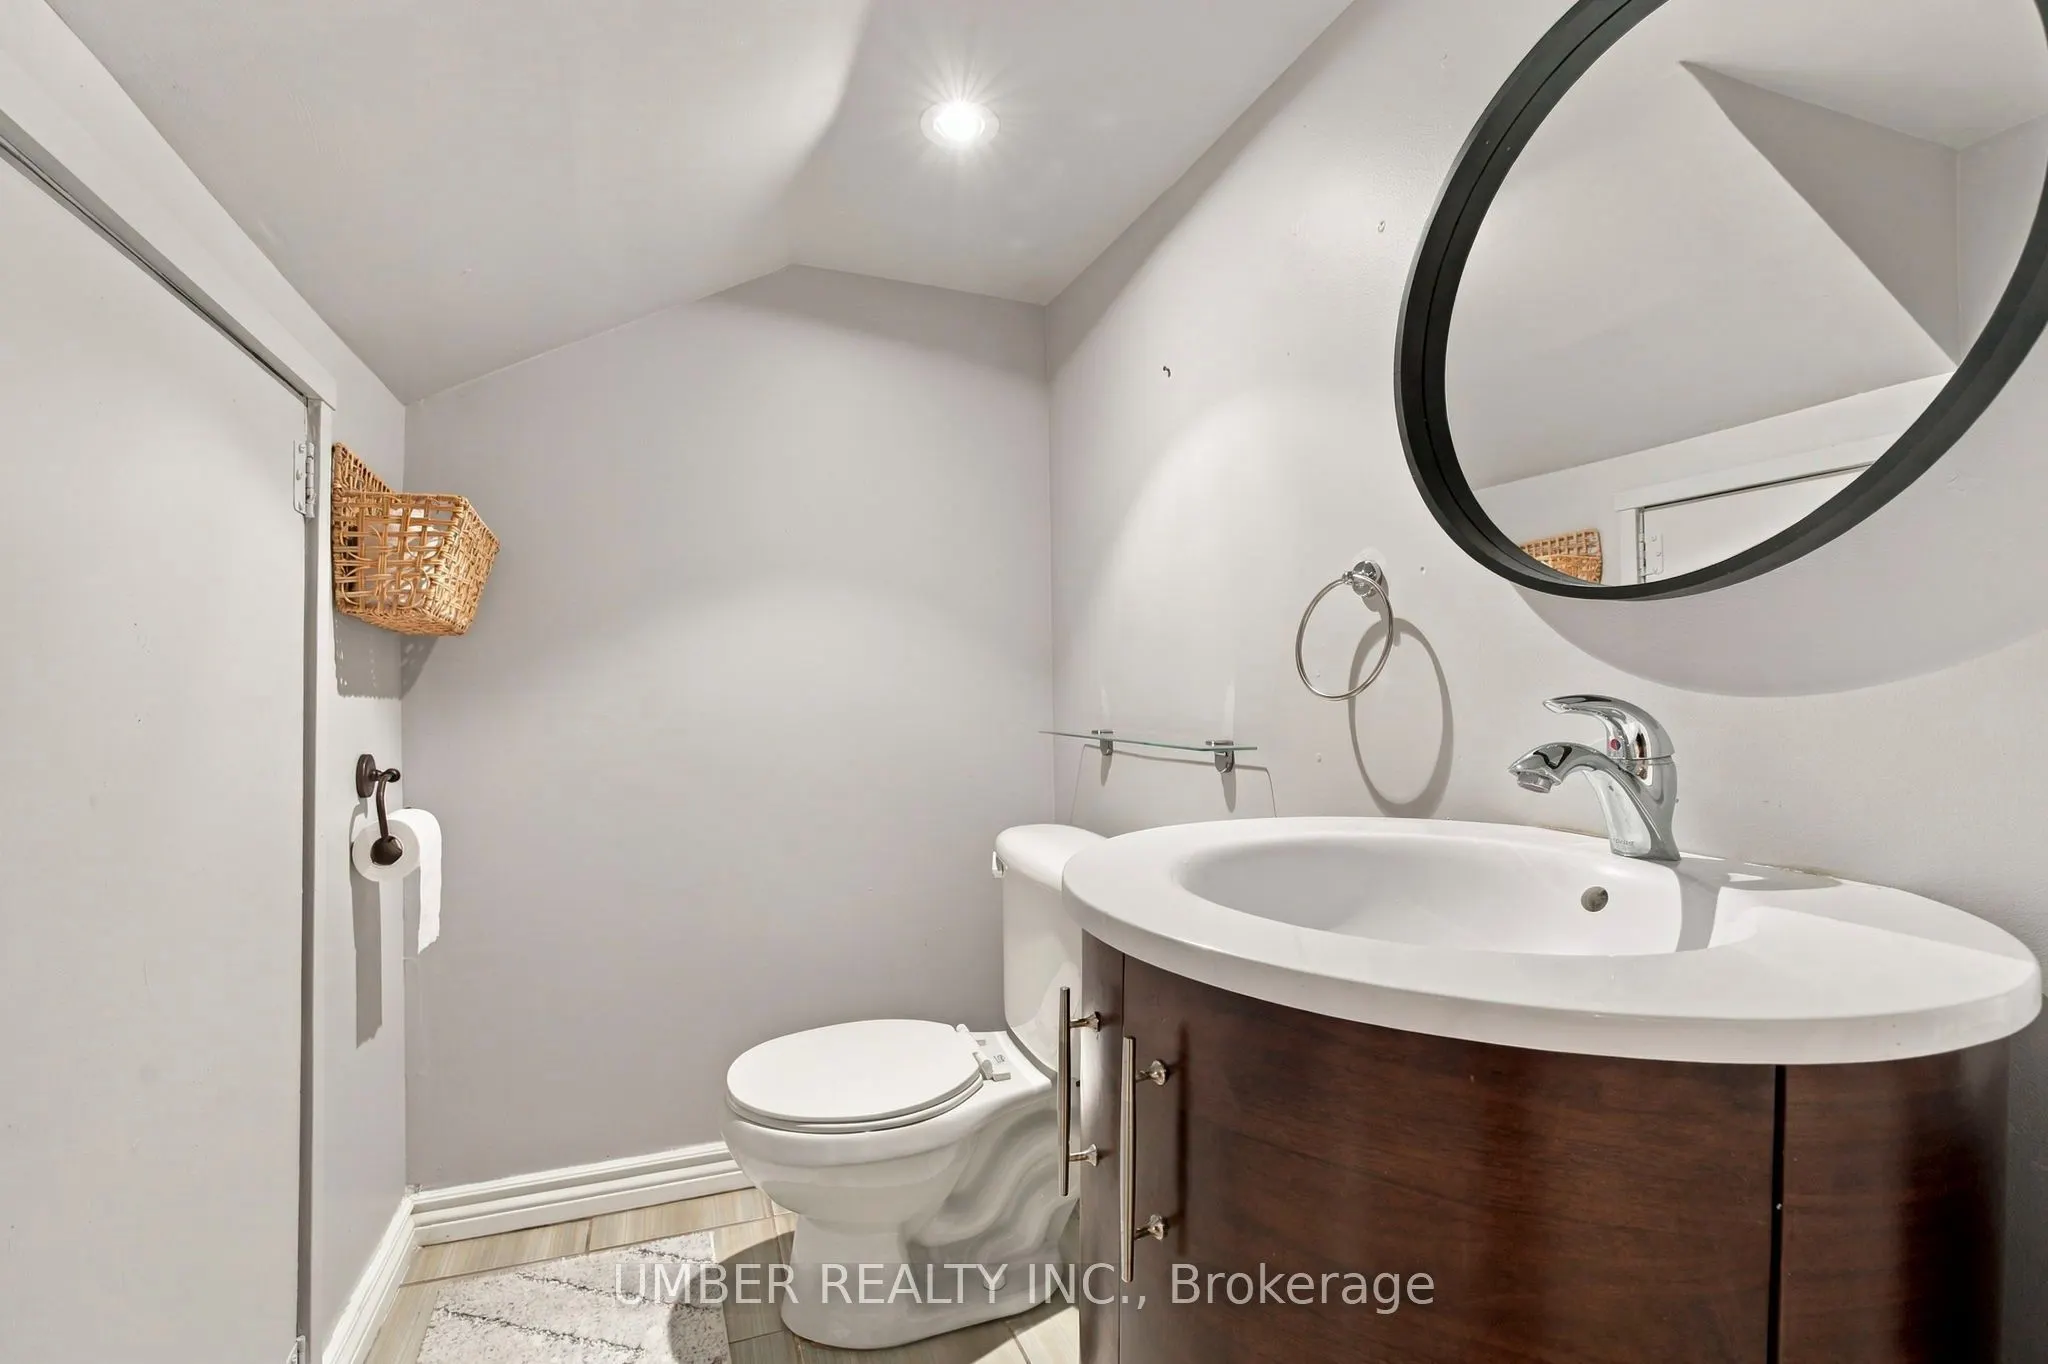
Bathroom
-
Dimensions 5.74 x 4.3 feet
24.68 sqft
Bedroom
-
Dimensions 10.33 x 10.04 feet
103.71 sqft
Bedroom
-
Dimensions 8.83 x 10.7 feet
94.48 sqft
Dining Room
-
Dimensions 13.91 x 11.75 feet
163.44 sqft
Family Room
-
Dimensions 12.73 x 11.22 feet
142.83 sqft
Kitchen
-
Dimensions 10.93 x 11.42 feet
124.82 sqft
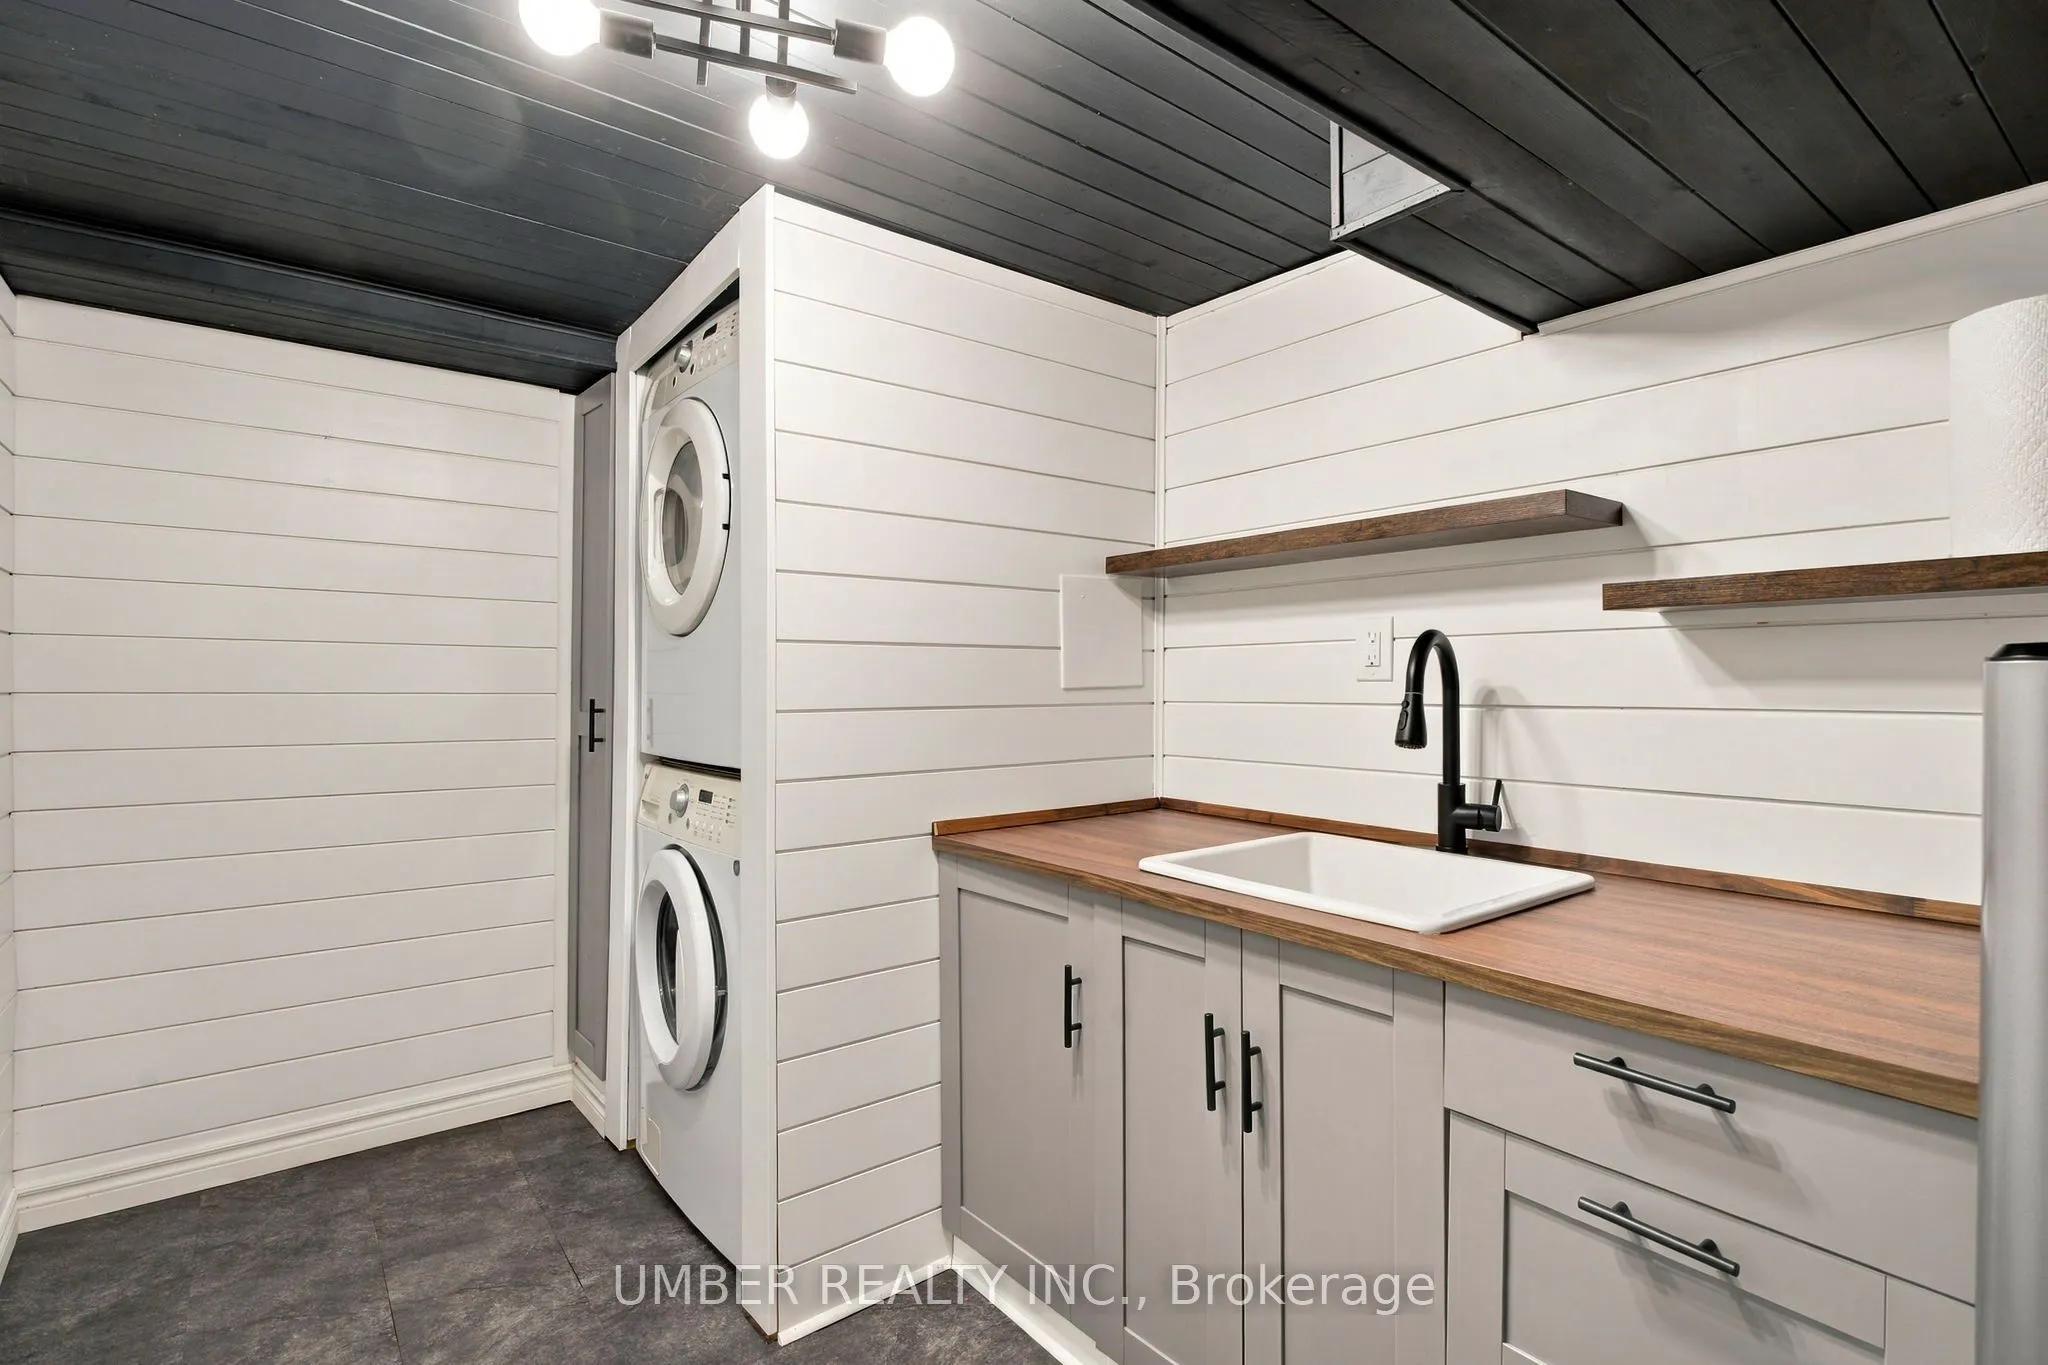
Laundry
-
Dimensions 6.73 x 11.22 feet
75.51 sqft
Living Room
-
Dimensions 15.65 x 14.5 feet
226.92 sqft
Primary Bedroom
-
Dimensions 14.7 x 10.96 feet
161.11 sqft
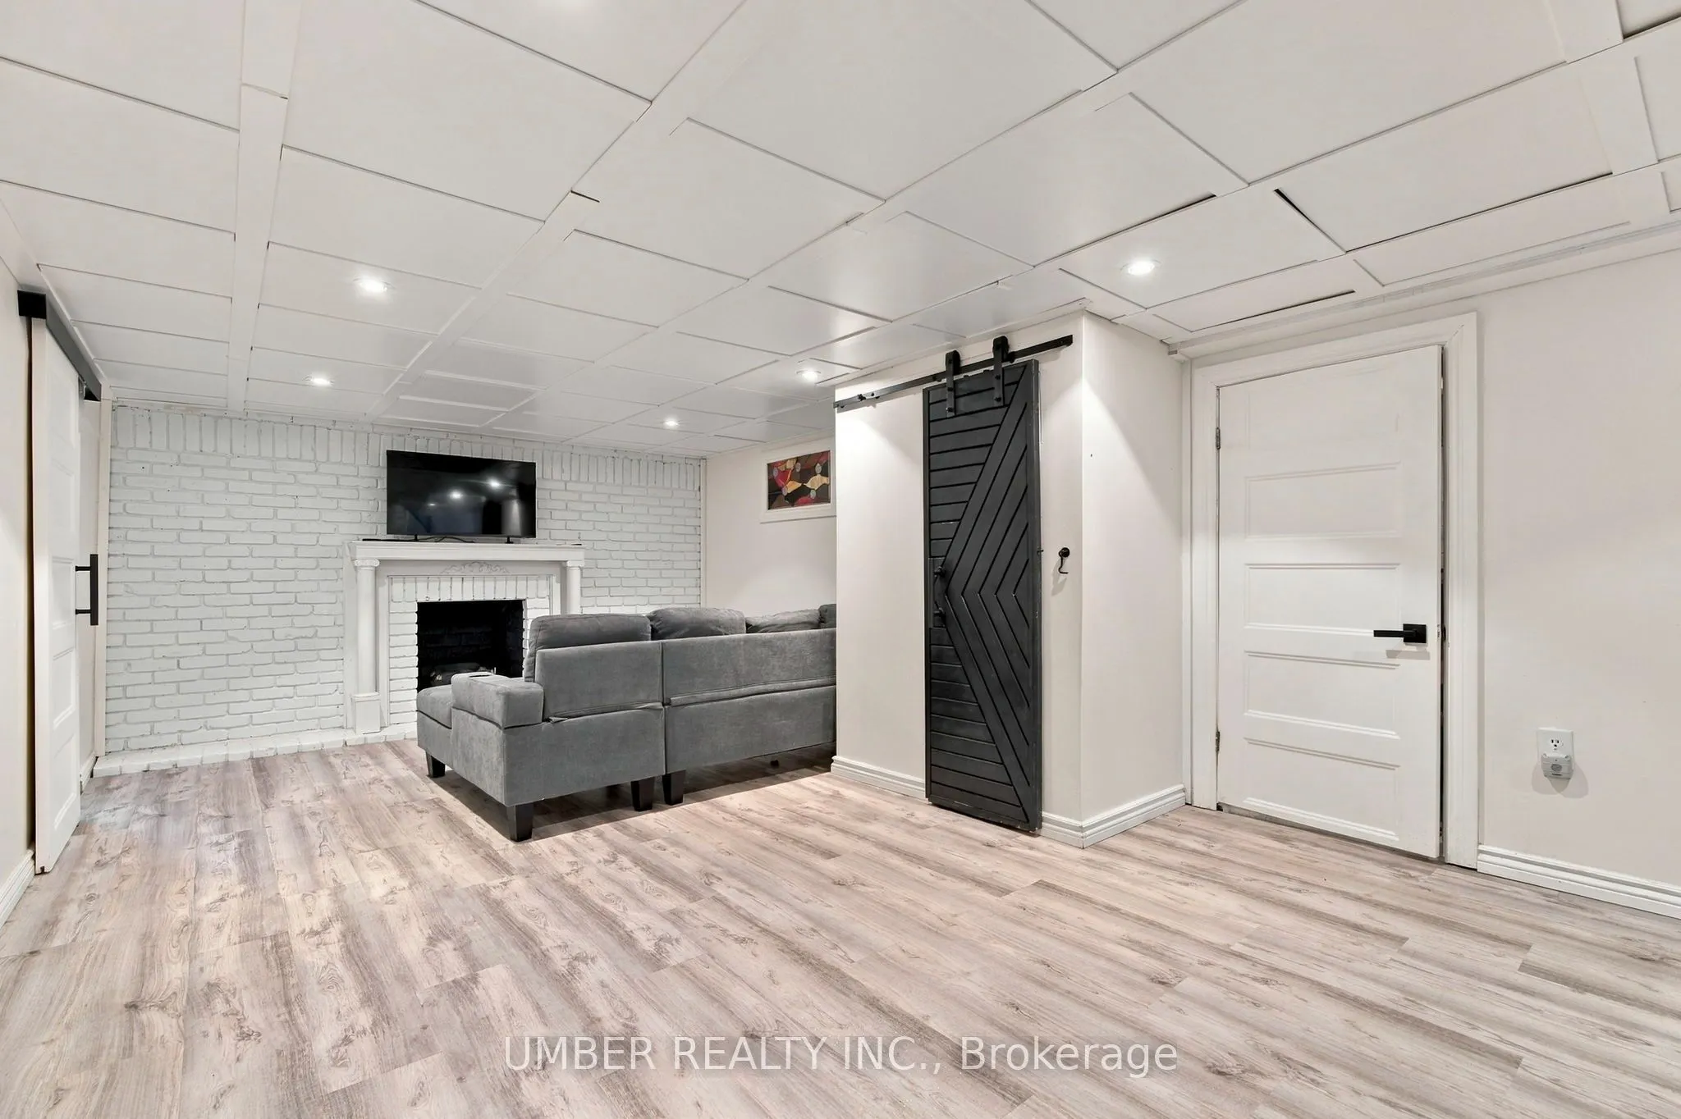
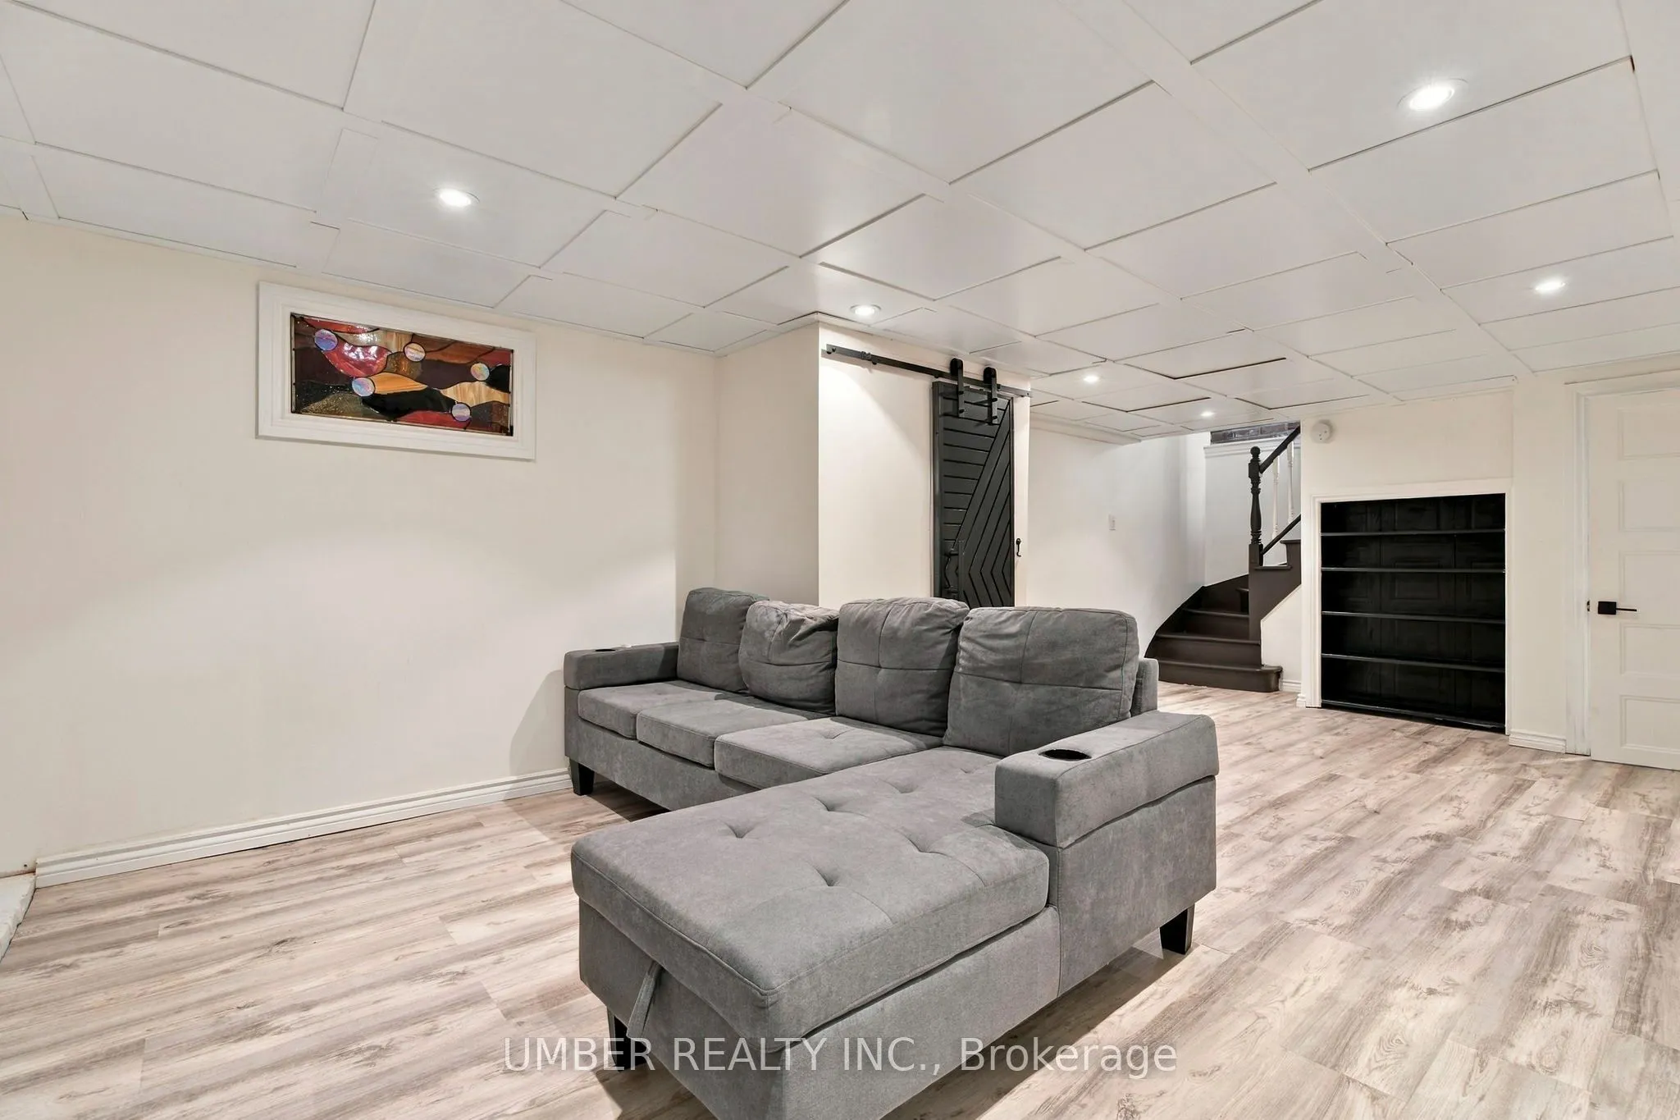
Recreation
-
Dimensions 27.69 x 13.32 feet
368.83 sqft
Similar Properties(No results)
Mortgage Calculator
Calculate your estimated monthly mortgage payment
Price
$1,145,000
$
%
%
Total cost of mortgage
$0
Monthly payment
By clicking Save, we will calculate your estimated mortgage for all properties using the saved values (down payment percentage, interest rate, and amortization).
The accuracy and applicability of this calculator are not guaranteed.