Sign In or Create a Free Account to see full details of this property
Key Facts
Key facts for 22 Bank Swallow Crescent #36
Property Type
Condo, 3-Storey
Parking
Private 1 garage, 3 parking
MLS #
X13845116
Size
1600-1799 sqft
Basement
None
Listed on
2026-09-30
Lot size
-
Tax
-
Days on Market
29
Approximate Age
-
Maintenance Fee
-
Parking
Description
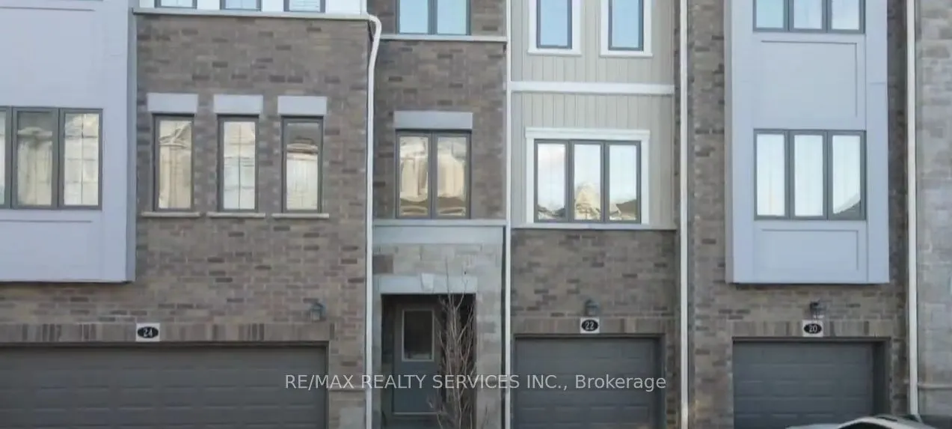
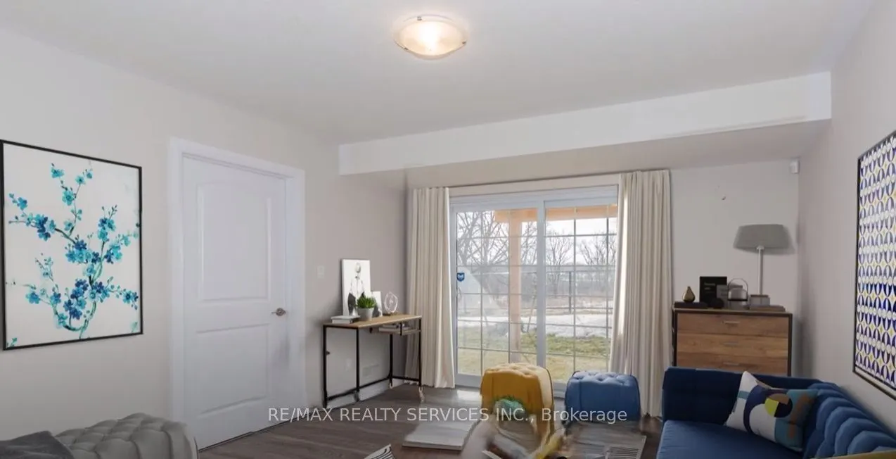
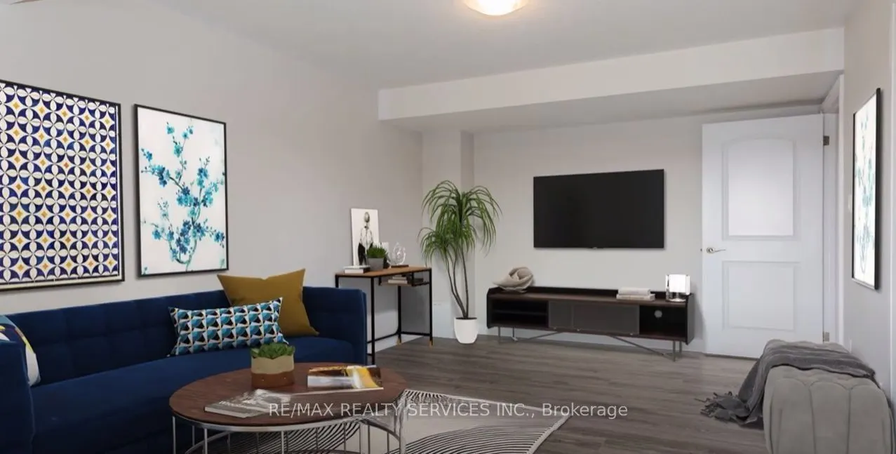
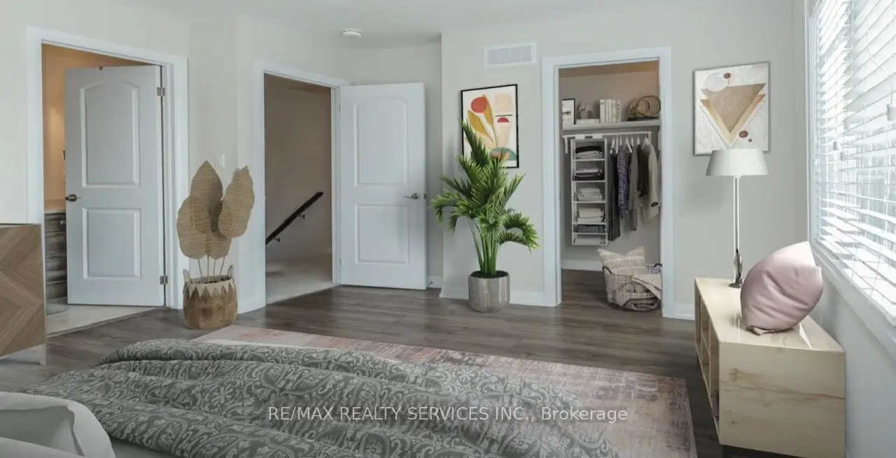
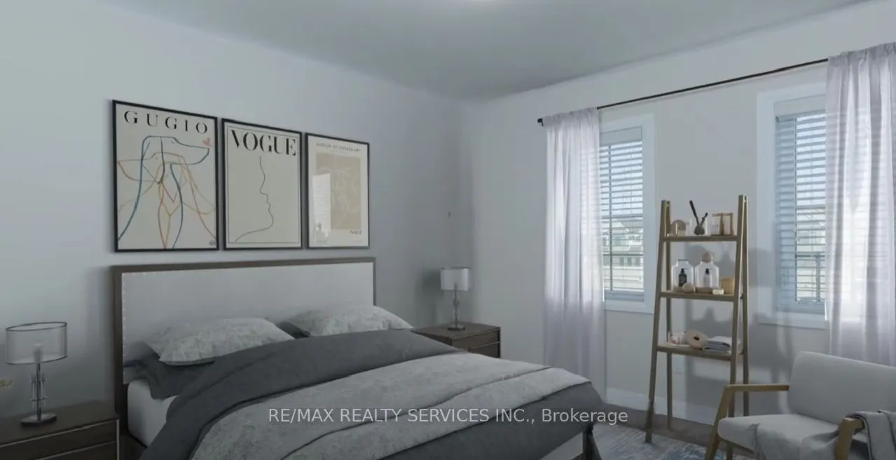
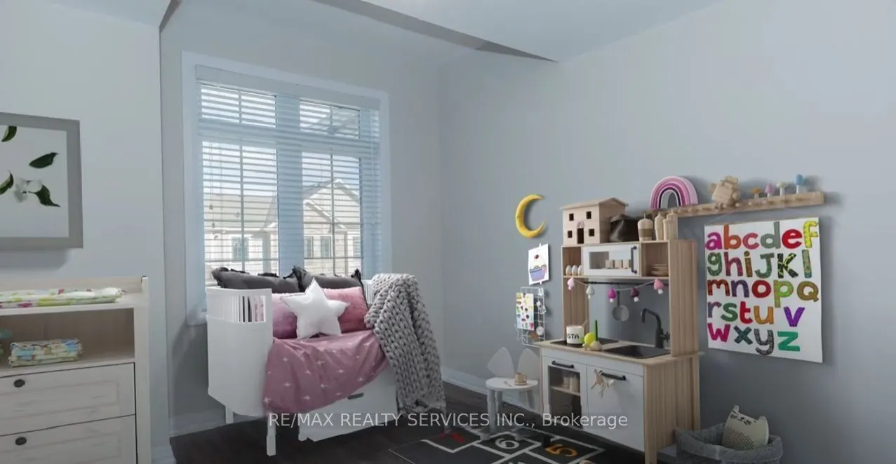
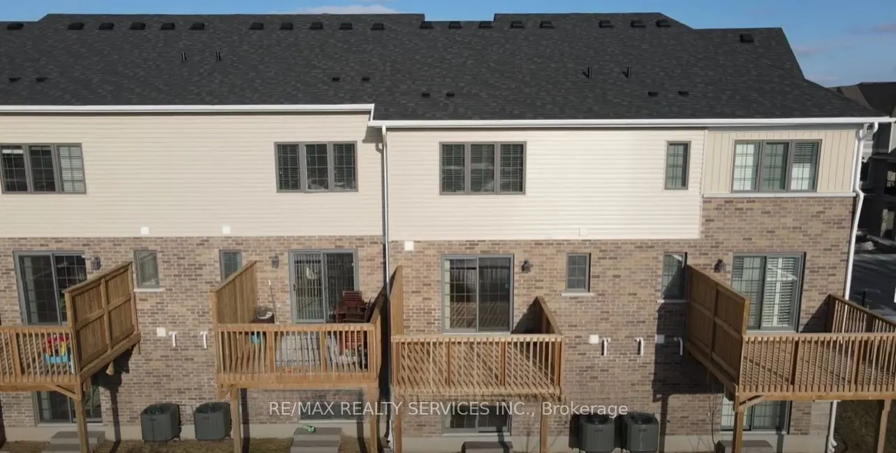
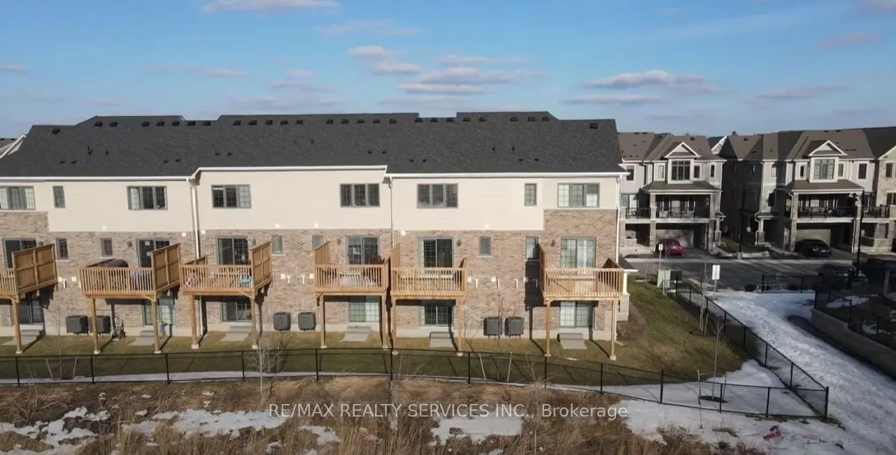
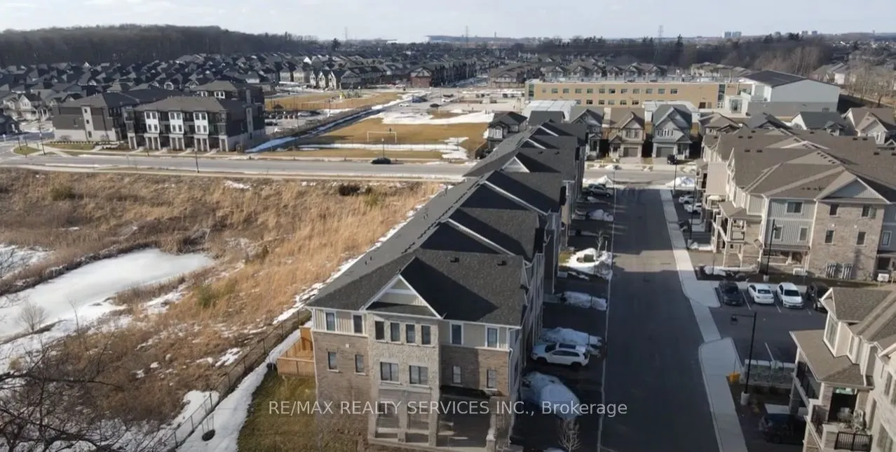
Welcome to this spacious 3+1 bedroom, 3-bathroom condo townhouse nestled in a peaceful and scenic neighborhood. Enjoy a beautiful pond backdrop with a nearby walking trail, offering a tranquil setting while remaining conveniently close to everyday amenities. Ideally located just 6 minutes from Highw...ay 401 and approximately 30 minutes to the University of Waterloo and Wilfrid Laurier University. The home features a bright, open-concept layout with generous living space, perfect for families and entertaining. A school is approximately a 23-minutewalk away. Includes an additional designated street parking space. A great opportunity to enjoy comfort, convenience, and nature in one desirable location. Tenants will be paying 100%of utilities.
Full Property Details
Interior
Bedrooms
3
Bedrooms Plus
1
Total Bedrooms
4
Washrooms
3
Square Footage
1600-1799 sqft
Basement
None
Heating Source
Electric
Heating Fuel
Forced Air
Air Conditioning
Central Air
Family Room
No
Kitchens
1
Total Kitchens
1
Fireplace Features
No
Bedrooms
3
Bedrooms Plus
1
Total Bedrooms
4
Washrooms
3
Square Footage
1600-1799 sqft
Basement
None
Heating Source
Electric
Heating Fuel
Forced Air
Air Conditioning
Central Air
Family Room
No
Kitchens
1
Total Kitchens
1
Fireplace Features
No
Exterior
Driveway
Private
Parking Spaces
3
Total Parking Spaces
3.00
Parking Description
Private
Garage Spaces
1
Balcony
Open
Driveway
Private
Parking Spaces
3
Total Parking Spaces
3.00
Parking Description
Private
Garage Spaces
1
Balcony
Open
Building Description
Style
3-Storey
Home Type
Condo
Subtype
Condo Townhouse
Property Orientation
East
Exterior Finish
Brick
Possession Date
12/1/2026
Locker
None
Style
3-Storey
Home Type
Condo
Subtype
Condo Townhouse
Property Orientation
East
Exterior Finish
Brick
Possession Date
12/1/2026
Locker
None
Taxes & Fees
Parking
Included
Parking
Included
Other
Pets
No
Pets
No
Room Types
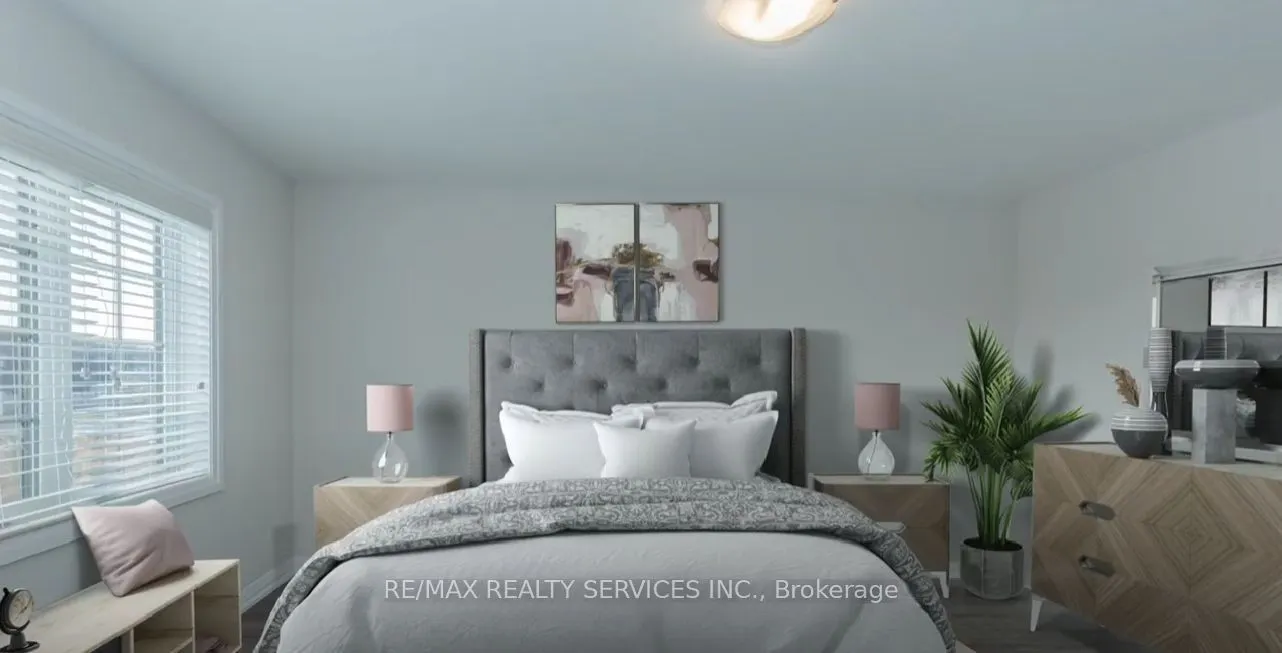
Bedroom 2
Hardwood Floor, Closet, Window
Dimensions 28.74 x 33.56 feet
964.51 sqft
Bedroom 3
Window, Closet, Hardwood Floor
Dimensions 26.48 x 28.18 feet
746.21 sqft
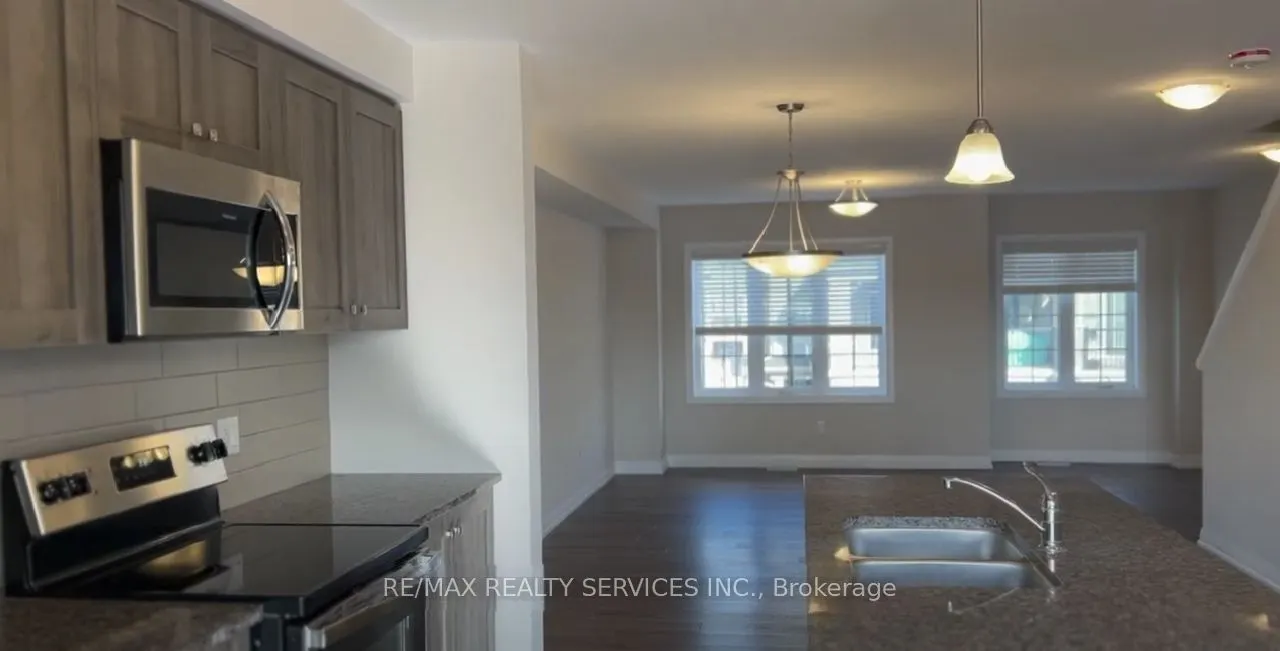
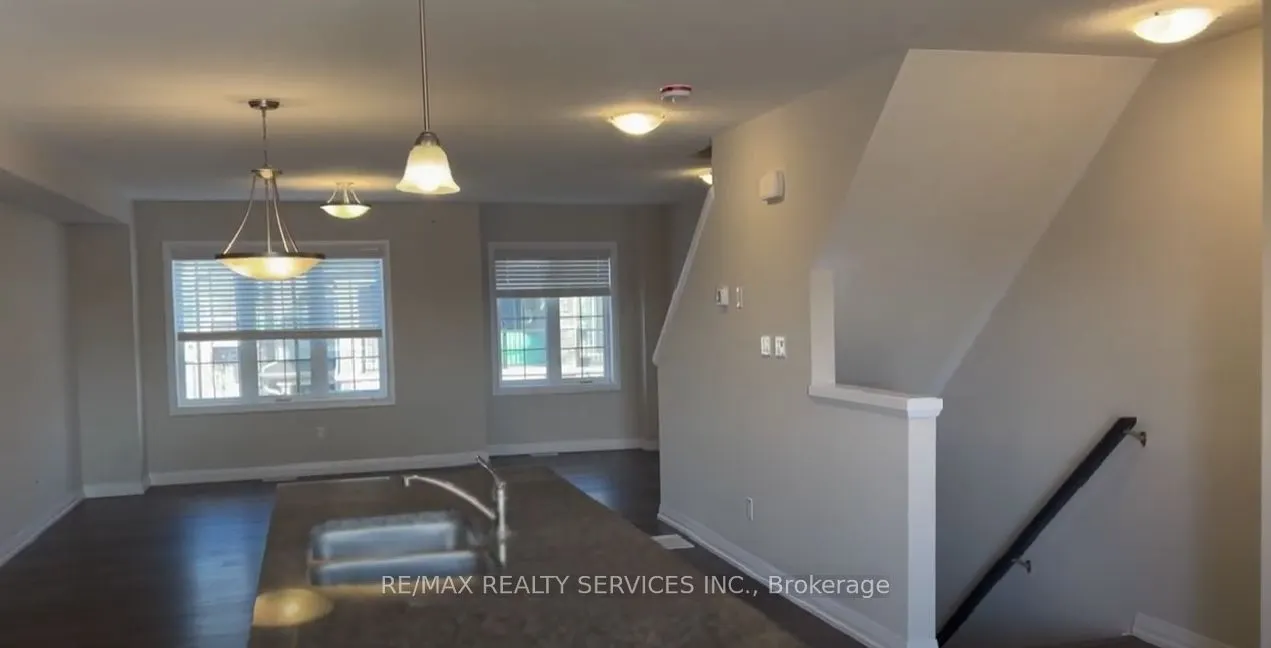
Dining Room
Window, Hardwood Floor, Large Window
Dimensions 44.55 x 34.22 feet
1524.5 sqft
Kitchen
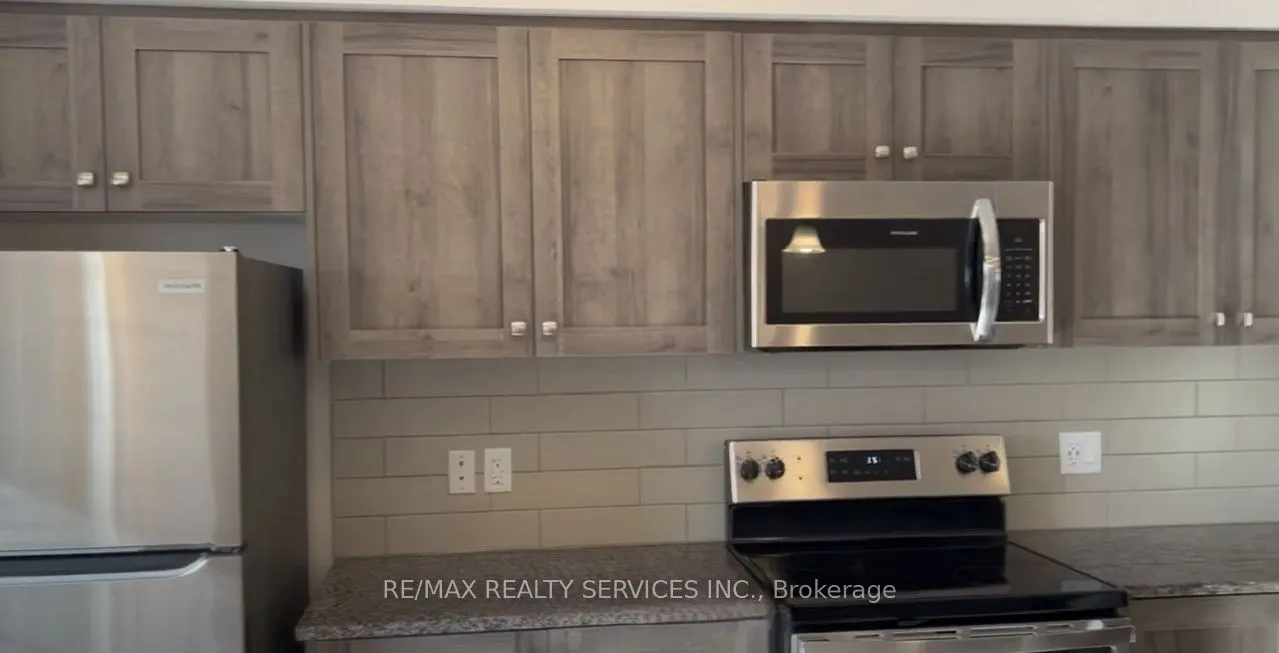
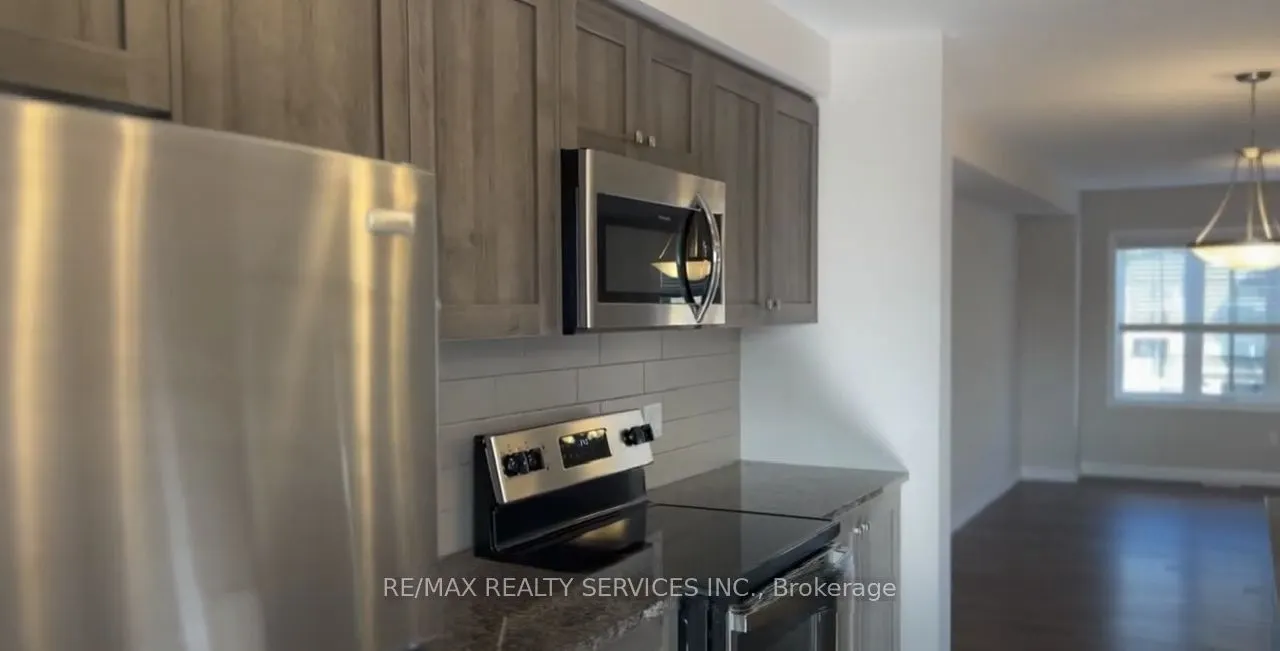
Stainless Steel Appl, Centre Island, Granite Counters