Sign In or Create a Free Account to see full details of this property
Key Facts
Key facts for 41 Wiltshire Drive N
Property Type
House, Bungalow
Parking
Attached 1 garage, 2 parking
MLS #
X13878274
Size
700-1100 sqft
Basement
Separate Entrance
Listed on
2026-10-08
Lot size
53 x 155.0
Tax
$3,949 /yr
Days on Market
5
Approximate Age
51-99
Maintenance Fee
-
Description
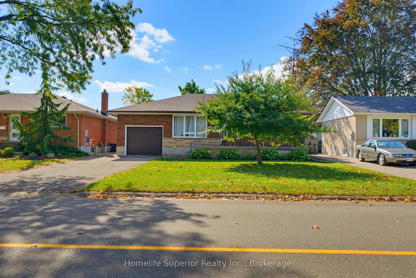
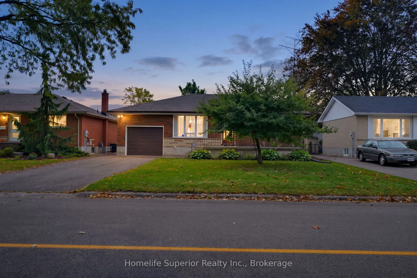
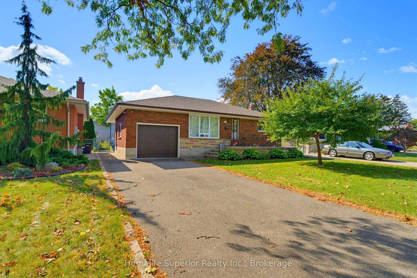
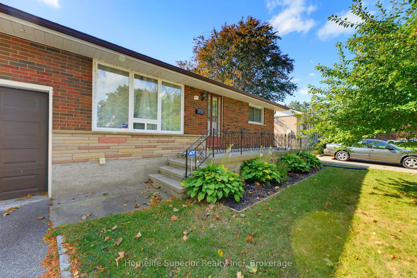
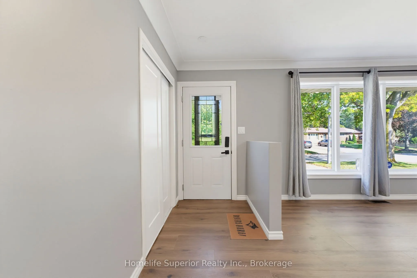
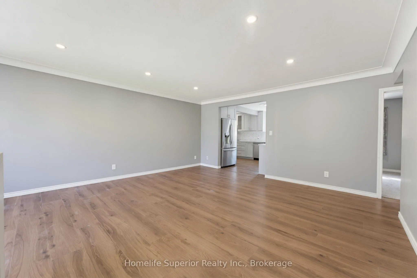
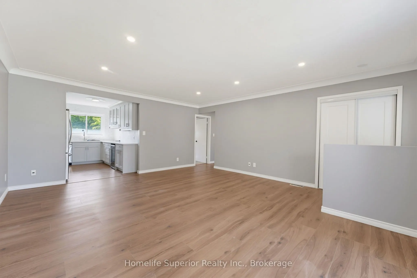
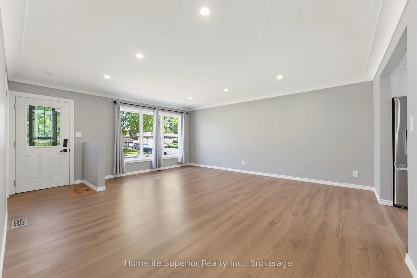
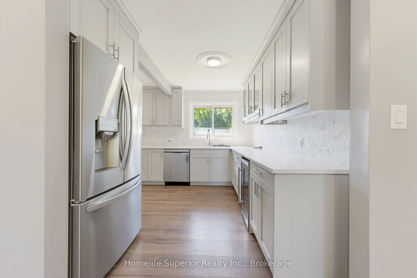
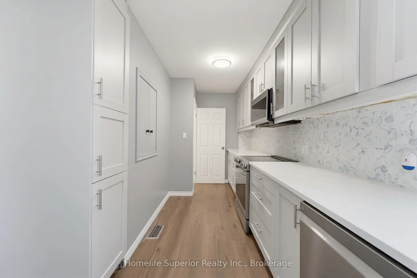
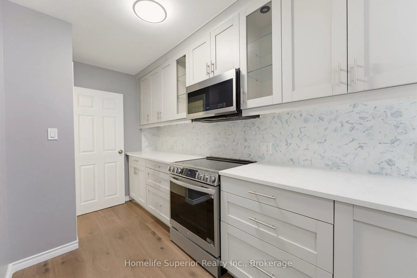
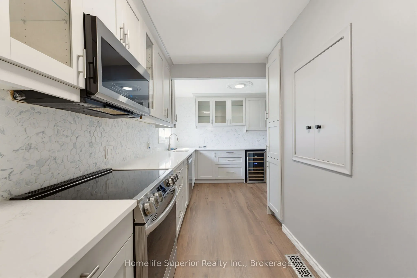
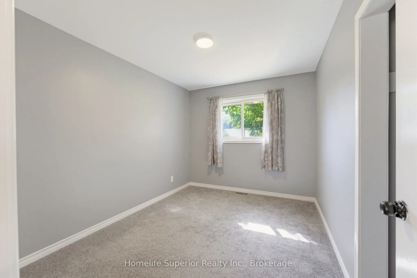
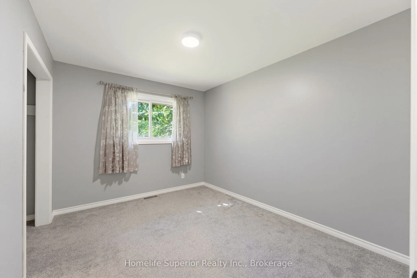
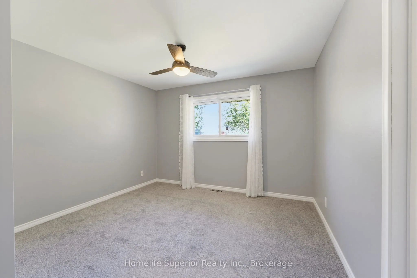
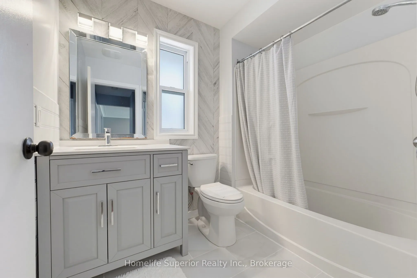
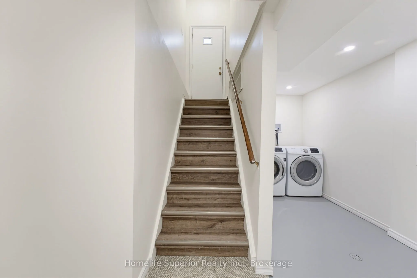
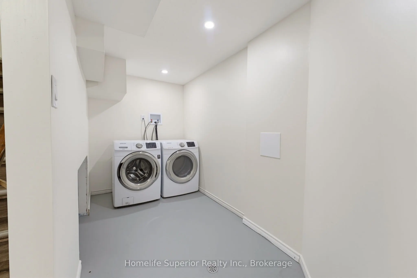
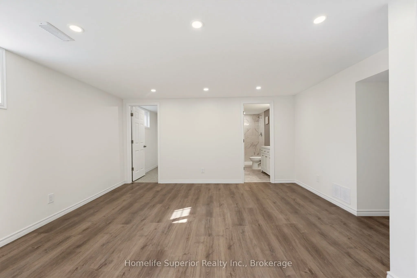
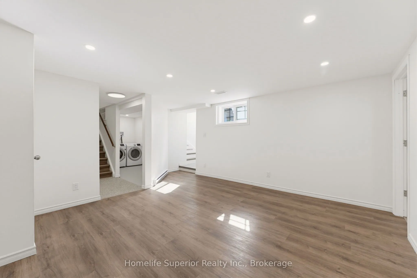
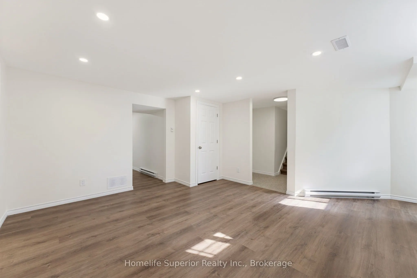
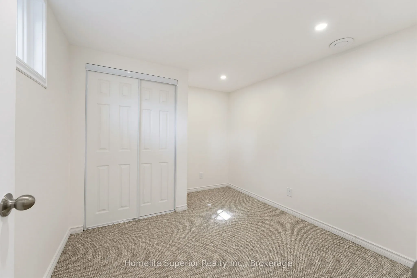
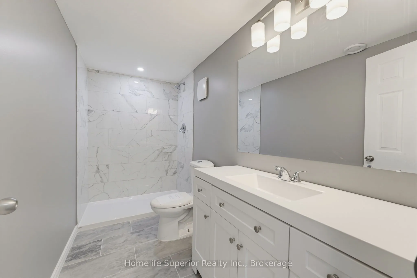
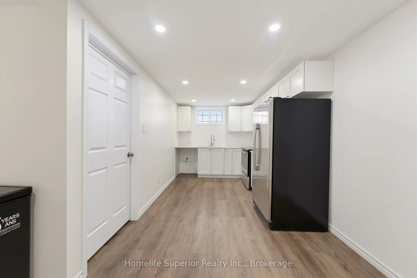
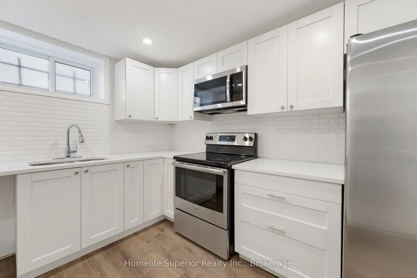
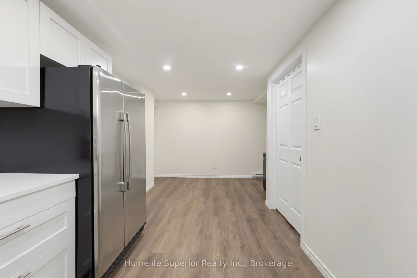
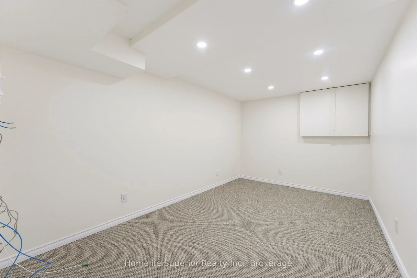
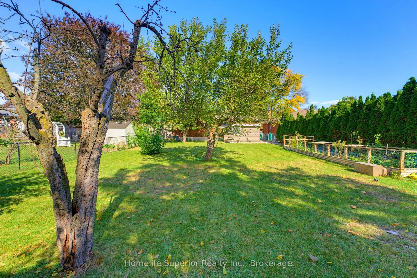
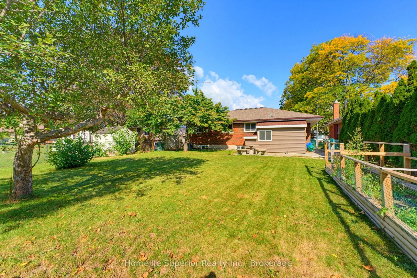
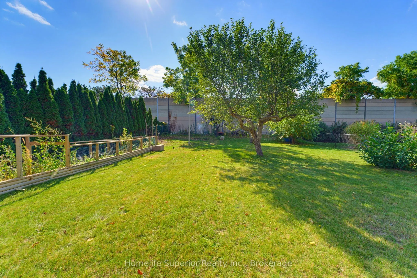
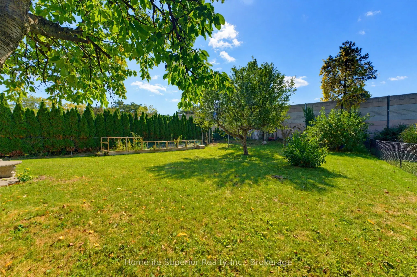
Beautifully updated bungalow in a mature, established Brantford neighborhood! Extensively renovated from top to bottom, this bright and inviting home offers 3+1 bedrooms, 2 full bathrooms and exceptional flexible living space. The main level features a spacious living area and a stunning renovated k...itchen with abundant cabinetry, generous counter space, stainless-steel appliances and contemporary finishes. Three bedrooms and a beautifully updated full bathroom complete the main floor. The fully finished lower level greatly expands the home's living space and features a second kitchen, fourth bedroom, renovated full bathroom and additional living area - an excellent layout for extended family, multigenerational living or guests. A second staircase provides convenient separate access to the lower level. Outside, enjoy a large mature lot, and generous backyard with the convenience of an attached garage. Additional updates include fresh paint throughout, fresh carpeting in the basement and upper floor bedrooms, central air and an owned tankless water heater approximately two years old. Move-in ready with extensive updates already completed, this is a wonderful opportunity to enjoy modern living in an established Brantford neighborhood.
Full Property Details
Interior
Bedrooms
3
Bedrooms Plus
1
Total Bedrooms
4
Washrooms
2
Square Footage
700-1100 sqft
Basement
Separate Entrance
Heating Source
Gas
Heating Fuel
Forced Air
Air Conditioning
Central Air
Family Room
No
Kitchens
1
Kitchens Plus
1
Total Kitchens
2
Fireplace Features
No
Bedrooms
3
Bedrooms Plus
1
Total Bedrooms
4
Washrooms
2
Square Footage
700-1100 sqft
Basement
Separate Entrance
Heating Source
Gas
Heating Fuel
Forced Air
Air Conditioning
Central Air
Family Room
No
Kitchens
1
Kitchens Plus
1
Total Kitchens
2
Fireplace Features
No
Exterior
Depth
155.0
Front
53.0
Lot Size
53 x 155.0 ft
Pool
None
Parking Spaces
2
Total Parking Spaces
3.00
Parking Description
Attached
Garage Spaces
1
Depth
155.0
Front
53.0
Lot Size
53 x 155.0 ft
Pool
None
Parking Spaces
2
Total Parking Spaces
3.00
Parking Description
Attached
Garage Spaces
1
Building Description
Style
Bungalow
Home Type
House
Subtype
Detached
Year Built
51-99
Property Orientation
North
Exterior Finish
Brick
Sewers
Sewer
Water Supply
Municipal
Possession Date
No Data
Style
Bungalow
Home Type
House
Subtype
Detached
Year Built
51-99
Property Orientation
North
Exterior Finish
Brick
Sewers
Sewer
Water Supply
Municipal
Possession Date
No Data
Taxes & Fees
Taxes
$3,949 /yr
Tax Year
2025
Occupancy
Vacant
Taxes
$3,949 /yr
Tax Year
2025
Occupancy
Vacant
Room Types
Bedroom
-
Dimensions 10.27 x 9.19 feet
94.38 sqft
Bedroom 3
-
Dimensions 8.89 x 11.29 feet
100.37 sqft
Den
-
Dimensions 13.48 x 14.6 feet
196.81 sqft
Furnace Room
-
Dimensions 17.29 x 5.09 feet
88.01 sqft
Kitchen
L-Shaped Room
Dimensions 11.48 x 9.19 feet
105.5 sqft
Kitchen
-
Dimensions 19.09 x 8.4 feet
160.36 sqft
Laundry
-
Dimensions 12.99 x 5.38 feet
69.89 sqft
Living Room
Combined w/Dining
Dimensions 18.47 x 15.98 feet
295.15 sqft
Office
-
Dimensions 14.5 x 8.07 feet
117.02 sqft
Primary Bedroom
-
Dimensions 11.68 x 10.07 feet
117.62 sqft
Similar Properties(No results)
Mortgage Calculator
Calculate your estimated monthly mortgage payment
Price
$735,000
$
%
%
Total cost of mortgage
$0
Monthly payment
By clicking Save, we will calculate your estimated mortgage for all properties using the saved values (down payment percentage, interest rate, and amortization).
The accuracy and applicability of this calculator are not guaranteed.