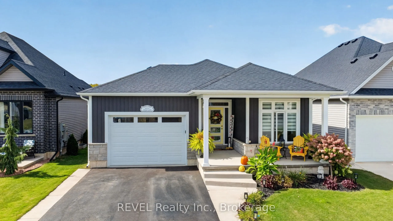
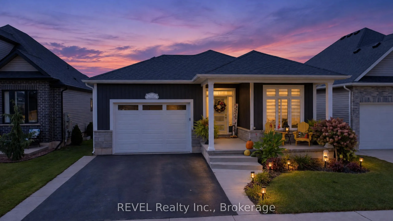
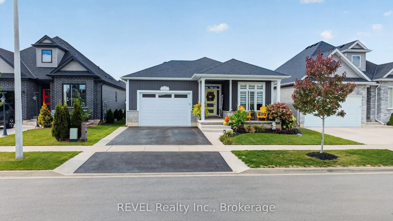
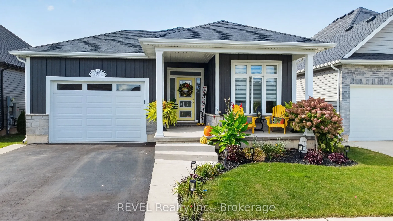
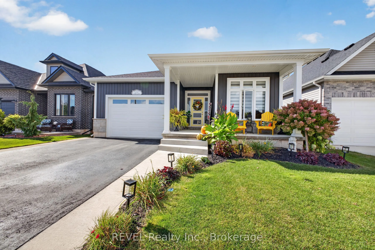
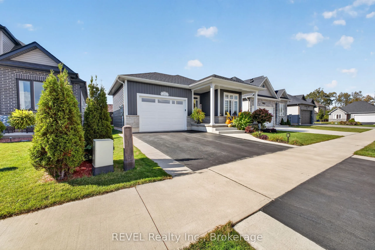
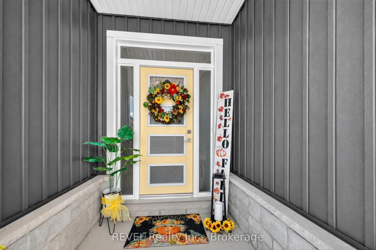
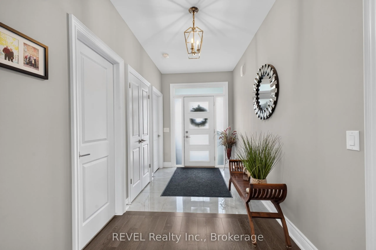
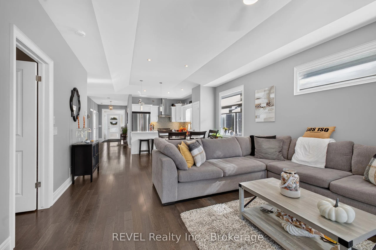
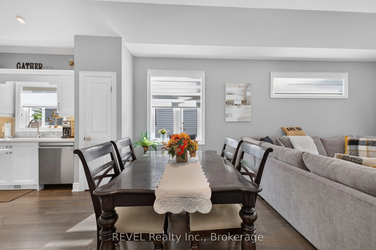
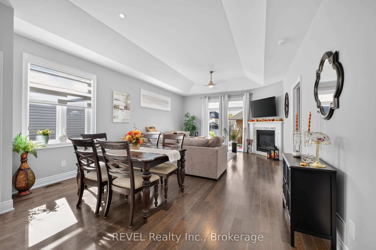
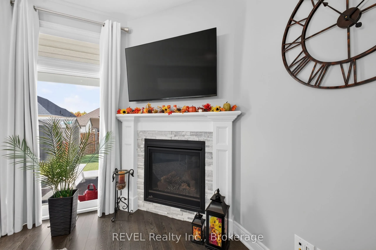
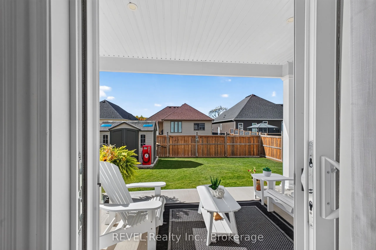
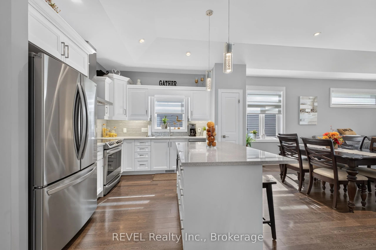
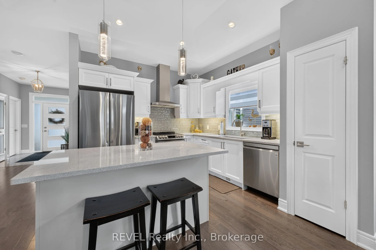
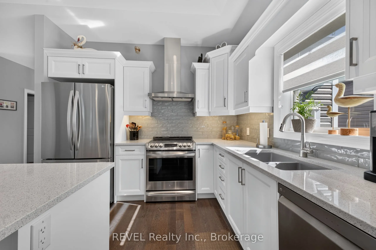
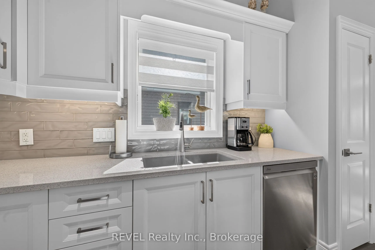
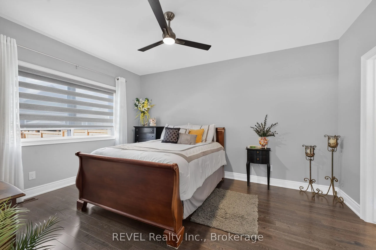
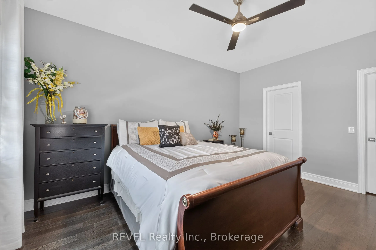
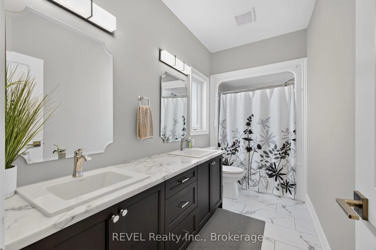
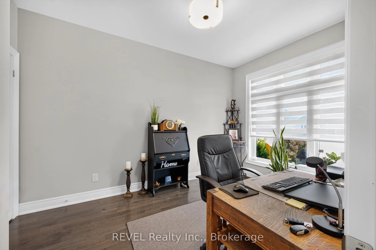
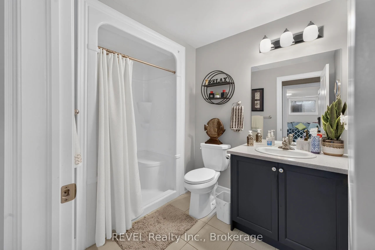
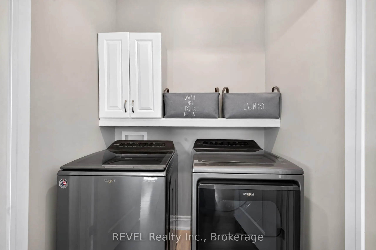
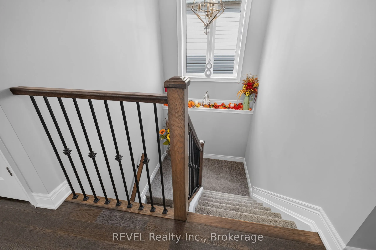
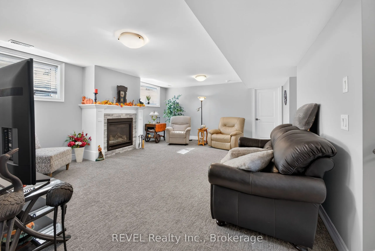
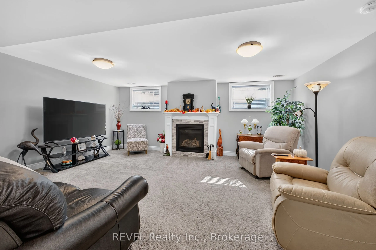
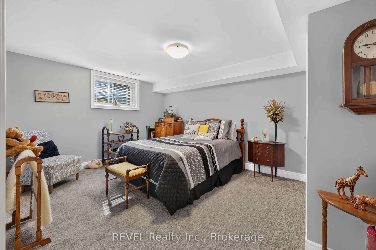
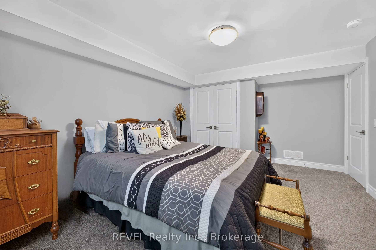
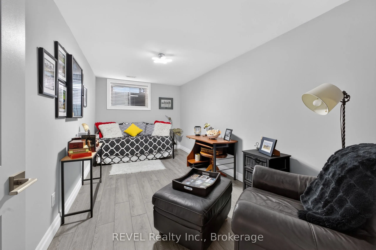
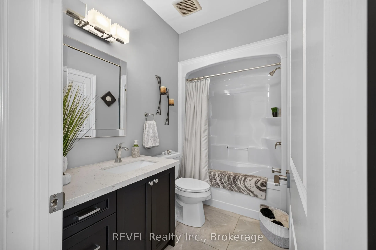
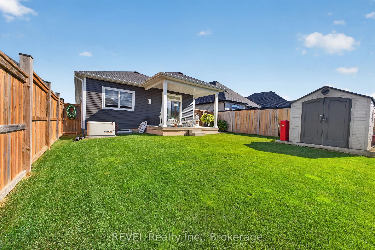
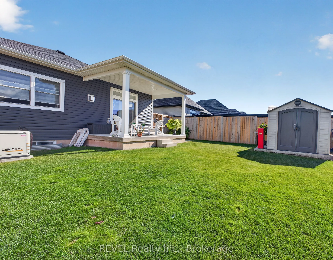
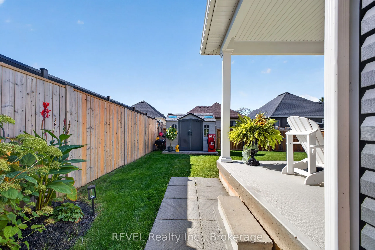
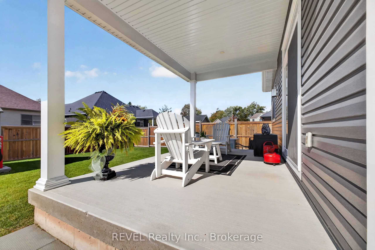
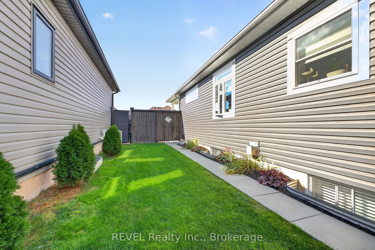
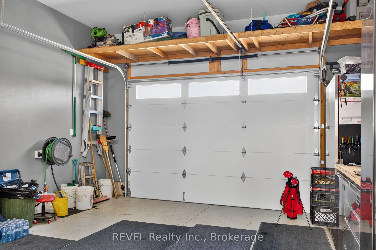
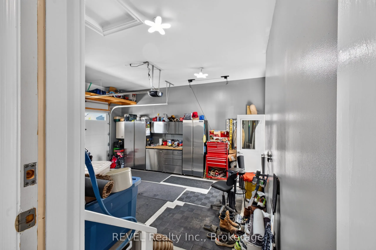
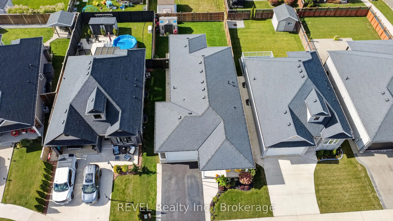
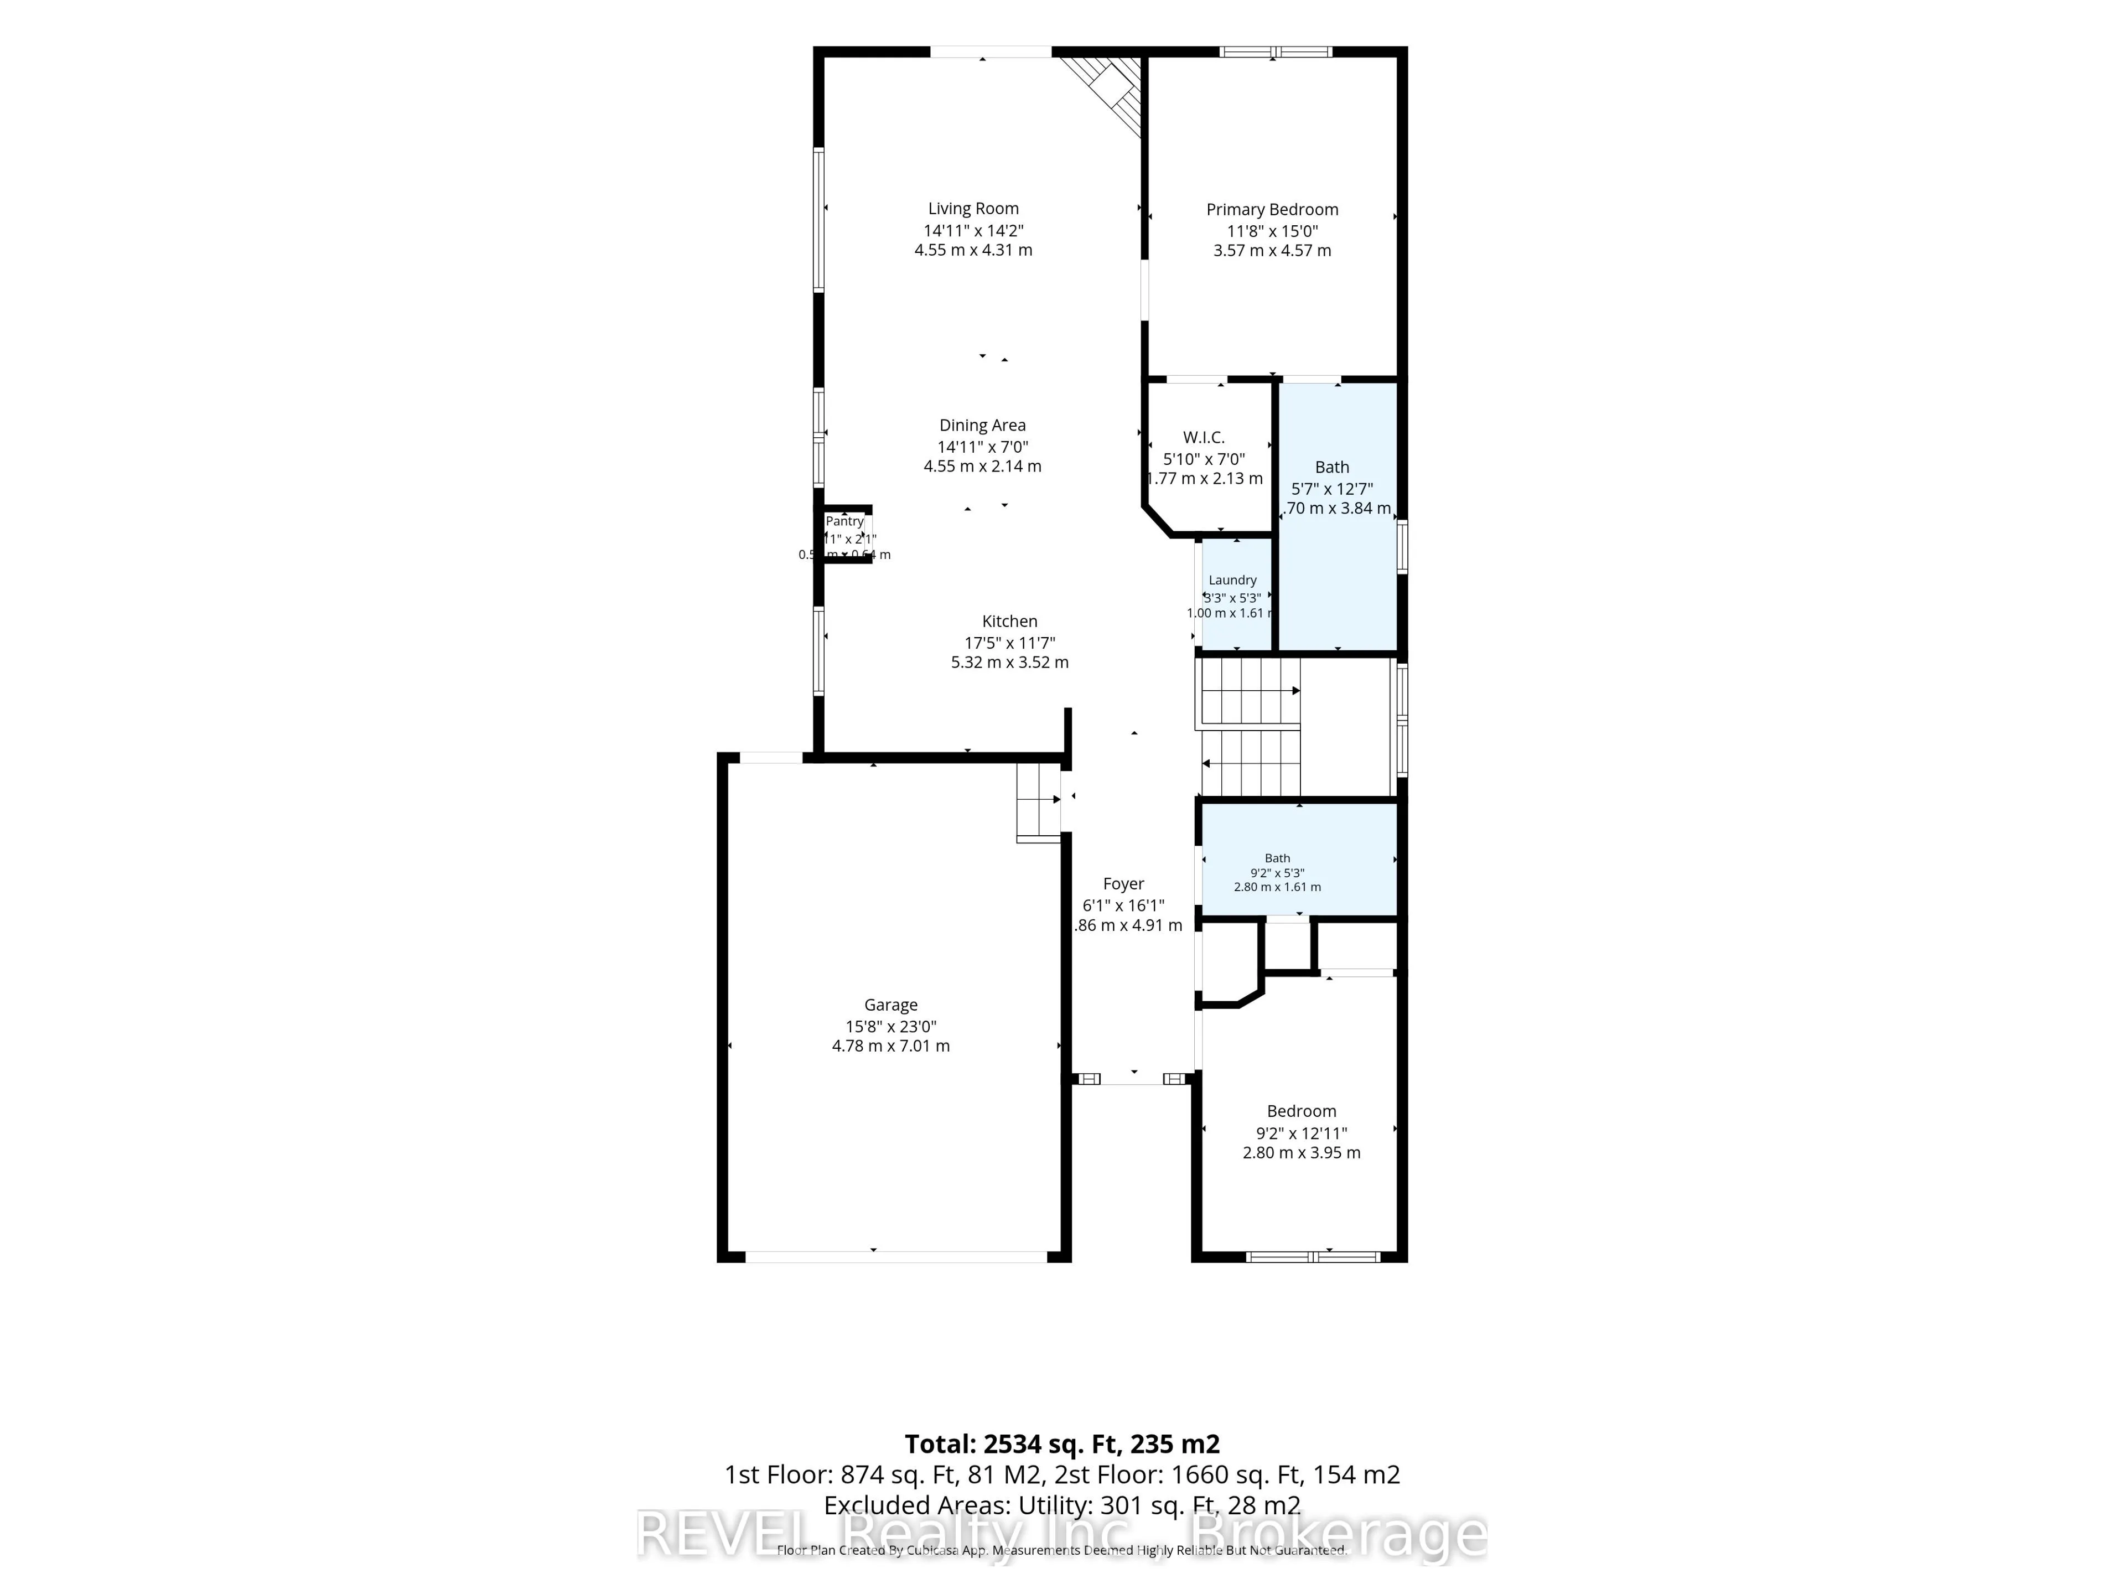
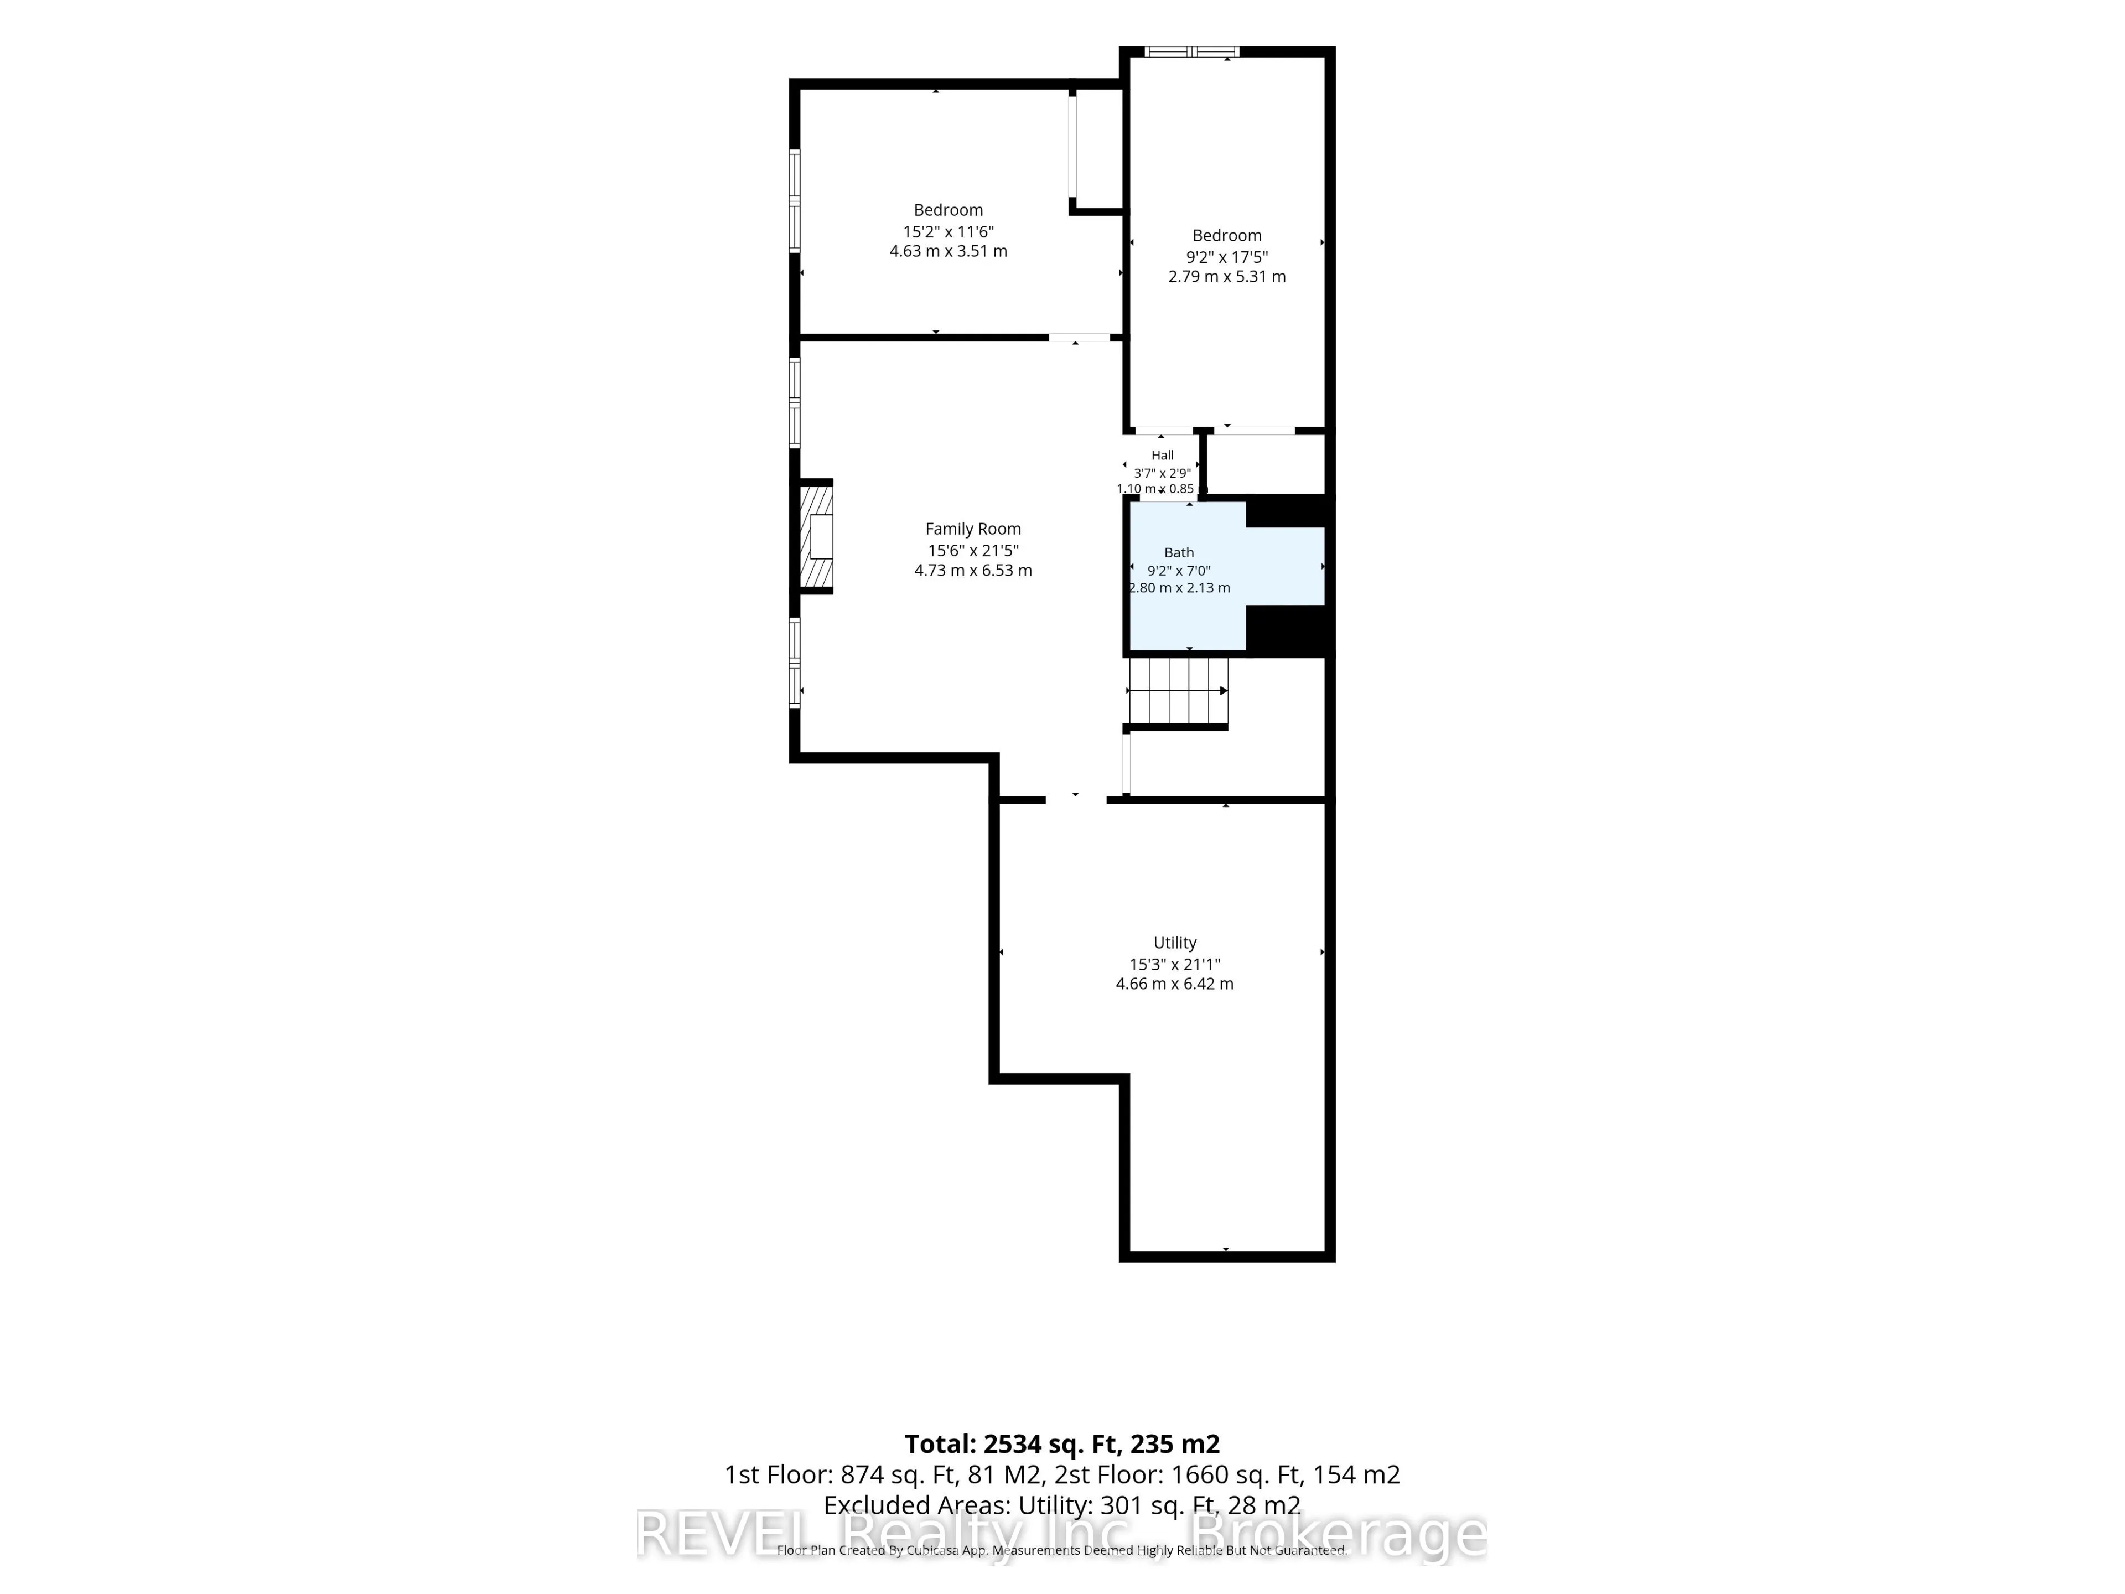
Welcome to your dream home, a meticulously maintained bungalow that truly has it all! This charming property boasts 2+2 spacious bedrooms and 3 full baths, with a layout that effortlessly combines functionality and style, you'll feel right at home. The heart of the home is undoubtedly the gorgeous ...kitchen, featuring sleek quartz countertops that will make meal prep a joy. The open concept design allows for seamless interaction between the kitchen, dining, and living room that is complete with a cozy gas fireplace-perfect for those chilly evenings. The lower level has a very comfy family room, 2 bedrooms and a full bathroom. Step outside through the sliding glass doors and find a covered patio that overlooks your fenced yard. Whether it's a summer BBQ or just a quiet morning coffee, this outdoor space is a gem. The 1.5 car garage offers ample storage, so you won't have to worry about clutter, there's also a Generac generator for your peace of mind and comfort. Located in a great neighborhood and close enough to the QEW for commuters.
Full Property Details
Interior
Bedrooms
2
Bedrooms Plus
2
Total Bedrooms
4
Washrooms
3
Square Footage
1100-1500 sqft
Basement
Partially Finished,Full
Heating Source
Gas
Heating Fuel
Forced Air
Air Conditioning
Central Air
Family Room
Yes
Kitchens
1
Total Kitchens
1
Fireplace Features
Yes
Bedrooms
2
Bedrooms Plus
2
Total Bedrooms
4
Washrooms
3
Square Footage
1100-1500 sqft
Basement
Partially Finished,Full
Heating Source
Gas
Heating Fuel
Forced Air
Air Conditioning
Central Air
Family Room
Yes
Kitchens
1
Total Kitchens
1
Fireplace Features
Yes
Exterior
Depth
114.0
Front
42.0
Lot Size
42 x 114.0 ft
Pool
None
Parking Spaces
2
Total Parking Spaces
3.00
Parking Description
Attached
Garage Spaces
2
Depth
114.0
Front
42.0
Lot Size
42 x 114.0 ft
Pool
None
Parking Spaces
2
Total Parking Spaces
3.00
Parking Description
Attached
Garage Spaces
2
Building Description
Style
Bungalow
Home Type
House
Subtype
Detached
Property Orientation
East
Exterior Finish
Vinyl Siding,Stone
Sewers
Sewer
Water Supply
Municipal
Possession Date
No Data
Style
Bungalow
Home Type
House
Subtype
Detached
Property Orientation
East
Exterior Finish
Vinyl Siding,Stone
Sewers
Sewer
Water Supply
Municipal
Possession Date
No Data
Community
Community
Stevensville
Community
Stevensville
Taxes & Fees
Taxes
$5,656 /yr
Tax Year
2025
Occupancy
Owner
Taxes
$5,656 /yr
Tax Year
2025
Occupancy
Owner
Room Types
Bedroom
-
Dimensions 15.19 x 11.61 feet
176.36 sqft
Bedroom
-
Dimensions 9.19 x 12.11 feet
111.29 sqft
Bedroom
-
Dimensions 9.19 x 17.49 feet
160.73 sqft
Dining Room
-
Dimensions 14.11 x 6.99 feet
98.63 sqft
Family Room
-
Dimensions 15.62 x 21.49 feet
335.67 sqft
Kitchen
-
Dimensions 17.49 x 11.71 feet
204.81 sqft
Laundry
-
Dimensions 3.31 x 5.31 feet
17.58 sqft
Living Room
-
Dimensions 14.11 x 14.21 feet
200.5 sqft
Primary Bedroom
-
Dimensions 11.81 x 14.99 feet
177.03 sqft
Utility Room
-
Dimensions 15.29 x 21.1 feet
322.62 sqft
Similar Properties(No results)
Mortgage Calculator
Calculate your estimated monthly mortgage payment
Price
$695,000
$
%
%
Total cost of mortgage
$0
Monthly payment
By clicking Save, we will calculate your estimated mortgage for all properties using the saved values (down payment percentage, interest rate, and amortization).
The accuracy and applicability of this calculator are not guaranteed.