Sign In or Create a Free Account to see full details of this property
Key Facts
Key facts for 5659 Robinson Street
Property Type
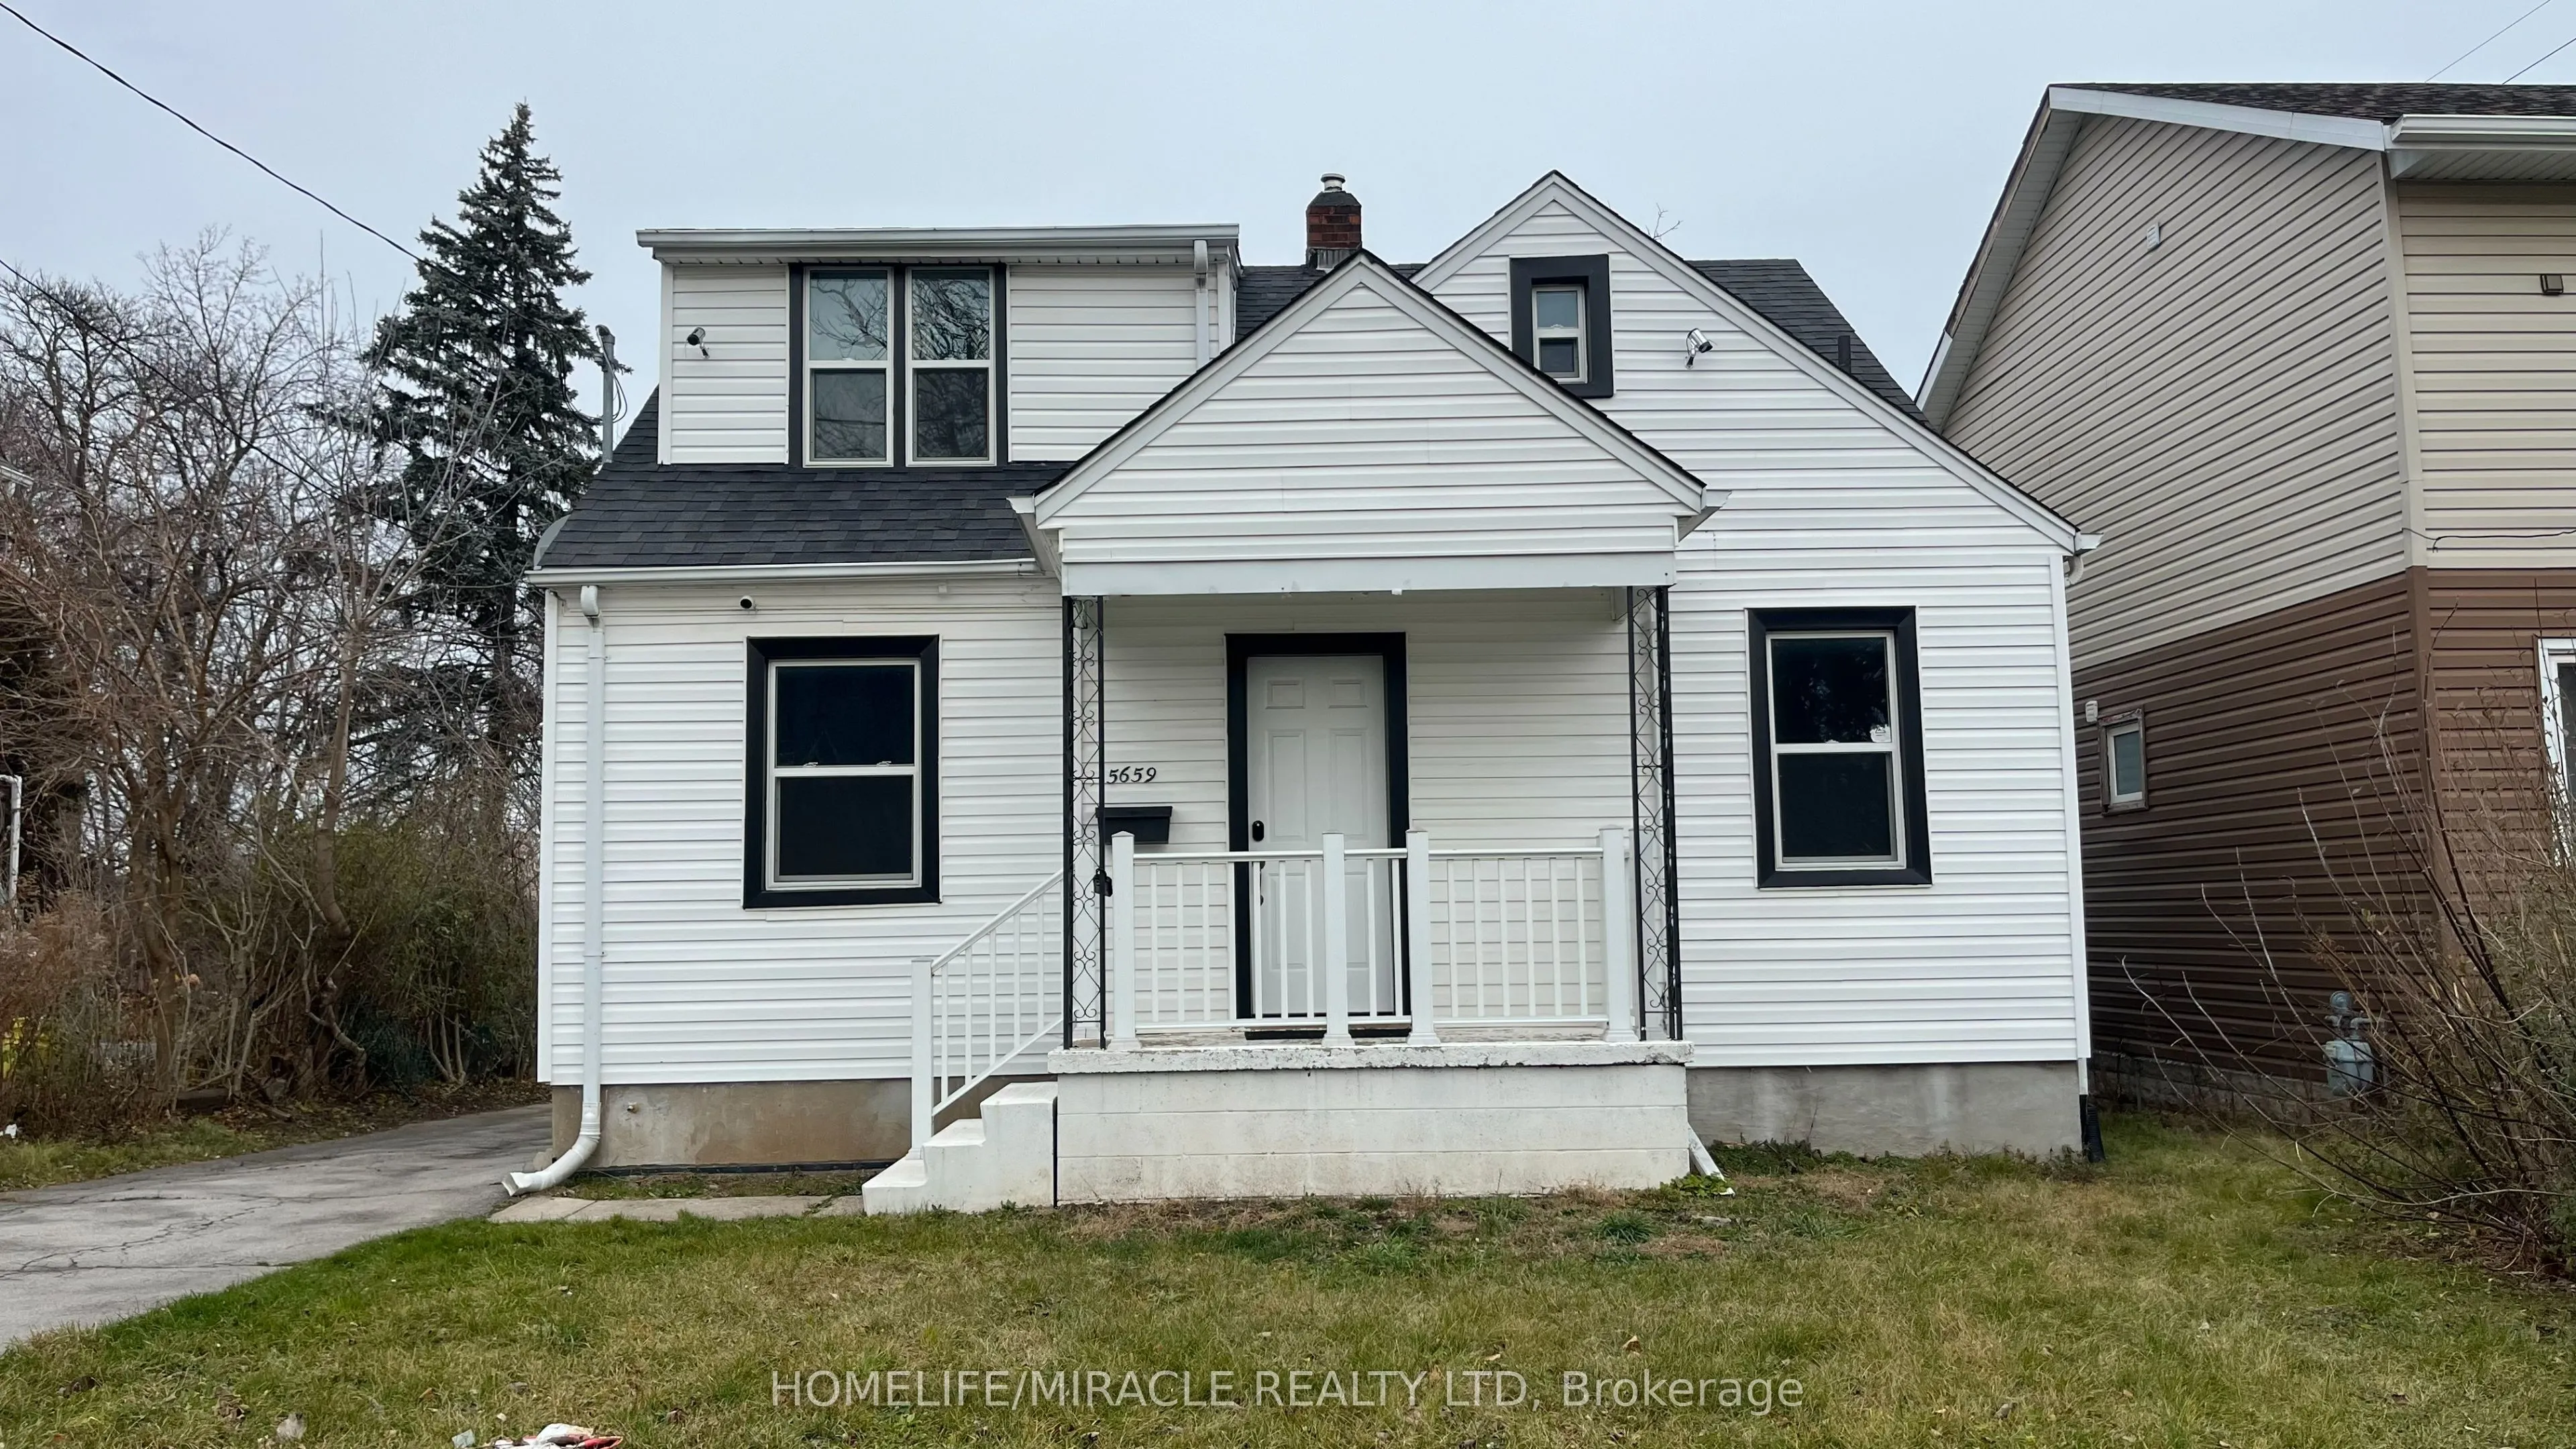
House, 1 1/2 Storey
Parking
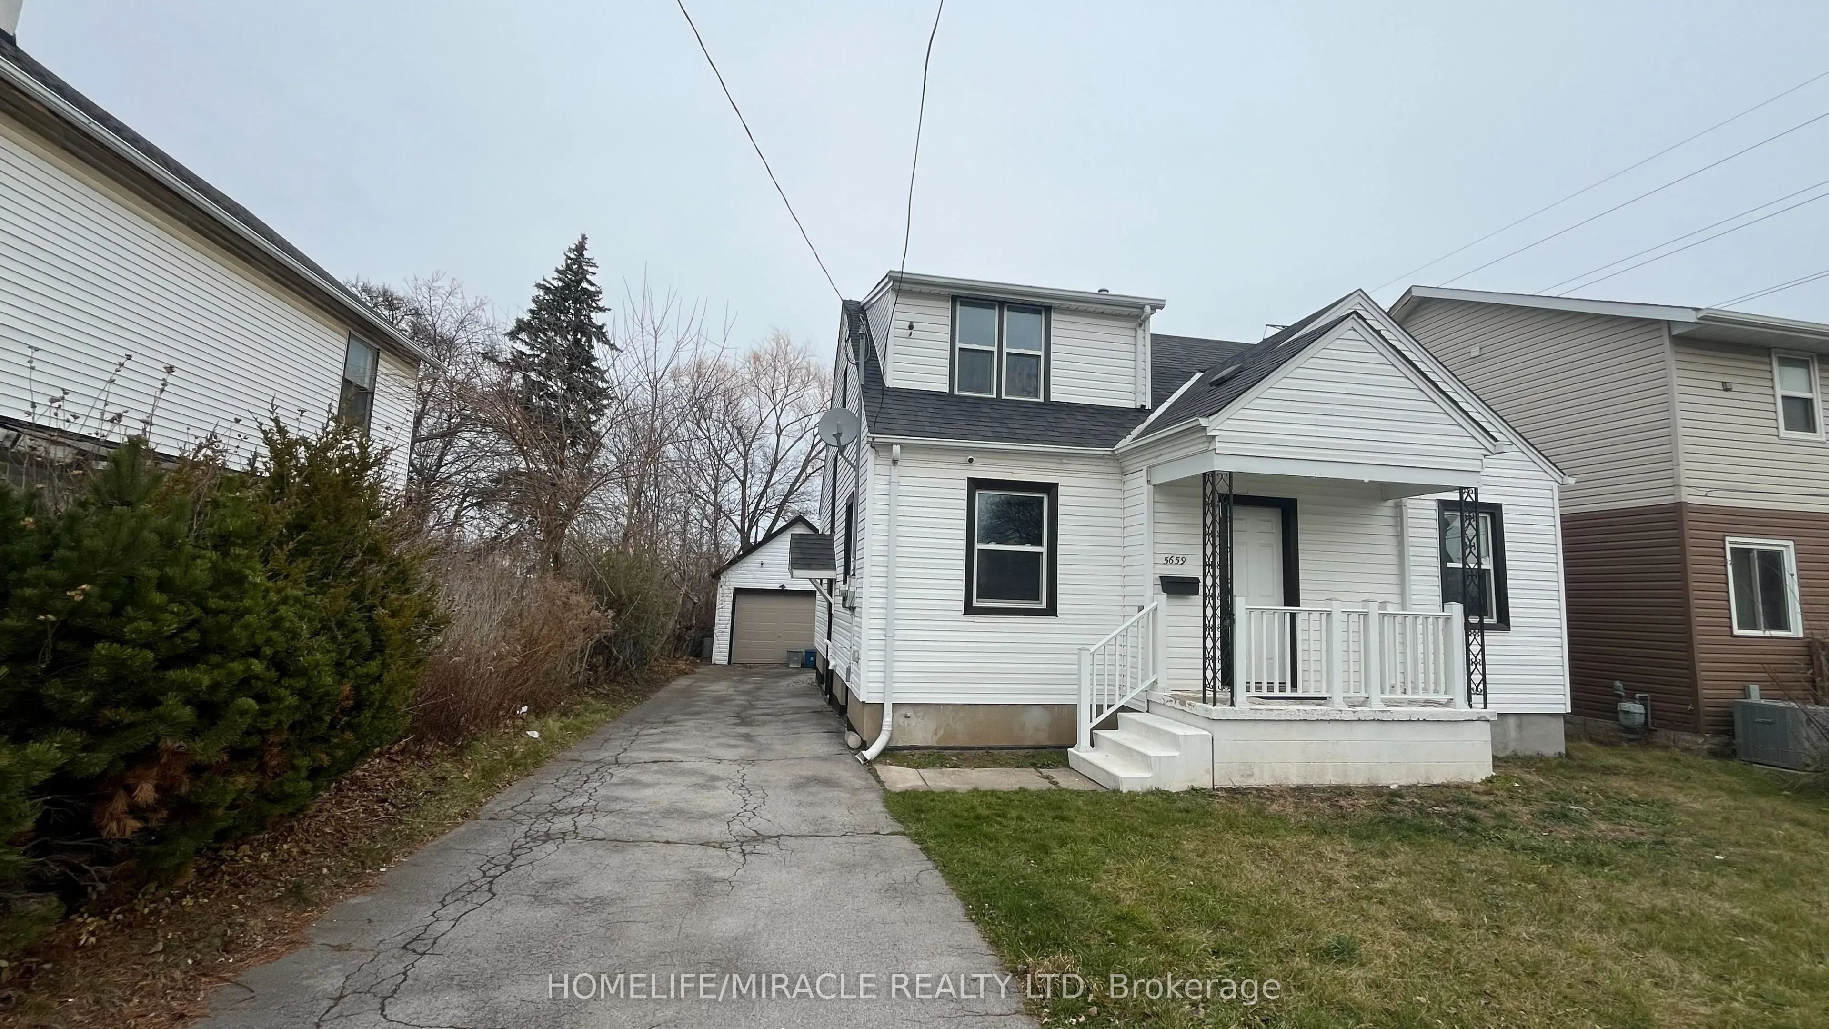
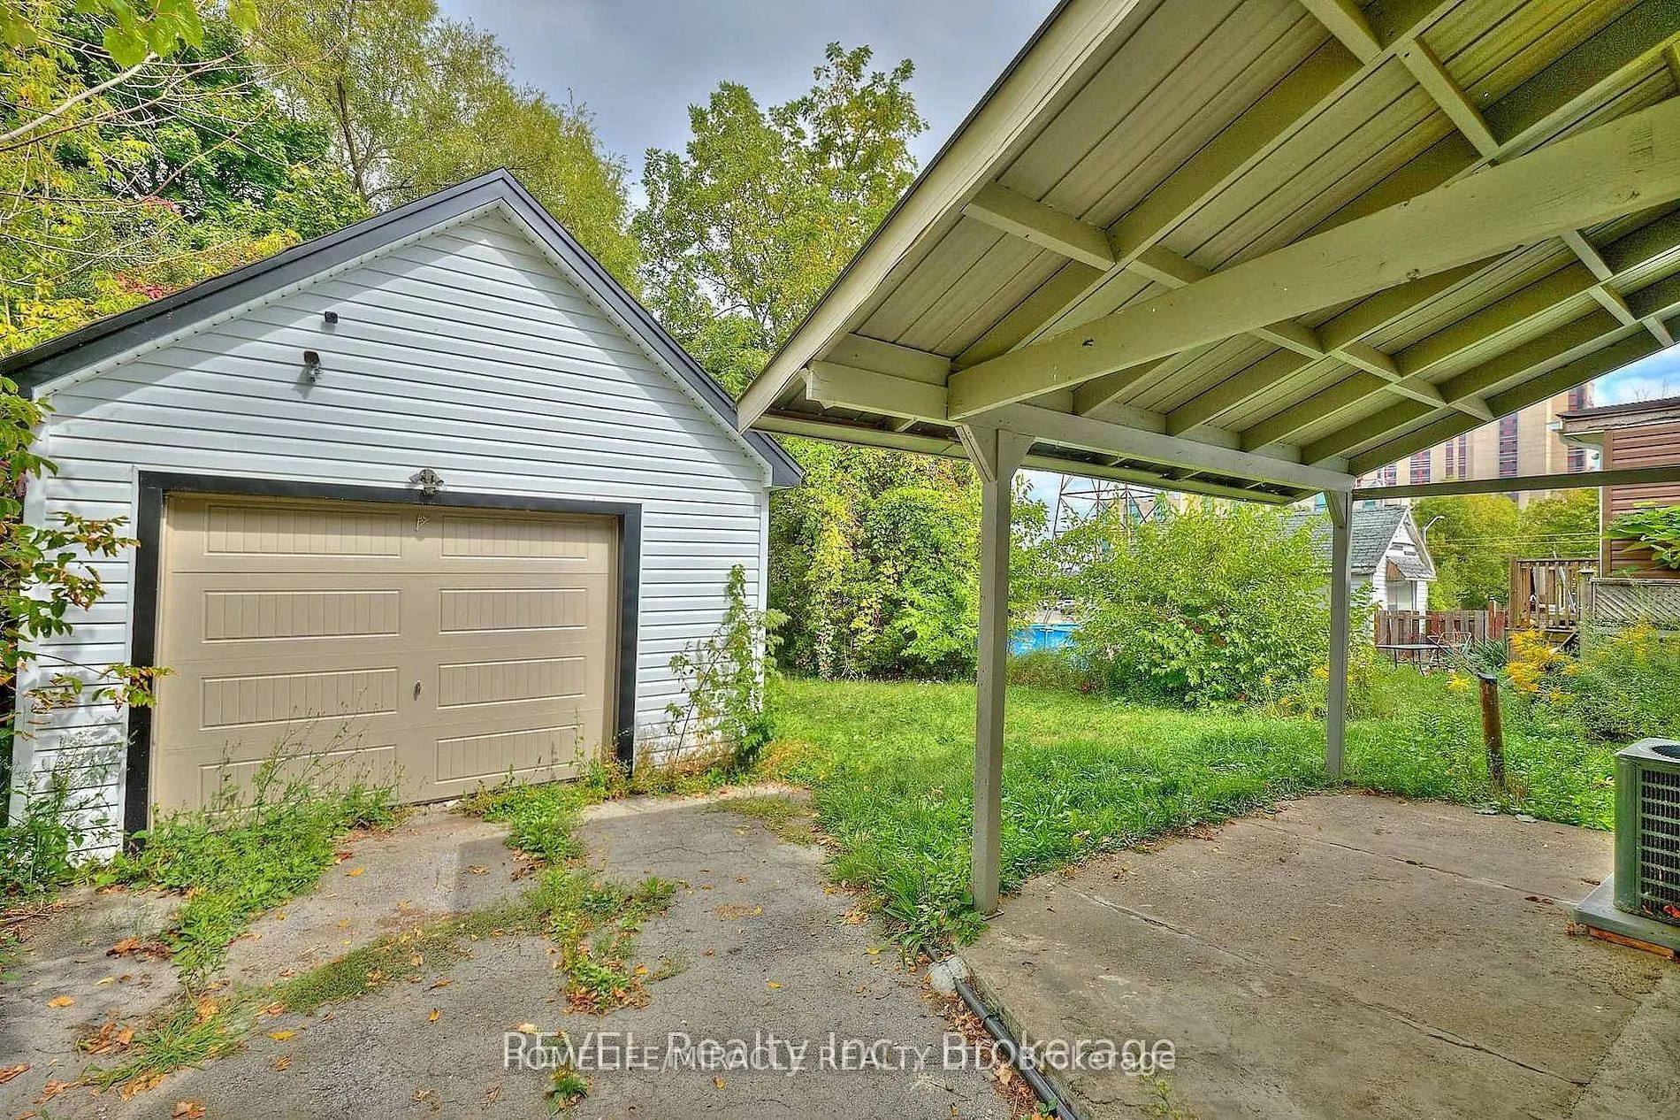
Detached 1 garage, 3 parking
MLS #
X13881156
Size
1100-1500 sqft
Basement
Finished,Separate Entrance
Listed on
2026-10-08
Lot size
42 x 125.0
Tax
$2,885.67 /yr
Days on Market
5
Approximate Age
-
Maintenance Fee
-
Description
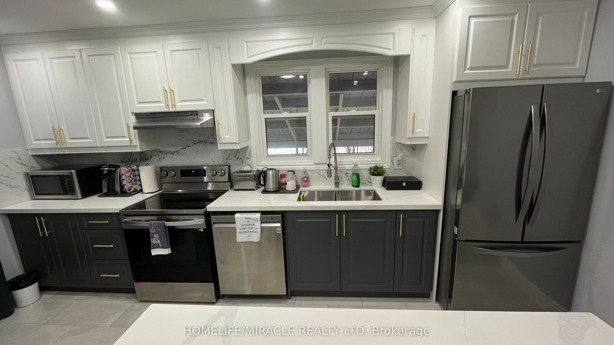
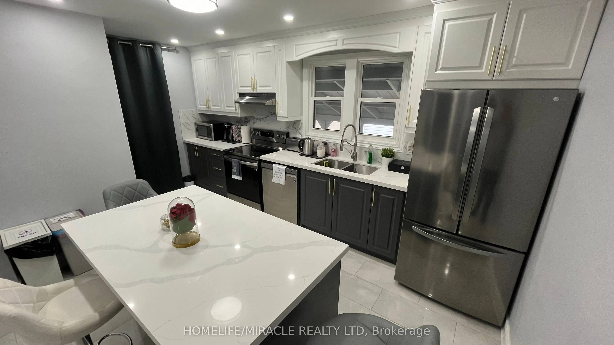
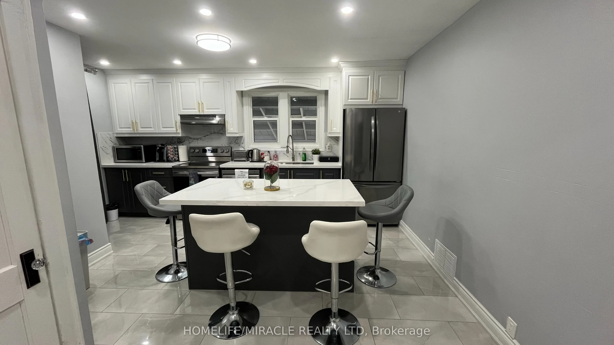
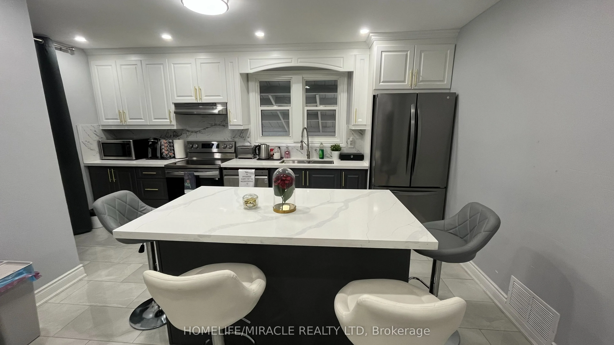
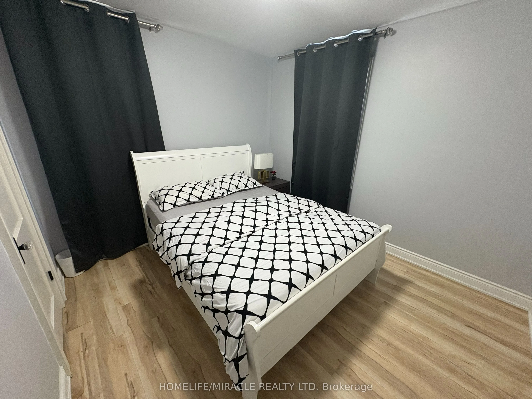
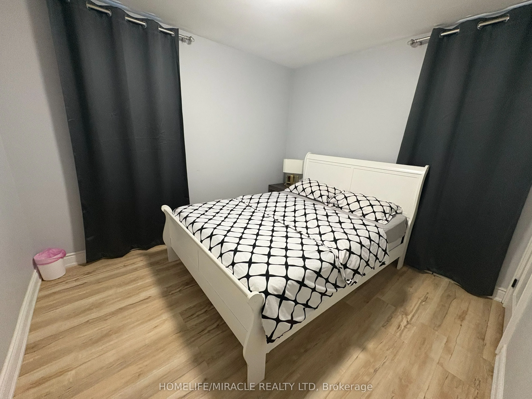
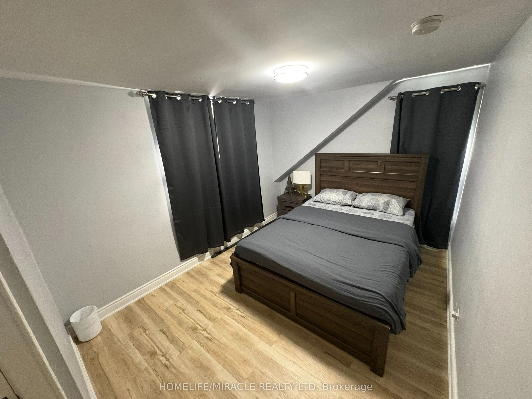
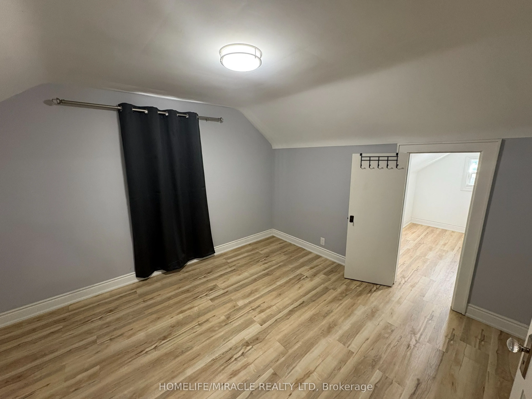
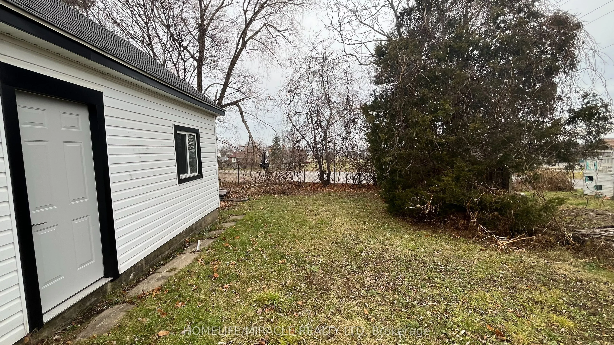
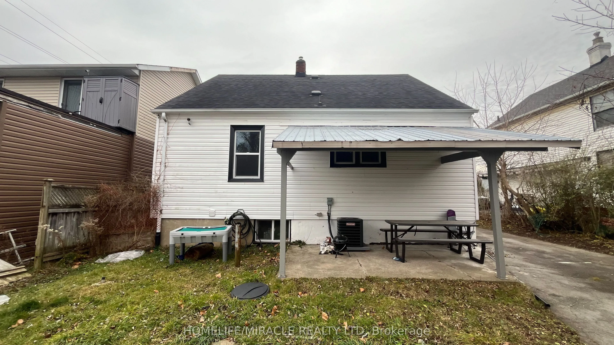
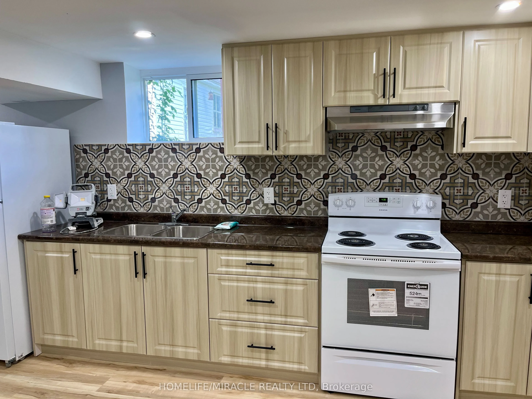
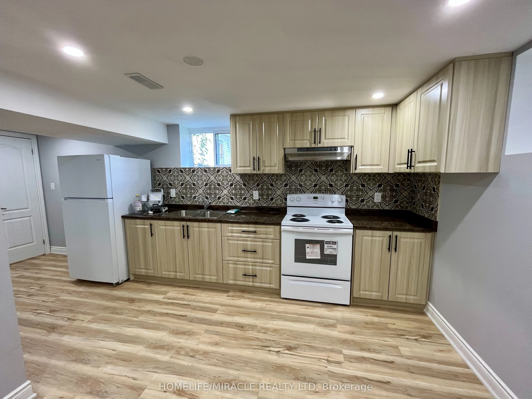
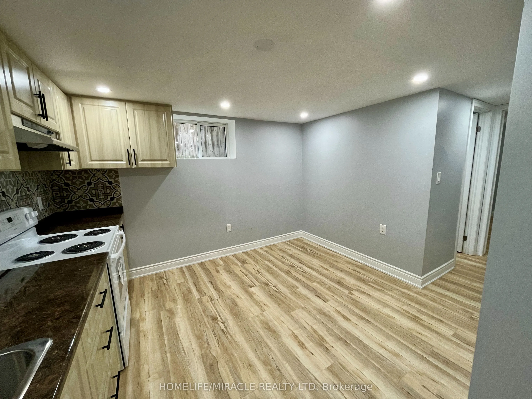
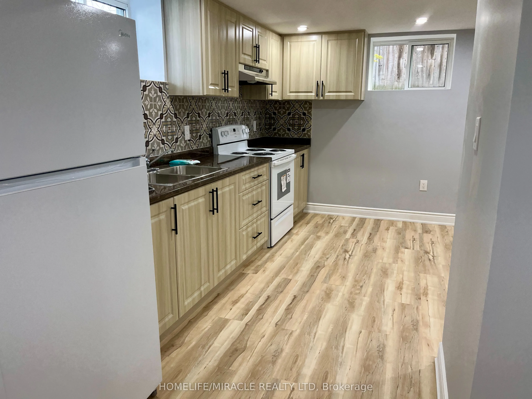
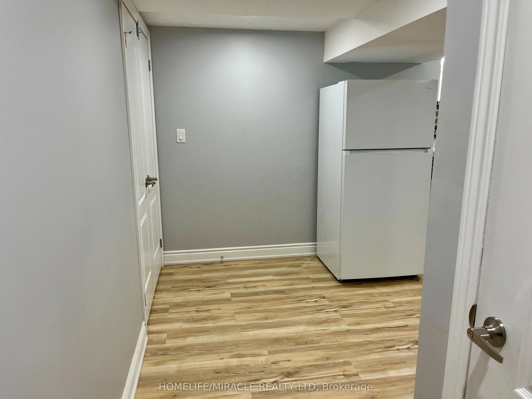
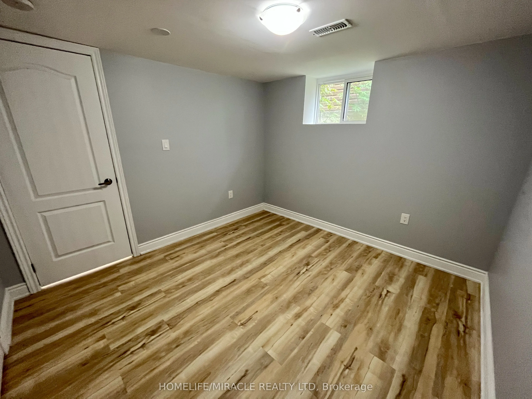
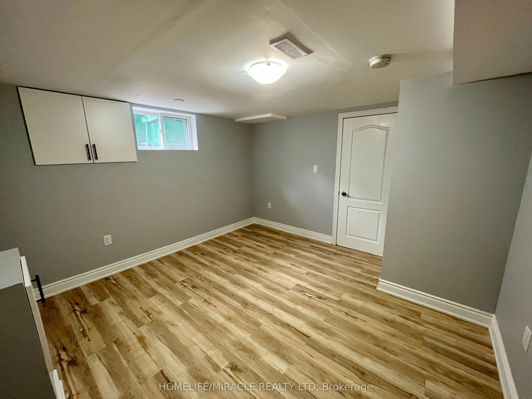
Attention investors! A 4-bedroom detached home on a 42 x 125 lot with a detached single-car garage. Potential to run an Airbnb business; renovated top to Bottom (renovated 2022). In the Heart of the Tourist District in Niagara Falls, one block from the Falls and Tourist Attractions Like Clifton Hill... and the Fallsview Casino. You Can See Fireworks from the Porch. Kitchen with a center island and Quartz Countertops. Top-of-the-line "LG" stainless steel appliances. New Windows, New Furnace, new air conditioning (2022). Stackable Washer and Dryer (2022). The basement is fully finished with a 2-bedrooms and a separate entrance and newer appliances (2022). Newer windows, furnace, and air conditioning (2022)
Full Property Details
Interior
Bedrooms
4
Bedrooms Plus
2
Total Bedrooms
6
Washrooms
3
Square Footage
1100-1500 sqft
Basement
Finished,Separate Entrance
Heating Source
Gas
Heating Fuel
Forced Air
Air Conditioning
Central Air
Family Room
No
Kitchens
1
Kitchens Plus
1
Total Kitchens
2
Fireplace Features
No
Bedrooms
4
Bedrooms Plus
2
Total Bedrooms
6
Washrooms
3
Square Footage
1100-1500 sqft
Basement
Finished,Separate Entrance
Heating Source
Gas
Heating Fuel
Forced Air
Air Conditioning
Central Air
Family Room
No
Kitchens
1
Kitchens Plus
1
Total Kitchens
2
Fireplace Features
No
Exterior
Depth
125.0
Front
42.0
Lot Size
42 x 125.0 ft
Pool
None
Parking Spaces
3
Total Parking Spaces
4.00
Parking Description
Detached
Garage Spaces
1
Depth
125.0
Front
42.0
Lot Size
42 x 125.0 ft
Pool
None
Parking Spaces
3
Total Parking Spaces
4.00
Parking Description
Detached
Garage Spaces
1
Building Description
Style
1 1/2 Storey
Home Type
House
Subtype
Detached
Property Orientation
North
Exterior Finish
Vinyl Siding
Sewers
Sewer
Water Supply
Municipal
Possession Date
11/30/2026
Style
1 1/2 Storey
Home Type
House
Subtype
Detached
Property Orientation
North
Exterior Finish
Vinyl Siding
Sewers
Sewer
Water Supply
Municipal
Possession Date
11/30/2026
Community
Community
Dorchester
Community
Dorchester
Taxes & Fees
Taxes
$2,885.67 /yr
Tax Year
2026
Occupancy
Vacant
Taxes
$2,885.67 /yr
Tax Year
2026
Occupancy
Vacant
Room Types
Bathroom
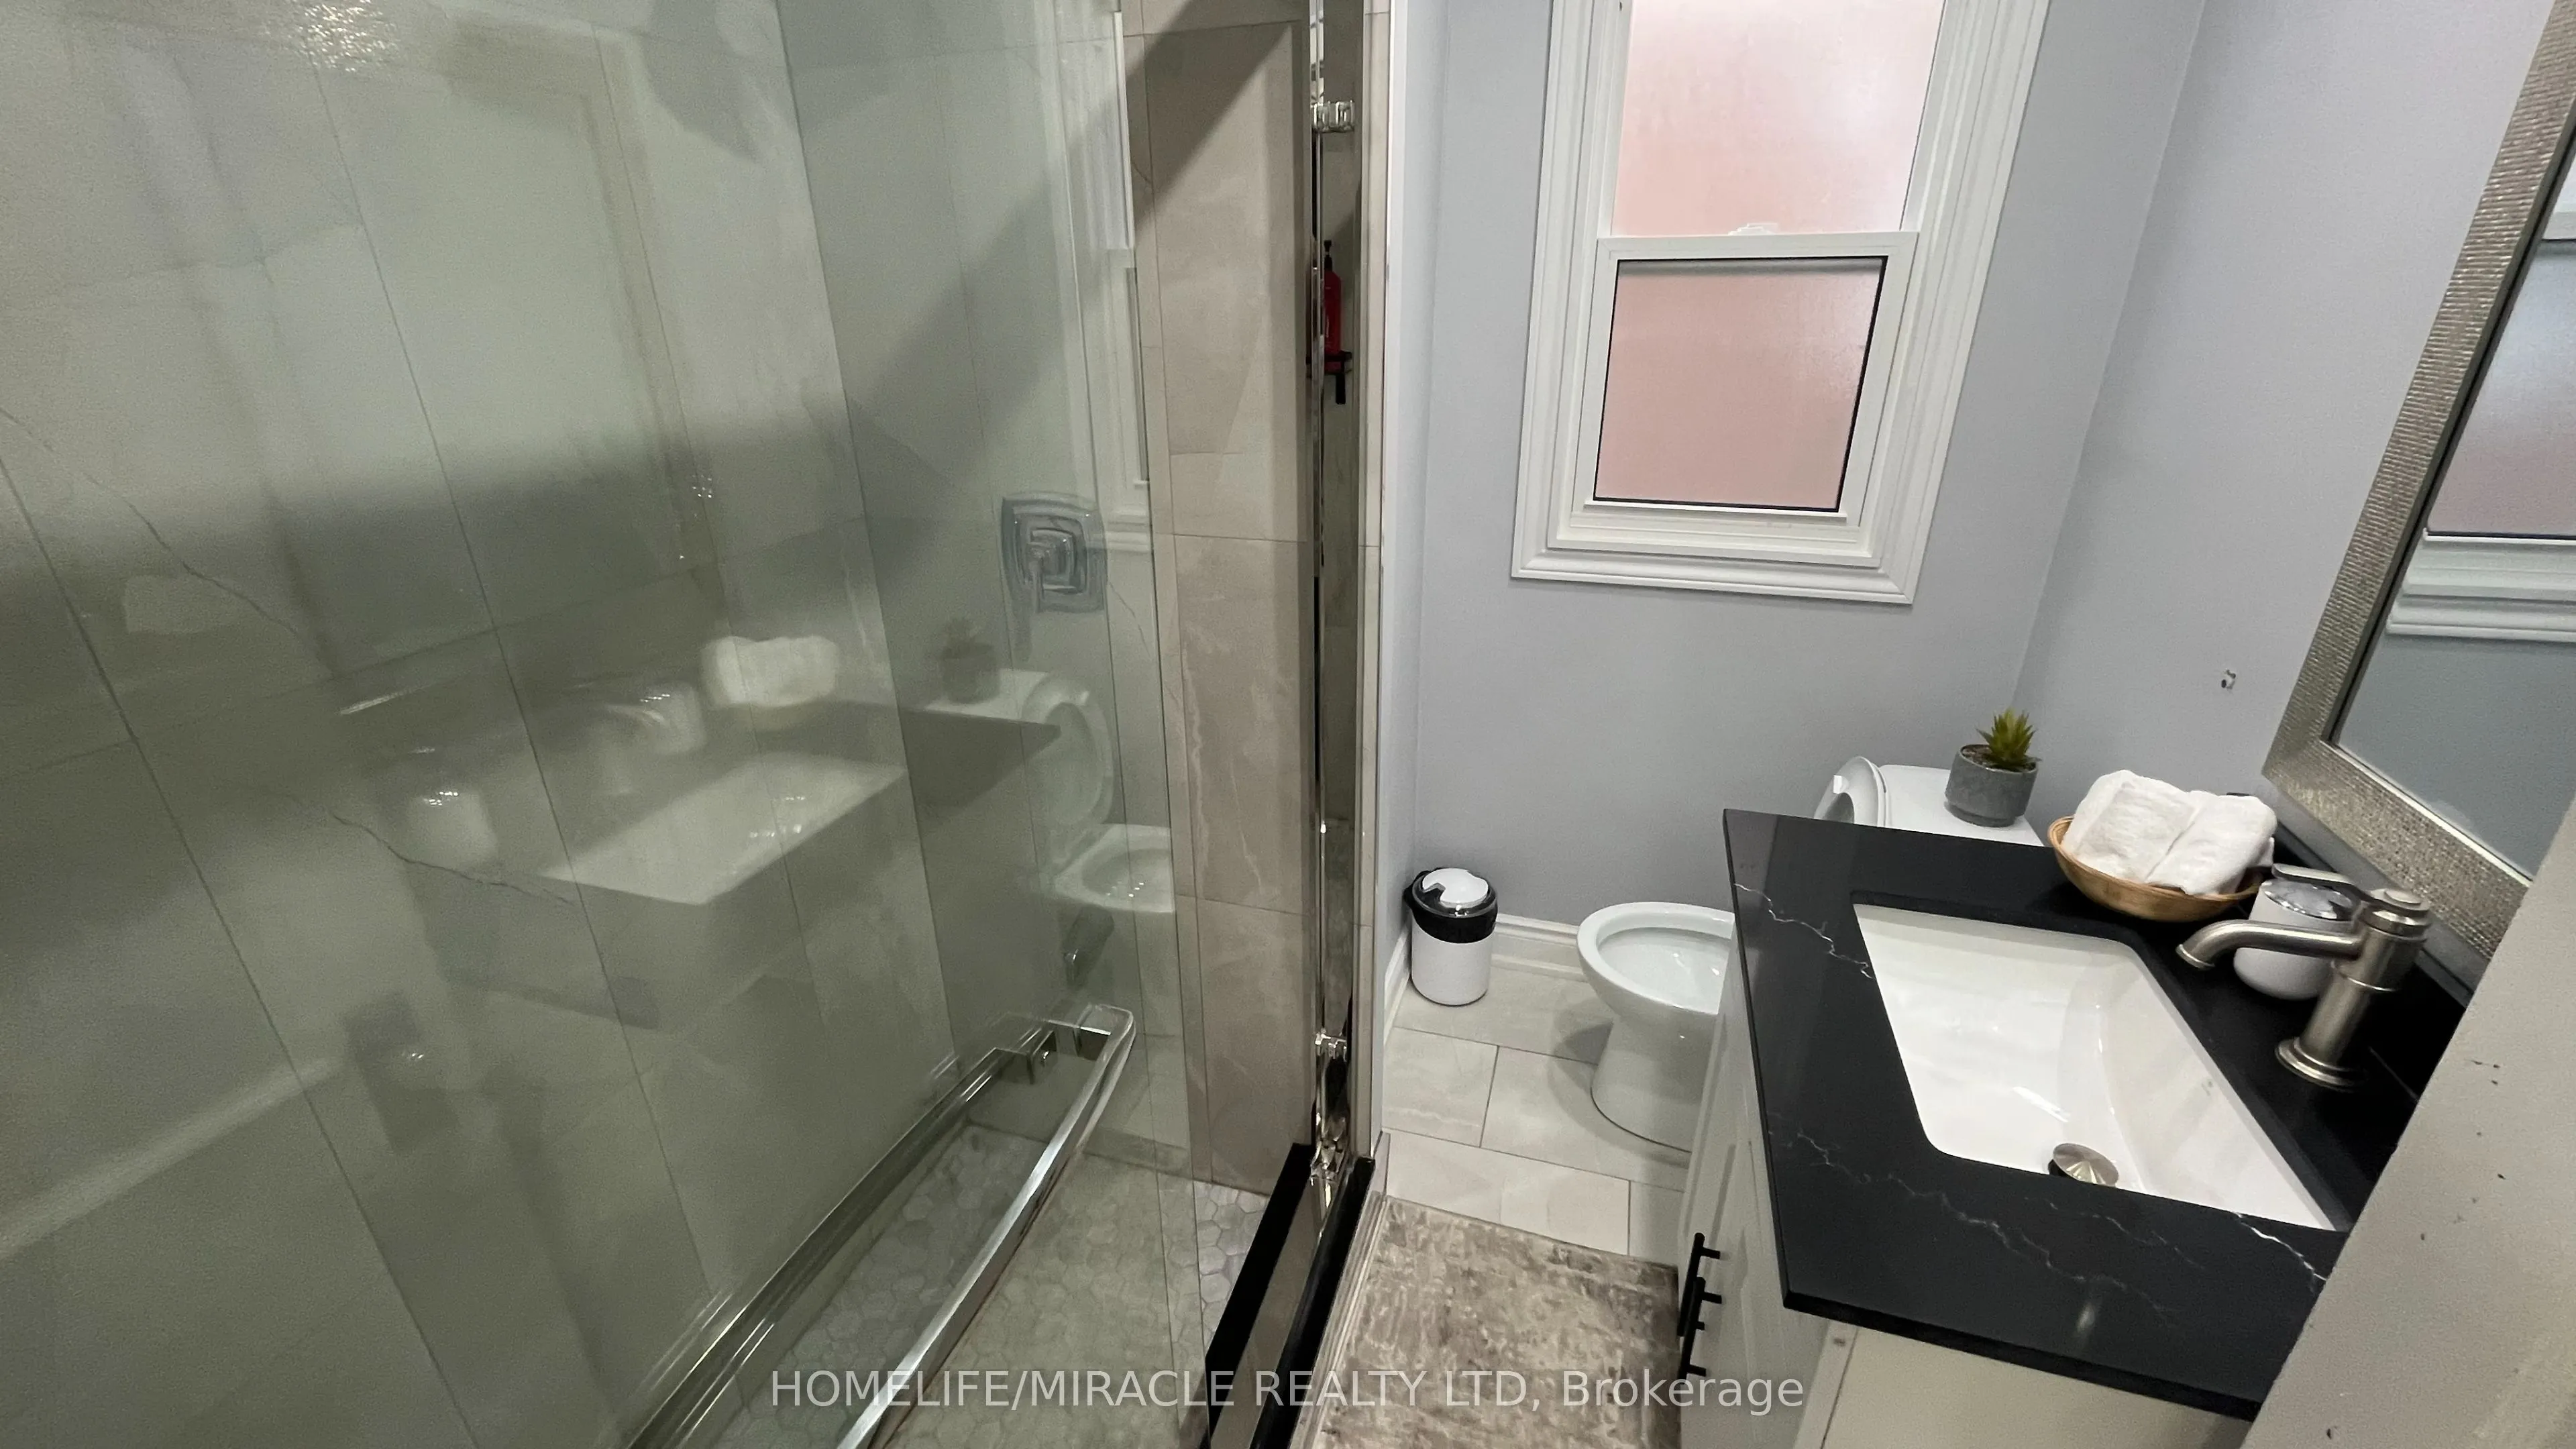
Porcelain Floor, Glass Doors, 3 Pc Bath
Dimensions 7.55 x 6.23 feet
47.04 sqft
Bathroom
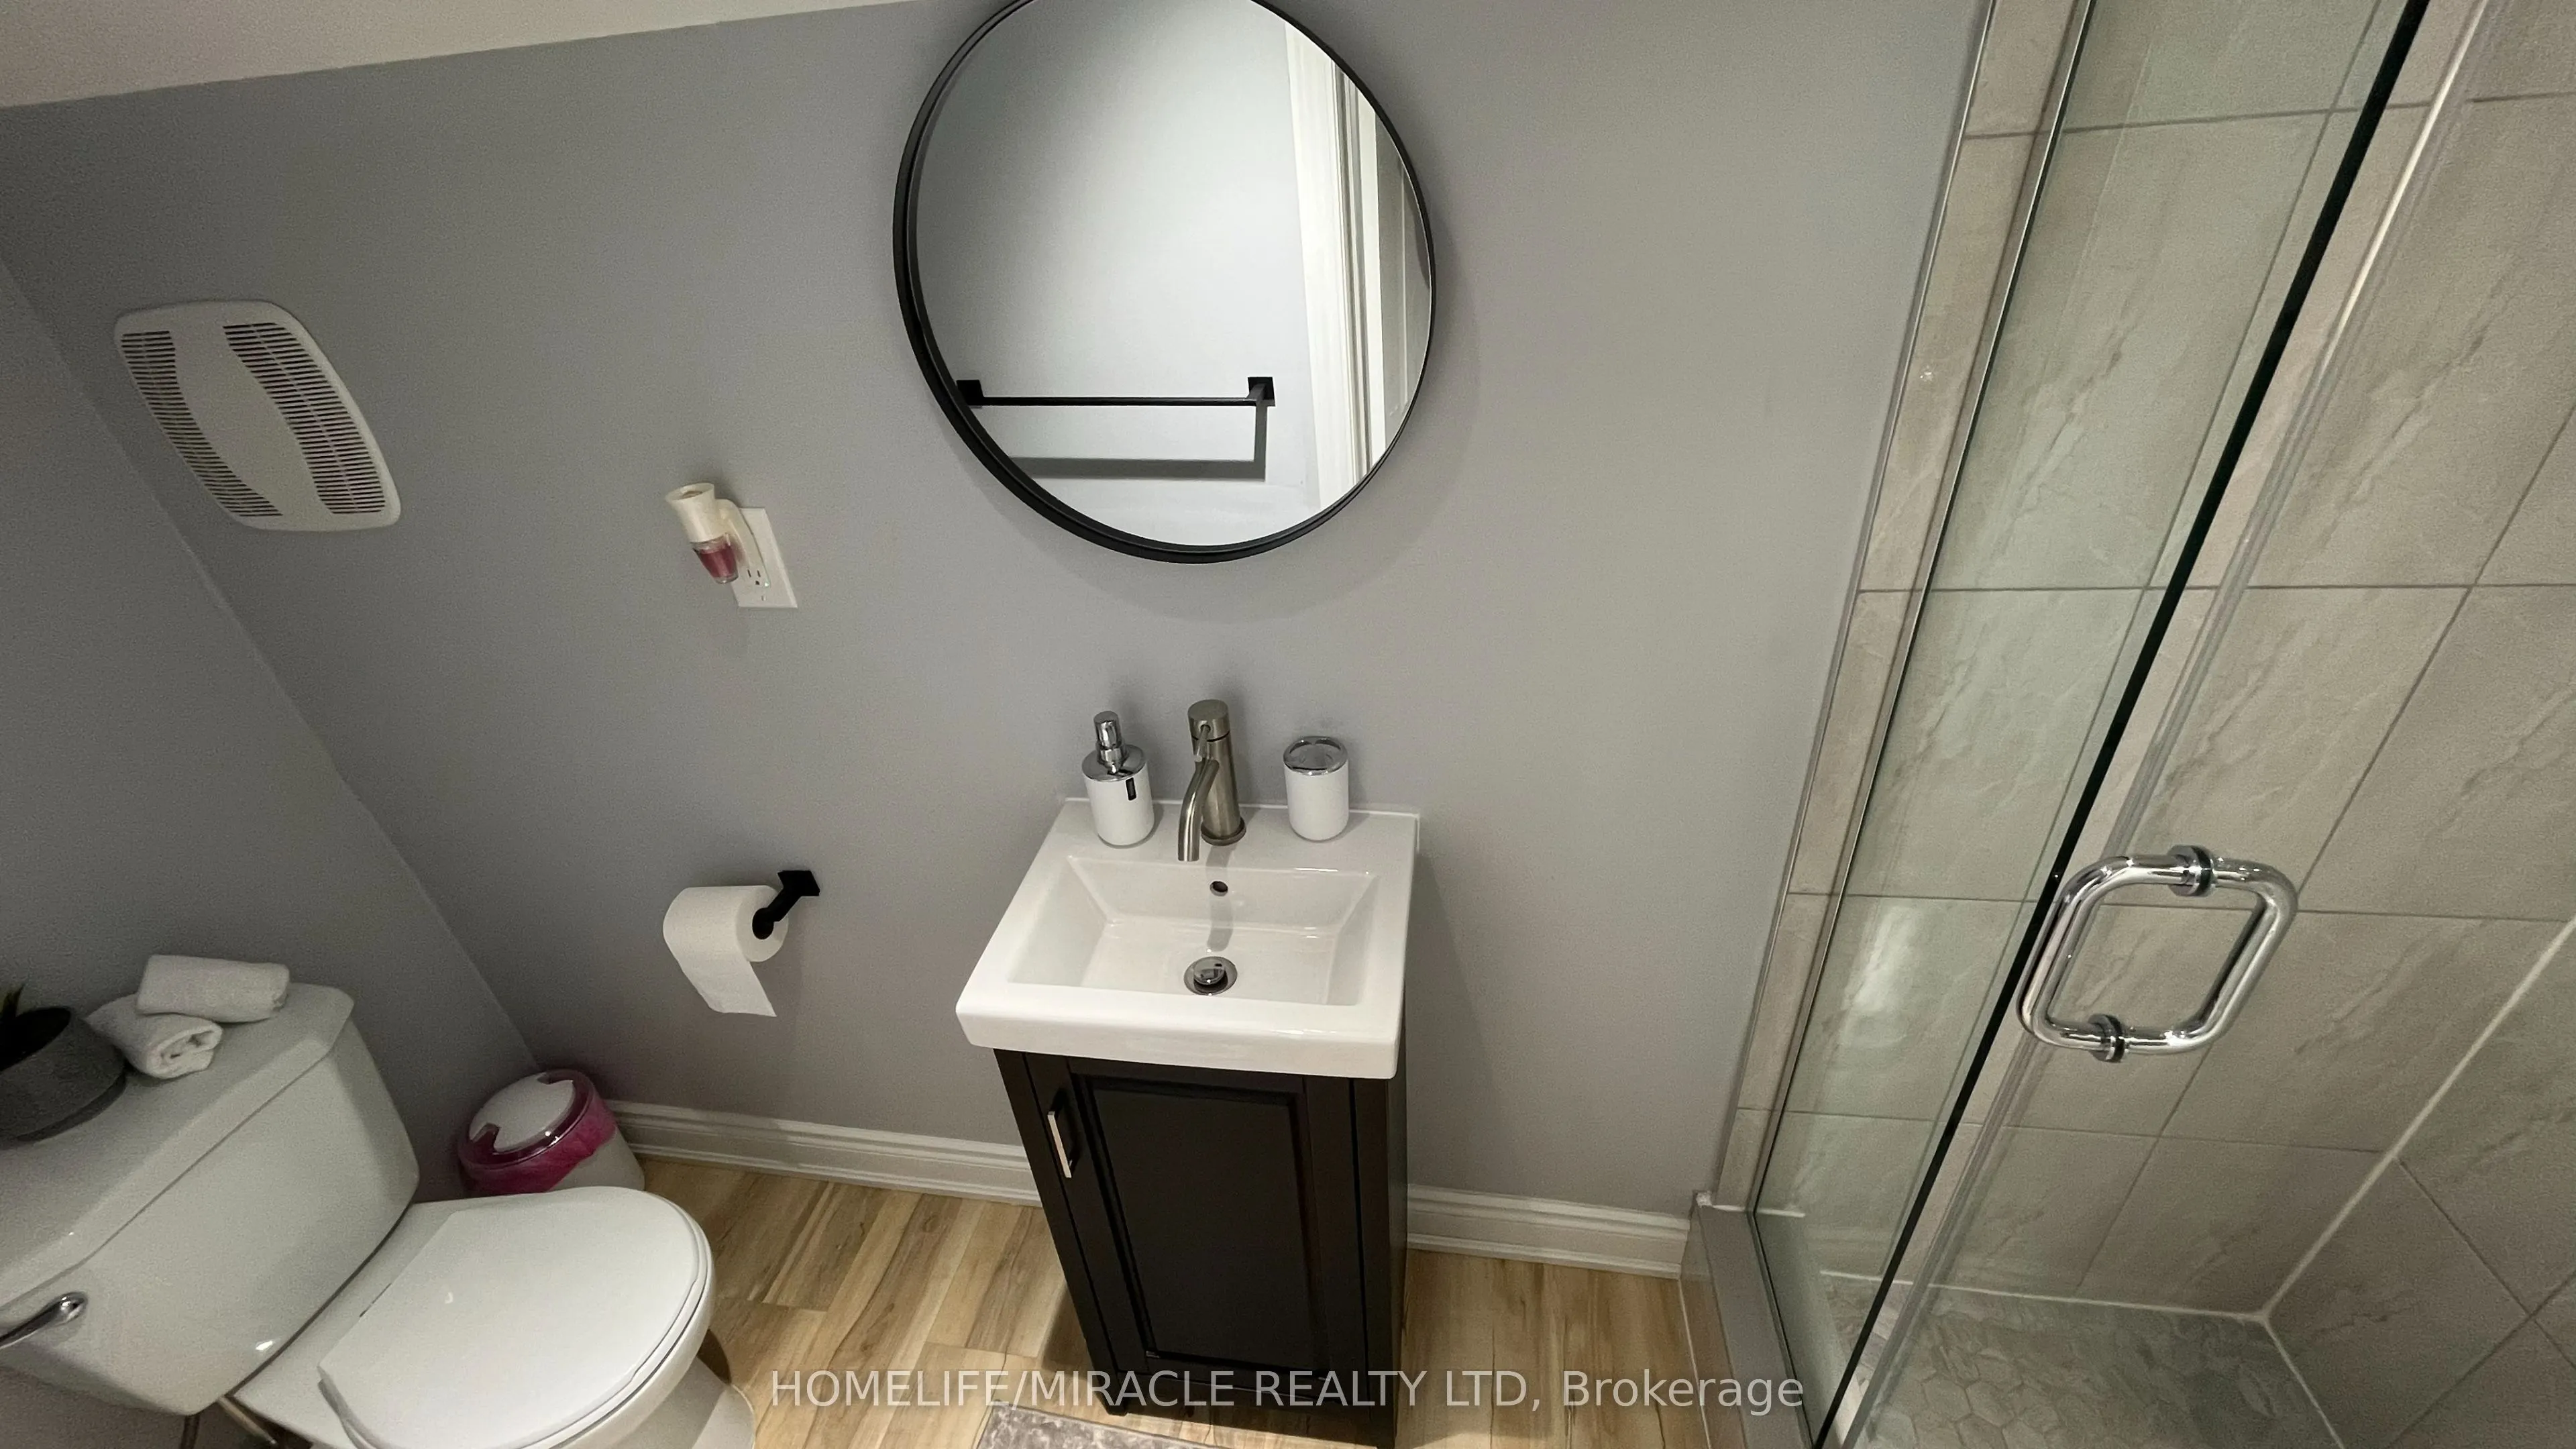
Vinyl Floor, Glass Doors, 3 Pc Bath
Dimensions 9.12 x 3.28 feet
29.91 sqft
Bedroom
Vinyl Floor, Large Window
Dimensions 10.43 x 9.94 feet
103.67 sqft
Bedroom 2
Vinyl Floor, Casement Windows
Dimensions 10.96 x 10.01 feet
109.71 sqft
Bedroom 3
Vinyl Floor, Casement Windows
Dimensions 15.68 x 9.42 feet
147.71 sqft
Bedroom 4
Vinyl Floor, Casement Windows
Dimensions 12.11 x 11.02 feet
133.45 sqft
Bedroom 5
Vinyl Floor, Large Window
Dimensions 11.84 x 11.52 feet
136.4 sqft
Kitchen
Porcelain Floor, Centre Island, Eat-in Kitchen
Dimensions 15.75 x 13.94 feet
219.55 sqft
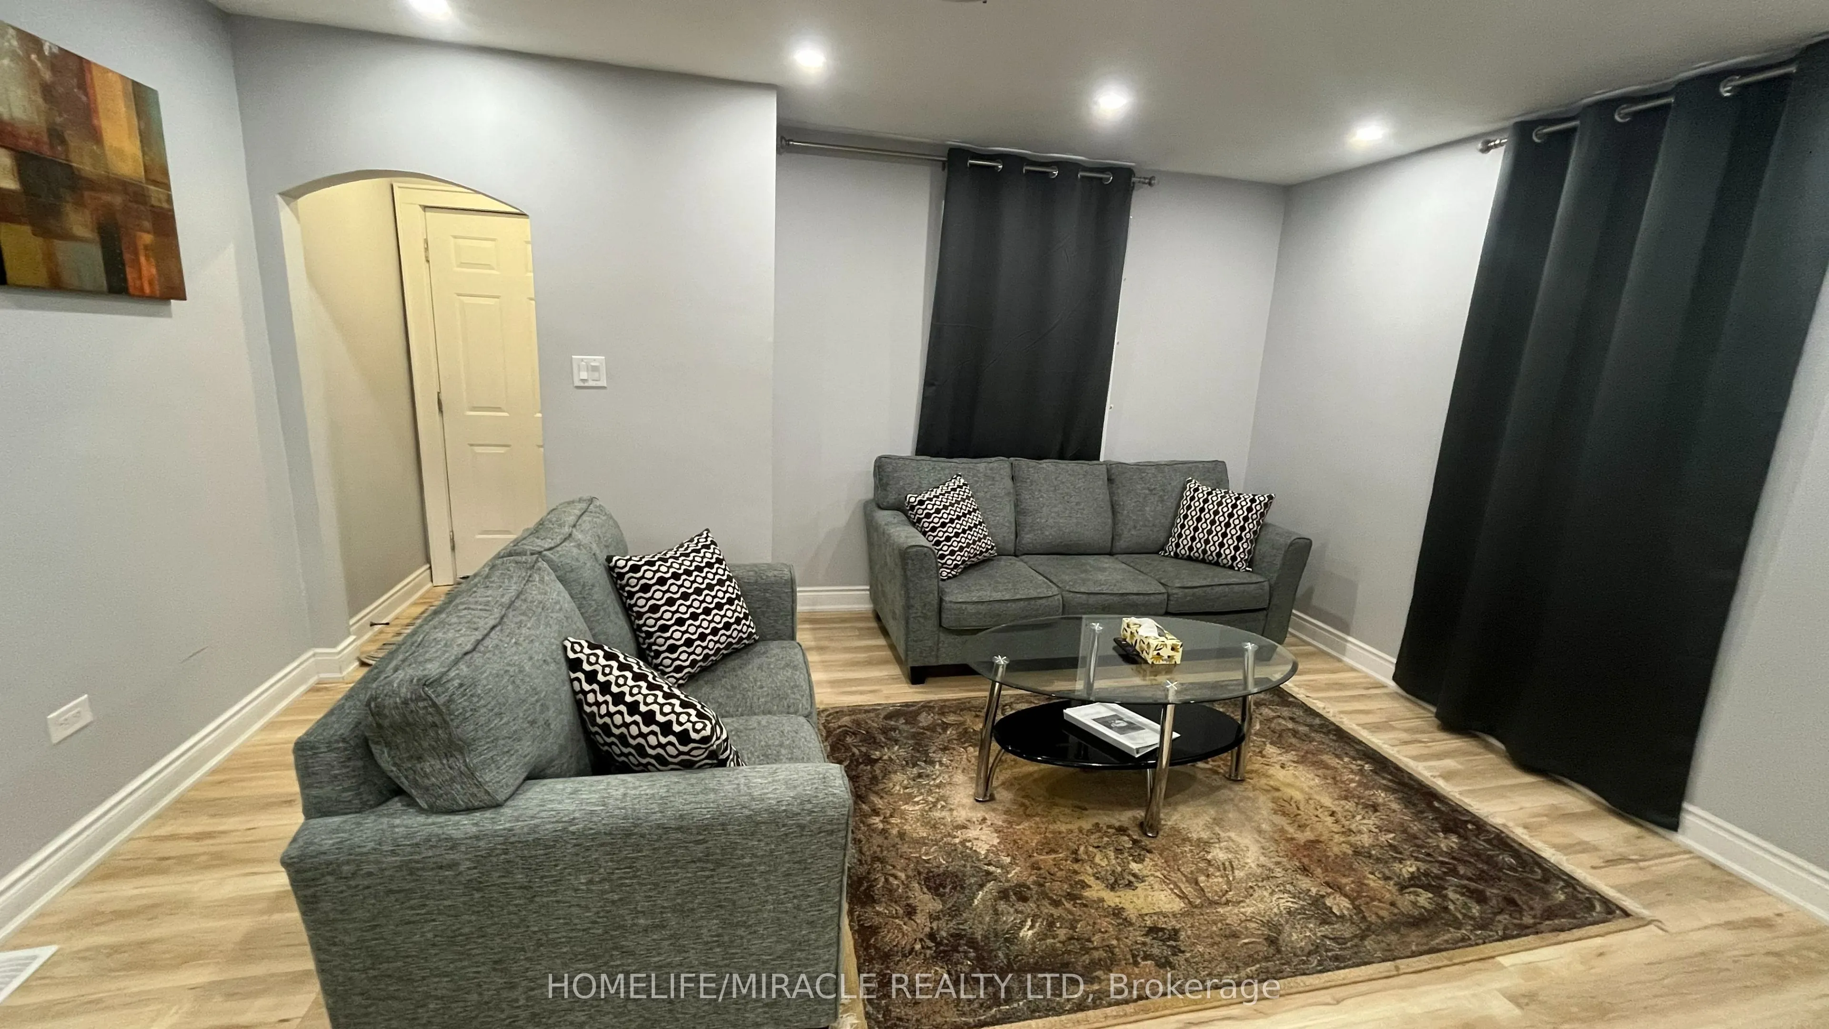
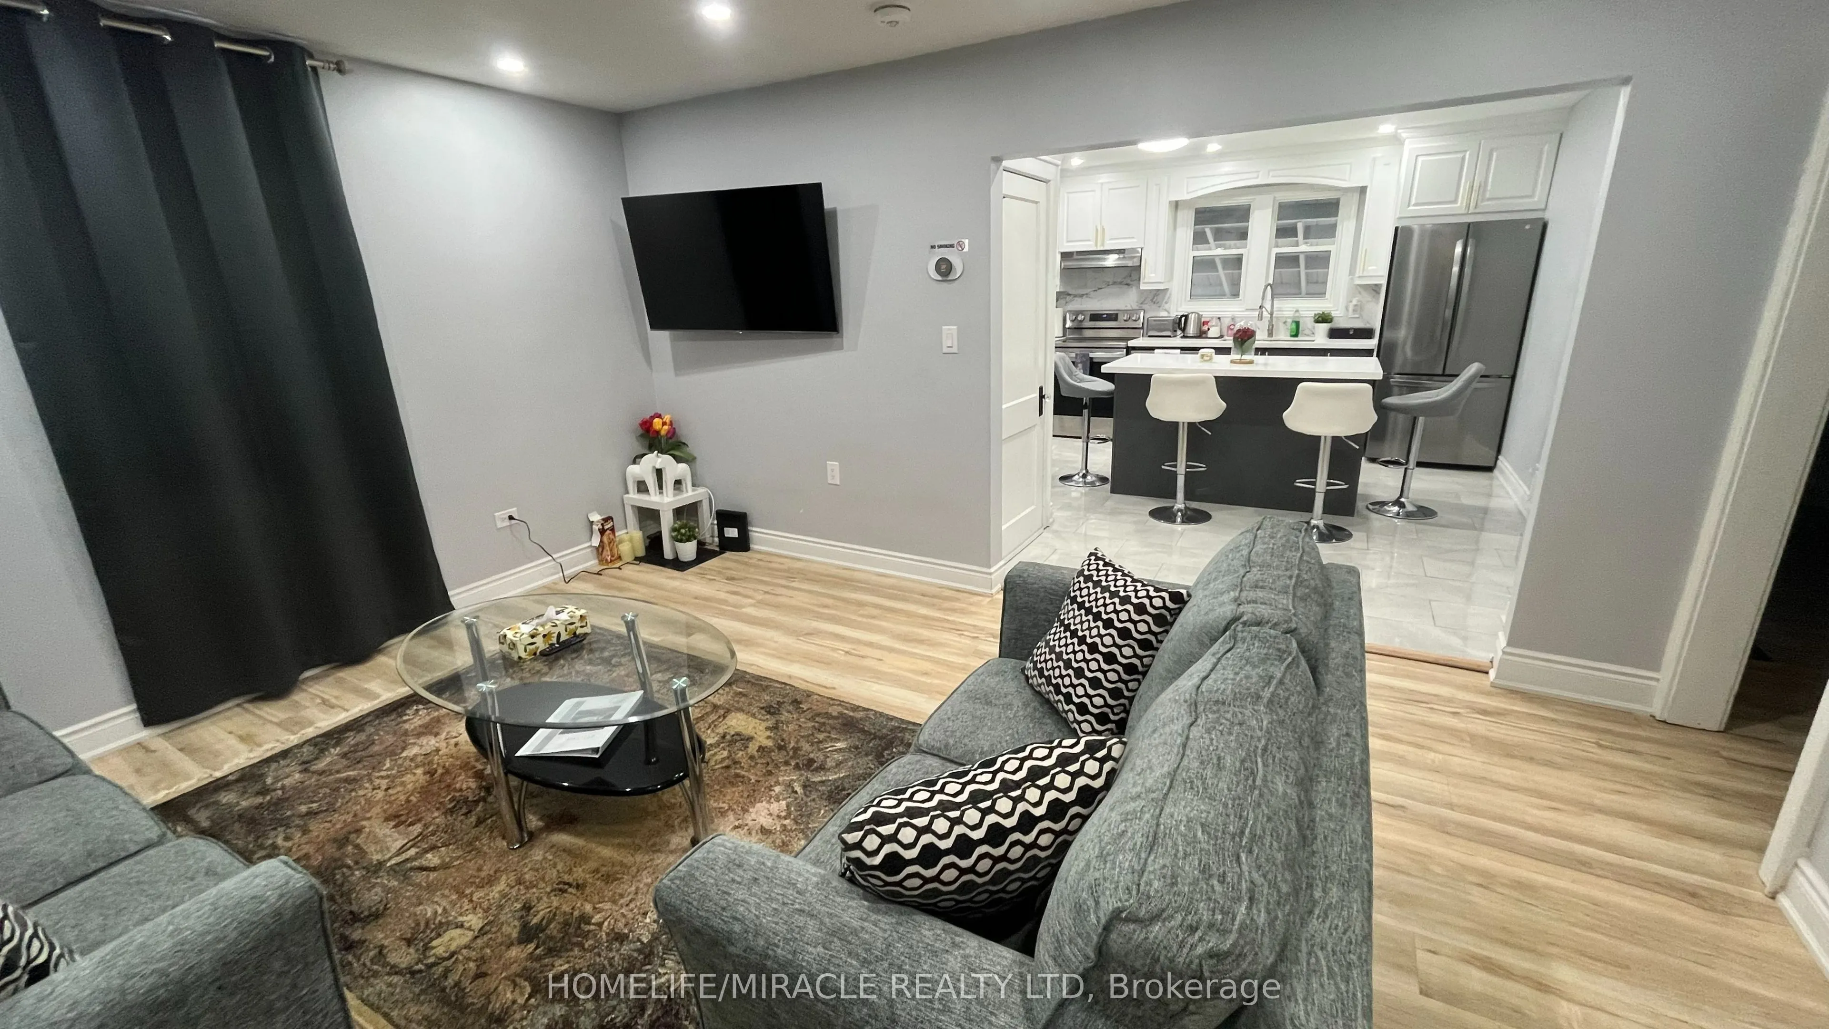
Living Room
Vinyl Floor, Combined w/Kitchen
Dimensions 11.55 x 9.74 feet
112.5 sqft
Living Room
Vinyl Floor, Casement Windows
Dimensions 15.65 x 12.73 feet
199.22 sqft
Primary Bedroom
Vinyl Floor, Casement Windows
Dimensions 10.96 x 10.01 feet
109.71 sqft
Similar Properties(No results)
Mortgage Calculator
Calculate your estimated monthly mortgage payment
Price
$1
$
%
%
Total cost of mortgage
$0
Monthly payment
By clicking Save, we will calculate your estimated mortgage for all properties using the saved values (down payment percentage, interest rate, and amortization).
The accuracy and applicability of this calculator are not guaranteed.