Sign In or Create a Free Account to see full details of this property
Key Facts
Key facts for 113 Lyons Avenue
Property Type
House, 1 1/2 Storey
Parking
None 0 garage, 3 parking
MLS #
X13885062
Size
1100-1500 sqft
Basement
Full,Separate Entrance,Finished
Listed on
2026-10-10
Lot size
45 x 100.25
Tax
$2,776 /yr
Days on Market
3
Approximate Age
-
Maintenance Fee
-
Description
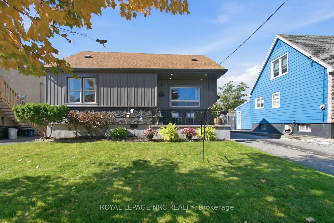
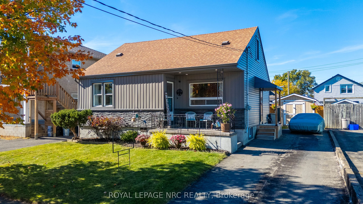
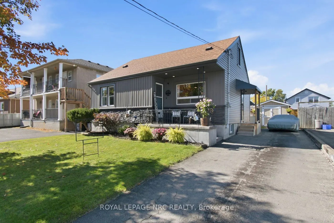
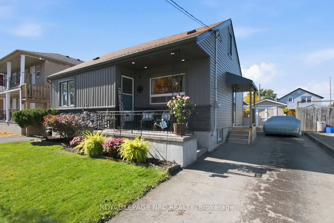
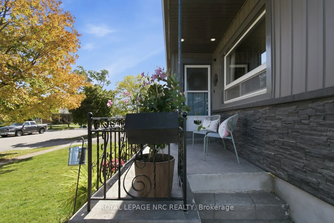
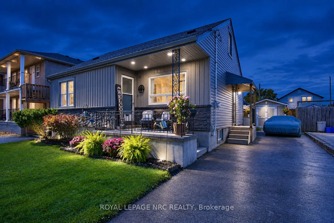
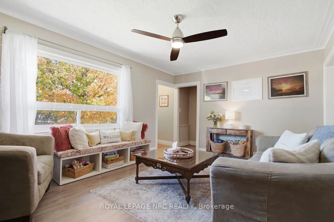
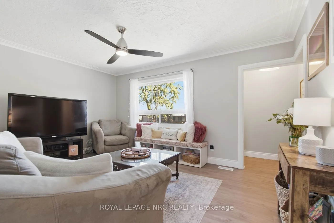
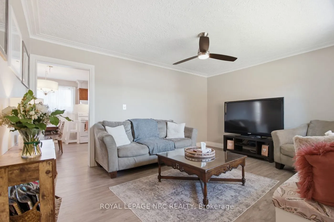
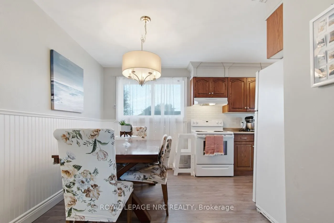
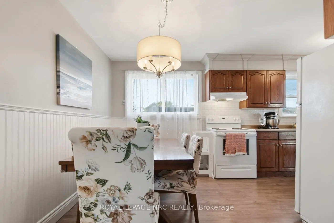
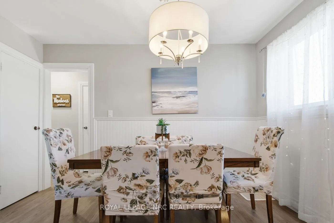
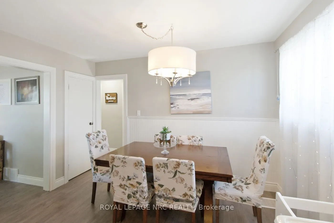
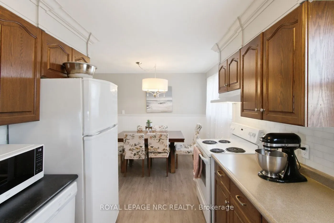
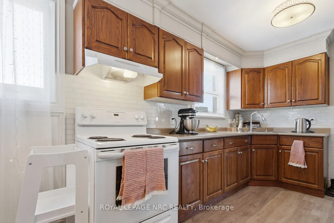
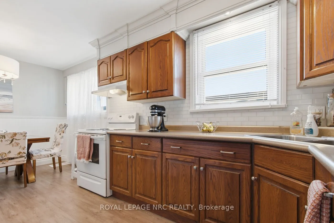
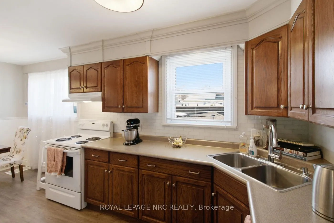
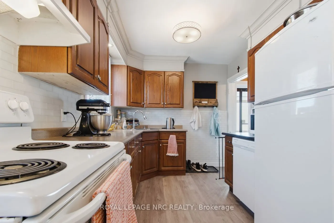
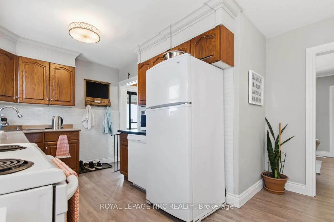
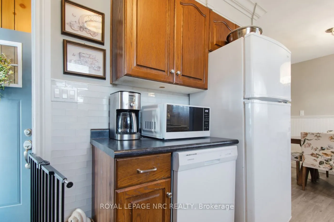
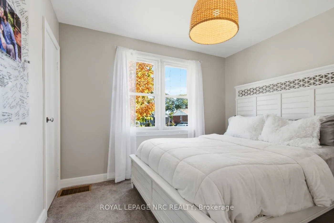
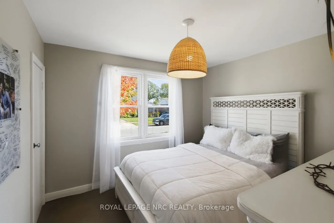
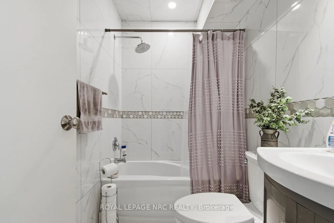
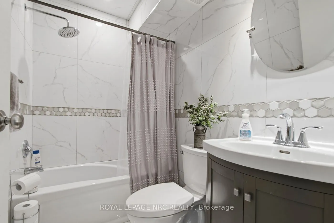
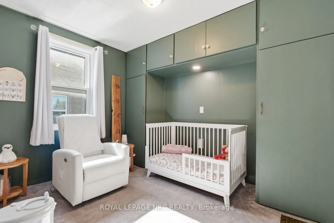
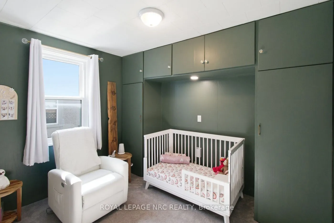
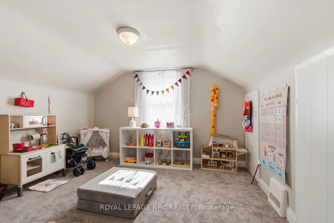
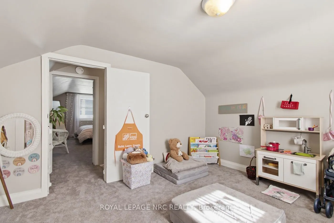
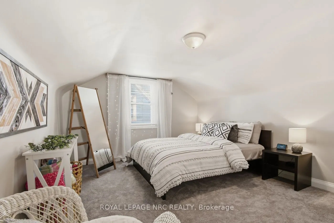
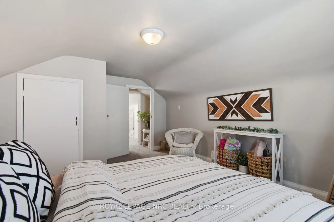
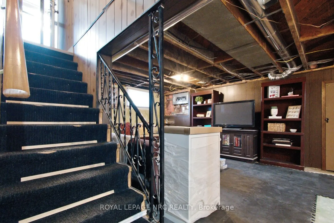
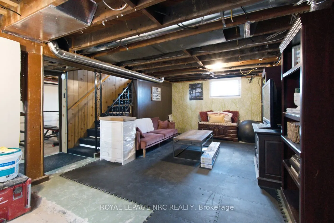
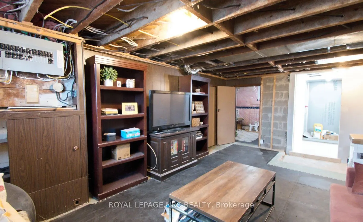
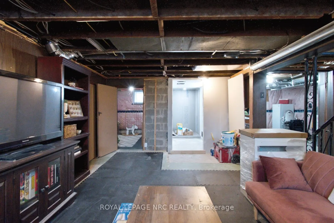
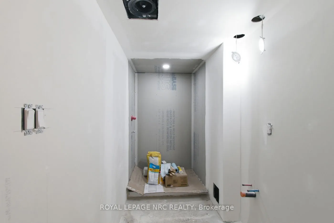
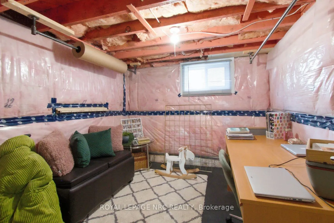
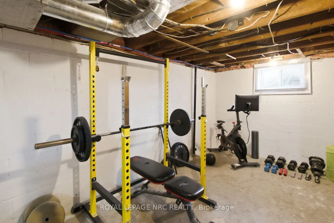
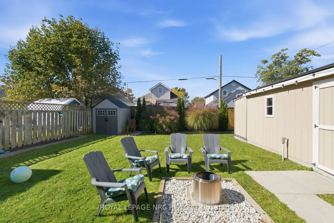
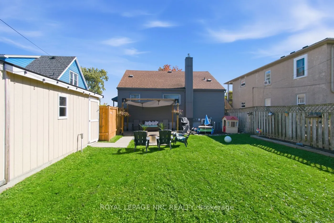
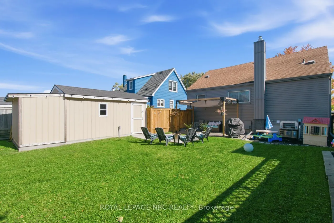
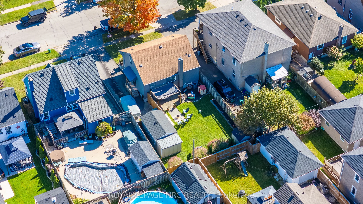
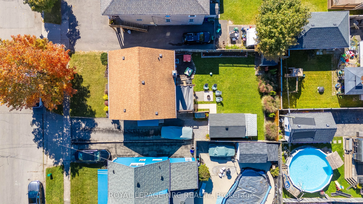
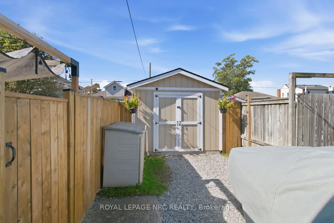
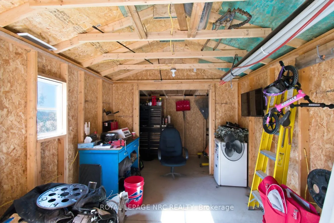
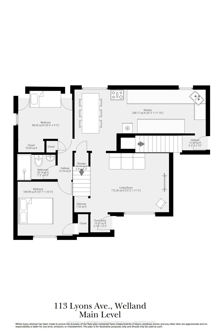
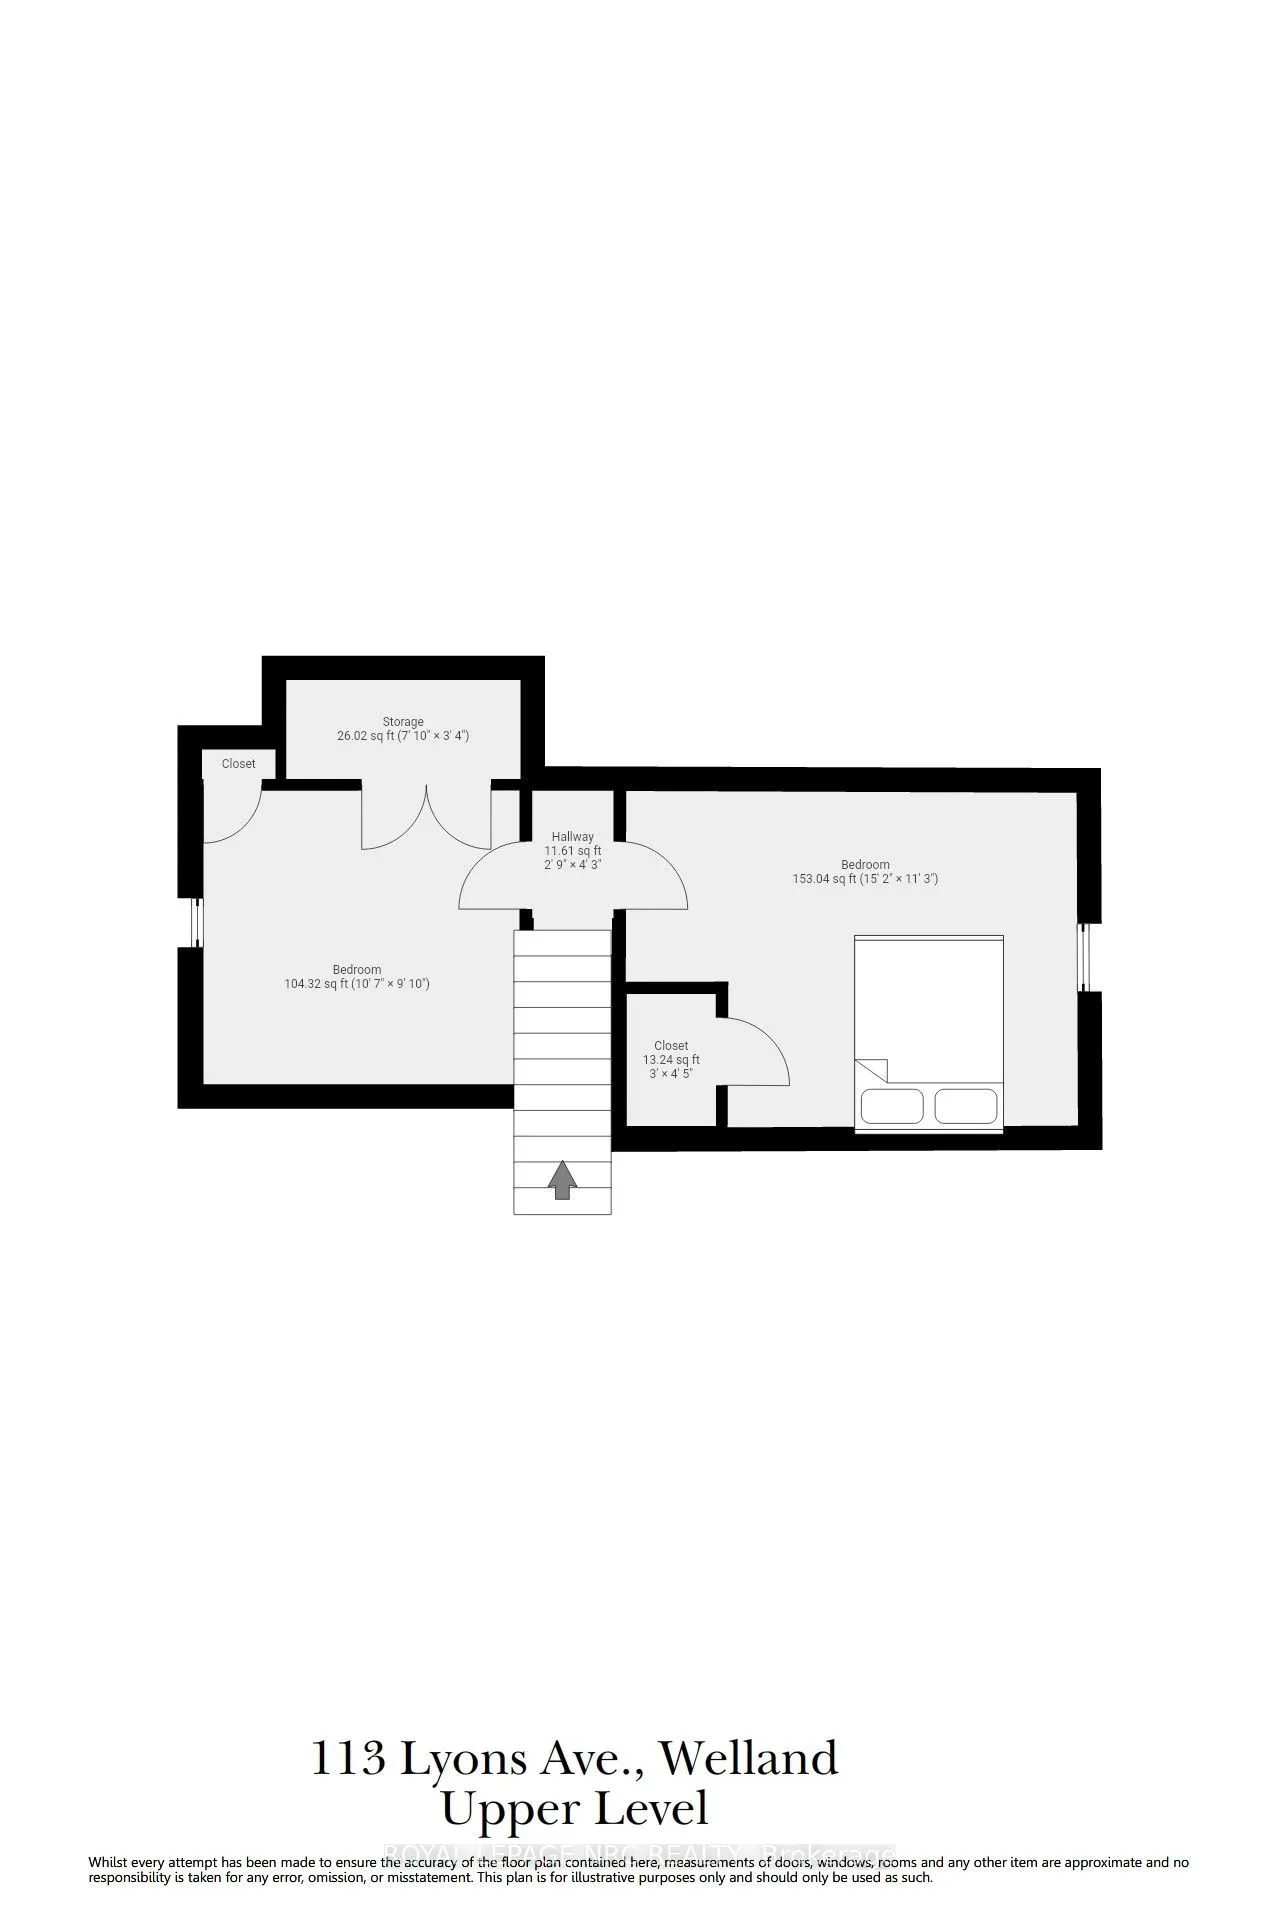
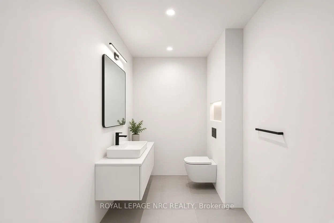
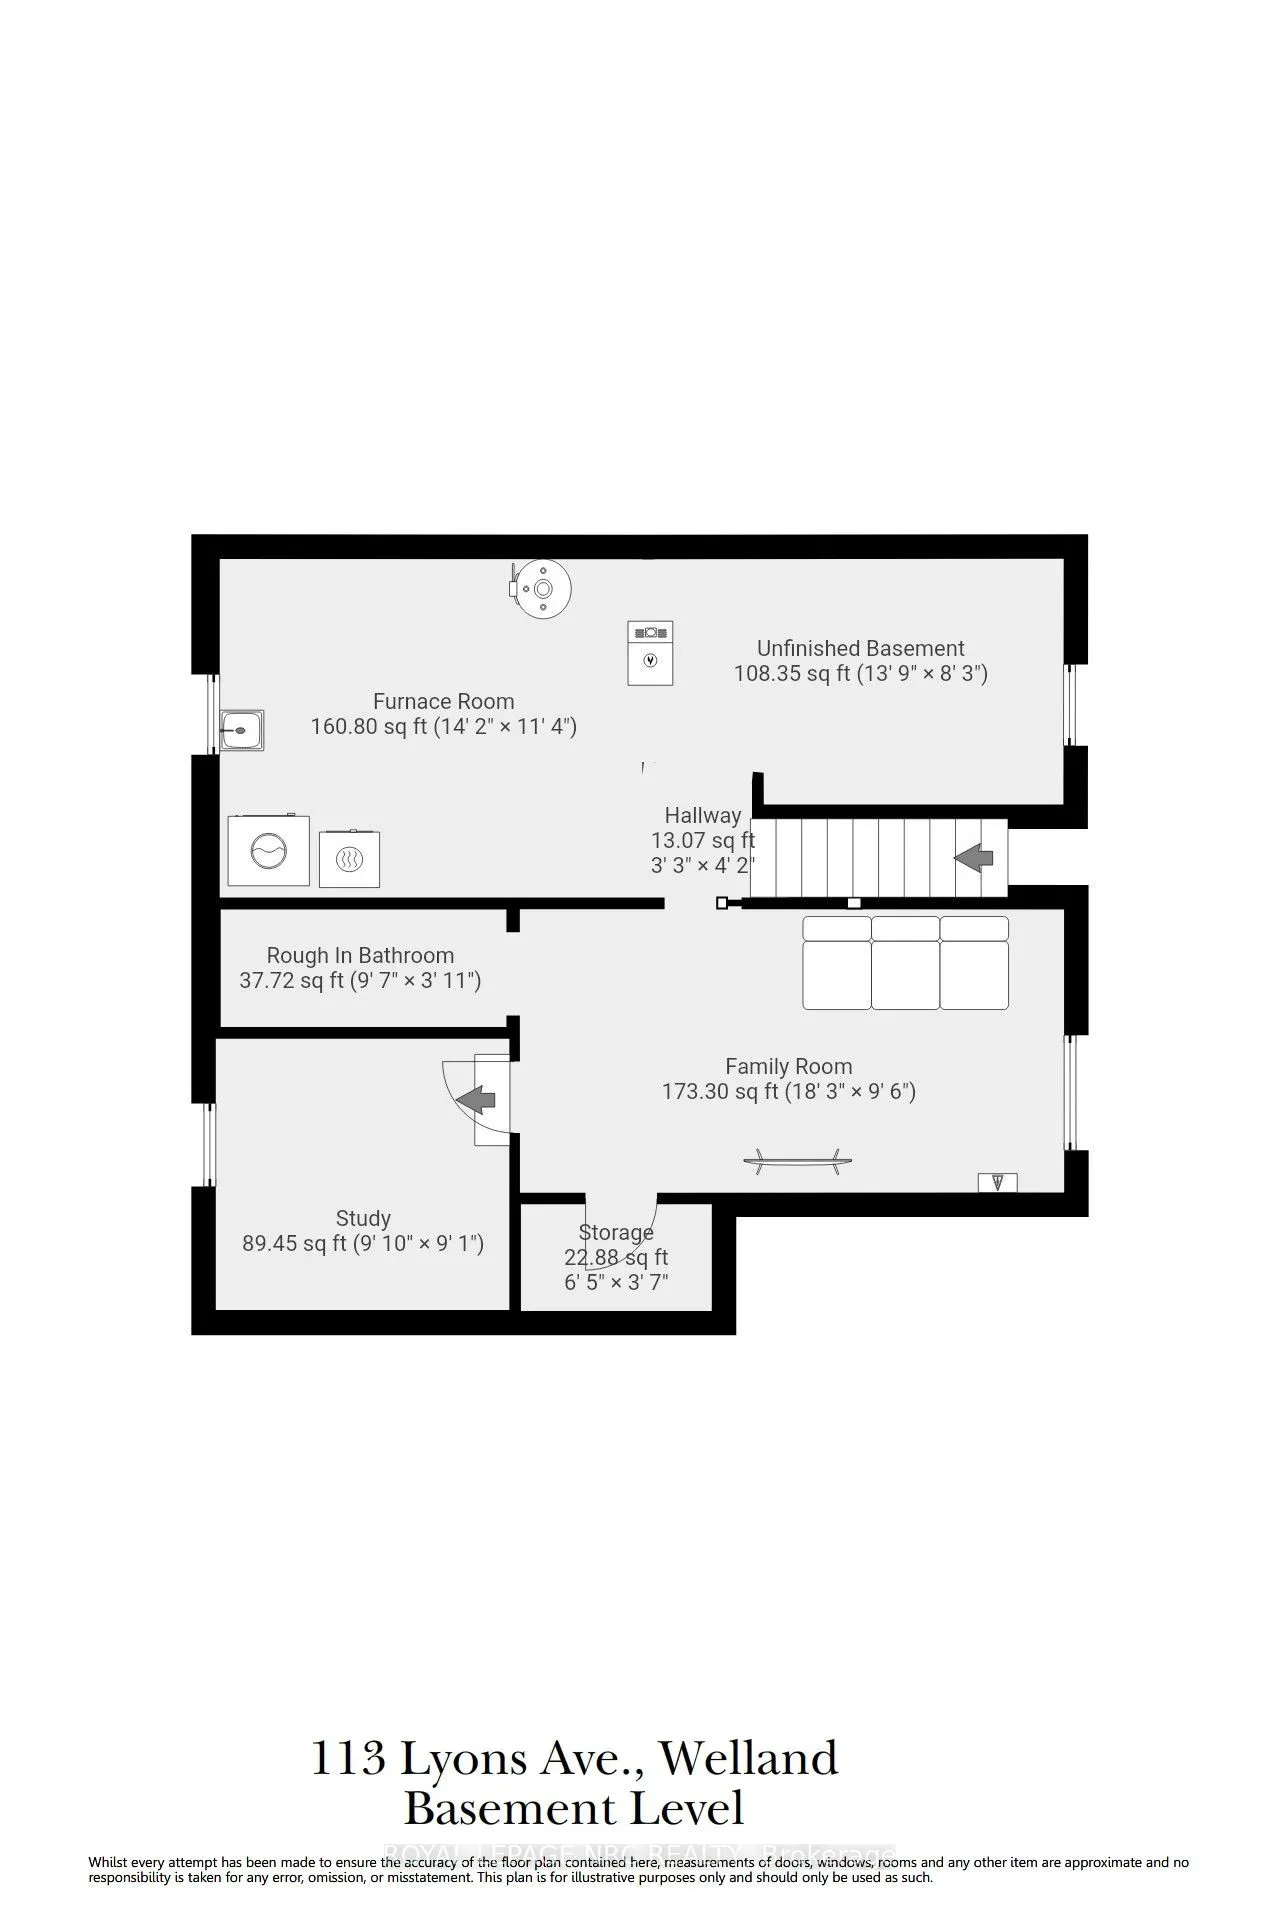
Welcome to this beautifully updated 1.5-storey home featuring 4 spacious bedrooms, 2 bathrooms, and outstanding curb appeal! Situated in a prime location close to all amenities, this property combines modern mechanical updates with warm, functional living spaces. Main Floor offers an Eat-In Custom K...itchen complete with a dedicated pantry and space for family meals. Spacious living room with elegant crown molding, a newly updated main-floor primary bedroom, and an additional main-floor second bedroom-perfect for guests or a home office and a 4-piece bathroom (2020).Upper Level you will find two large, bright bedrooms with ample space and light. The finished Basement with Separate Entrance brings flexible Living with an expansive recreation room, workout area, and laundry room. The Additional 2-piece bathroom (2026) with space provided to add a shower if desired (seller in process of completing). Nice covered front porch for enjoying your morning coffee and a fully fenced, generous yard featuring a concrete patio for entertaining, a storage shed, and an asphalt driveway. Recent Updates: Central A/C (2020), Furnace (2025), owned hot water heater, along with new siding, eavestroughs, and fascia.
Full Property Details
Interior
Bedrooms
4
Total Bedrooms
4
Washrooms
2
Square Footage
1100-1500 sqft
Basement
Full,Separate Entrance,Finished
Heating Source
Gas
Heating Fuel
Forced Air
Air Conditioning
Central Air
Family Room
No
Kitchens
1
Total Kitchens
1
Fireplace Features
No
Bedrooms
4
Total Bedrooms
4
Washrooms
2
Square Footage
1100-1500 sqft
Basement
Full,Separate Entrance,Finished
Heating Source
Gas
Heating Fuel
Forced Air
Air Conditioning
Central Air
Family Room
No
Kitchens
1
Total Kitchens
1
Fireplace Features
No
Exterior
Depth
100.25
Front
45.11
Lot Size
45 x 100.25 ft
Pool
None
Parking Spaces
3
Total Parking Spaces
3.00
Parking Description
None
Garage Spaces
0
Depth
100.25
Front
45.11
Lot Size
45 x 100.25 ft
Pool
None
Parking Spaces
3
Total Parking Spaces
3.00
Parking Description
None
Garage Spaces
0
Building Description
Style
1 1/2 Storey
Home Type
House
Subtype
Detached
Property Orientation
West
Exterior Finish
Vinyl Siding
Sewers
Sewer
Water Supply
Municipal
Possession Date
11/30/2026
Style
1 1/2 Storey
Home Type
House
Subtype
Detached
Property Orientation
West
Exterior Finish
Vinyl Siding
Sewers
Sewer
Water Supply
Municipal
Possession Date
11/30/2026
Community
Community
Lincoln/Crowland
Community
Lincoln/Crowland
Taxes & Fees
Taxes
$2,776 /yr
Tax Year
2025
Occupancy
Owner
Taxes
$2,776 /yr
Tax Year
2025
Occupancy
Owner
Room Types
Bathroom
4 Pc Bath
Dimensions 7.32 x 4.89 feet
35.79 sqft
Bedroom
-
Dimensions 10.6 x 9.32 feet
98.79 sqft
Bedroom
-
Dimensions 10.7 x 9.09 feet
97.26 sqft
Bedroom
-
Dimensions 15.19 x 11.29 feet
171.5 sqft
Kitchen
Eat-in Kitchen
Dimensions 25.3 x 11.09 feet
280.58 sqft
Laundry
-
Dimensions 14.21 x 11.42 feet
162.28 sqft
Living Room
-
Dimensions 15.19 x 11.52 feet
174.99 sqft
Office
-
Dimensions 9.09 x 9.09 feet
82.63 sqft
Other
-
Dimensions 13.91 x 8.3 feet
115.45 sqft
Other
-
Dimensions 6.5 x 3.71 feet
24.12 sqft
Primary Bedroom
-
Dimensions 10.7 x 10.5 feet
112.35 sqft
Recreation
-
Dimensions 18.31 x 9.61 feet
175.96 sqft
Similar Properties(No results)
Mortgage Calculator
Calculate your estimated monthly mortgage payment
Price
$450,000
$
%
%
Total cost of mortgage
$0
Monthly payment
By clicking Save, we will calculate your estimated mortgage for all properties using the saved values (down payment percentage, interest rate, and amortization).
The accuracy and applicability of this calculator are not guaranteed.