Sign In or Create a Free Account to see full details of this property
Key Facts
Key facts for 505 ROYAL RIDGE Drive
Property Type
House, Bungalow
Parking
Attached 1.5 garage, 2 parking
MLS #
X14143524
Size
1500-2000 sqft
Basement
Walk-Out,Full
Listed on
2026-11-03
Lot size
39 x 98.49
Tax
-
Days on Market
0
Approximate Age
New
Maintenance Fee
-
Description
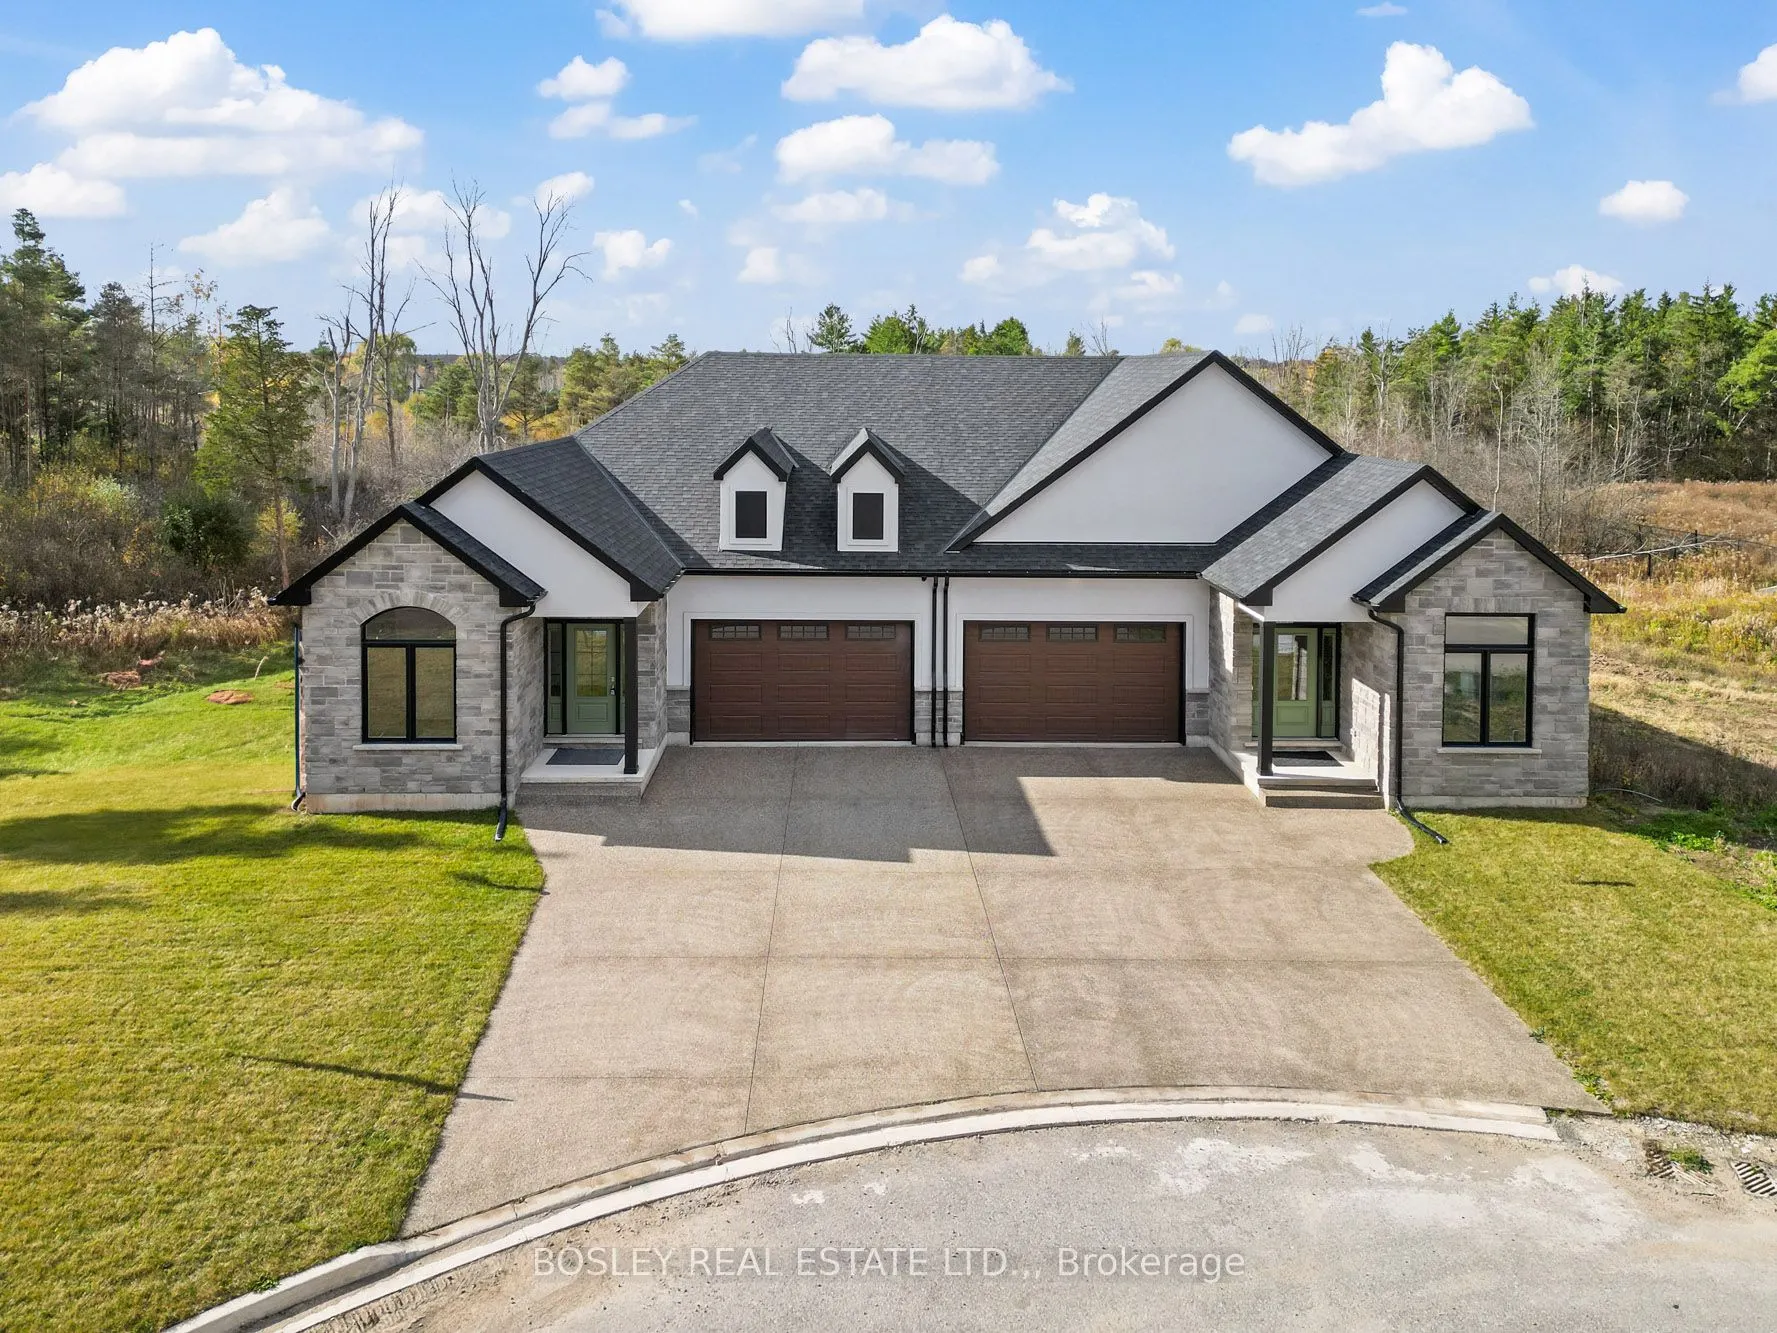
SAVE THE TAX! New pricing for beautiful Royal Ridge in the charming community of Ridgeway. #505 is a spacious 1,640 sq. ft. semi-detached home with a basement walk-out overlooking greenspace. Note: this particular unit has not yet been built but the photos are representative of the finishes and desi...gn you can expect. All 39 homes in this Royal Ridge development are, and will be, built with care by a Niagara builder using all Niagara trades and suppliers. With the new HST rebate, the value is outstanding with standard selections well above the norm. Each home includes engineered hardwood in the main living areas, stone countertops in the kitchen, luxurious principal suites with ensuites, spacious pantries, pot lights, and sliding doors leading to covered decks. The stylish exteriors, finished with a mix of brick, stone and stucco, along with exposed aggregate concrete driveways, and covered decks create an impressive first impression. There are completed model homes available for viewing. OPEN HOUSE on Sundays from 2-4 pm (excluding holiday week-ends), or schedule a private appointment anytime. Flexible closing dates available. Check the "BROCHURE" link below. We look forward to welcoming you! Be sure to visit the REALTOR'S website for additional information about this listing.
Full Property Details
Interior
Bedrooms
2
Total Bedrooms
2
Washrooms
2
Square Footage
1500-2000 sqft
Basement
Walk-Out,Full
Heating Source
Gas
Heating Fuel
Forced Air
Air Conditioning
Central Air
Family Room
No
Kitchens
1
Total Kitchens
1
Fireplace Features
No
Bedrooms
2
Total Bedrooms
2
Washrooms
2
Square Footage
1500-2000 sqft
Basement
Walk-Out,Full
Heating Source
Gas
Heating Fuel
Forced Air
Air Conditioning
Central Air
Family Room
No
Kitchens
1
Total Kitchens
1
Fireplace Features
No
Exterior
Depth
98.49
Front
38.55
Acreage
< .50
Driveway
Private Double
Lot Size
39 x 98.49 ft
Pool
None
Parking Spaces
2
Total Parking Spaces
4.00
Parking Description
Attached
Garage Spaces
1.5
Zoning
RM1-568
Depth
98.49
Front
38.55
Acreage
< .50
Driveway
Private Double
Lot Size
39 x 98.49 ft
Pool
None
Parking Spaces
2
Total Parking Spaces
4.00
Parking Description
Attached
Garage Spaces
1.5
Zoning
RM1-568
Building Description
Style
Bungalow
Home Type
House
Subtype
Semi-Detached
Year Built
New
Property Orientation
West
Exterior Finish
Stucco (Plaster),Stone
Sewers
Sewer
Water Supply
Municipal
Possession Date
No Data
Style
Bungalow
Home Type
House
Subtype
Semi-Detached
Year Built
New
Property Orientation
West
Exterior Finish
Stucco (Plaster),Stone
Sewers
Sewer
Water Supply
Municipal
Possession Date
No Data
Community
Community
Ridgeway
Community
Ridgeway
Taxes & Fees
Tax Year
2026
Occupancy
Vacant
Tax Year
2026
Occupancy
Vacant
Room Types
Bathroom
4 Pc Bath
Dimensions 6.56 x 5.15 feet
33.78 sqft
Bathroom
5 Pc Ensuite
Dimensions 8.23 x 9.91 feet
81.56 sqft
Bedroom
-
Dimensions 16.08 x 17.65 feet
283.81 sqft
Bedroom
-
Dimensions 9.09 x 11.84 feet
107.63 sqft
Foyer
-
Dimensions 9.58 x 12.01 feet
115.06 sqft
Kitchen
-
Dimensions 16.83 x 11.84 feet
199.27 sqft
Laundry
-
Dimensions 10.07 x 6.07 feet
61.12 sqft
Living Room
-
Dimensions 16.83 x 20.51 feet
345.18 sqft
Pantry
-
Dimensions 11.75 x 4.82 feet
56.64 sqft
Similar Properties(No results)
Mortgage Calculator
Calculate your estimated monthly mortgage payment
Price
$749,900
$
%
%
Total cost of mortgage
$0
Monthly payment
By clicking Save, we will calculate your estimated mortgage for all properties using the saved values (down payment percentage, interest rate, and amortization).
The accuracy and applicability of this calculator are not guaranteed.