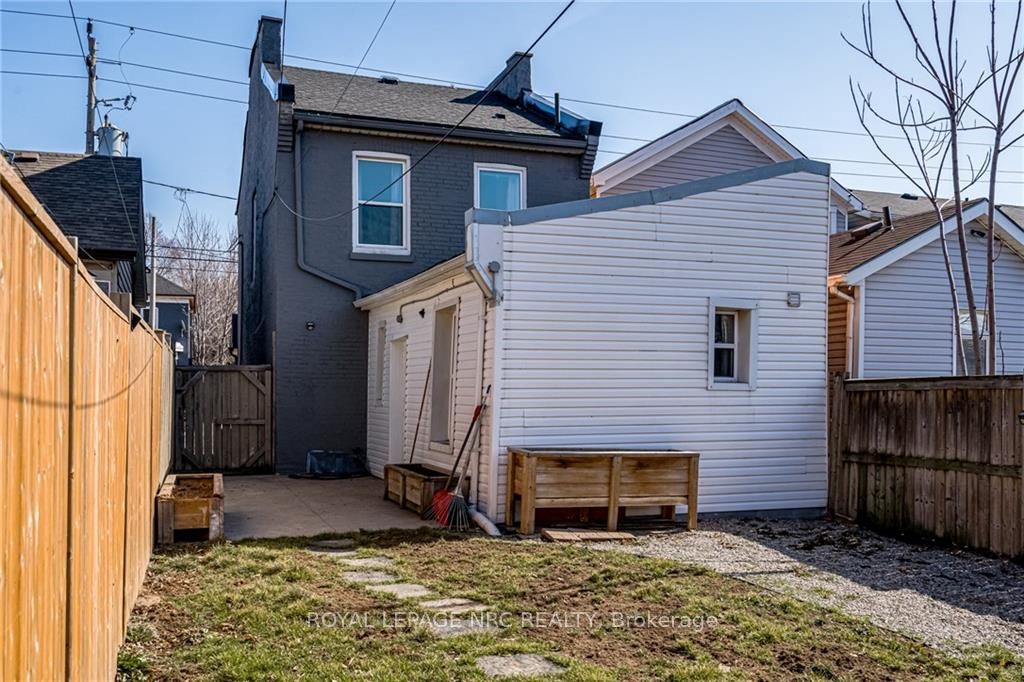
Sign In or Create a Free Account to see full details of this property
Key Facts
Key facts for 249 Wellington Street N
Property Type
House, 2-Storey
Parking
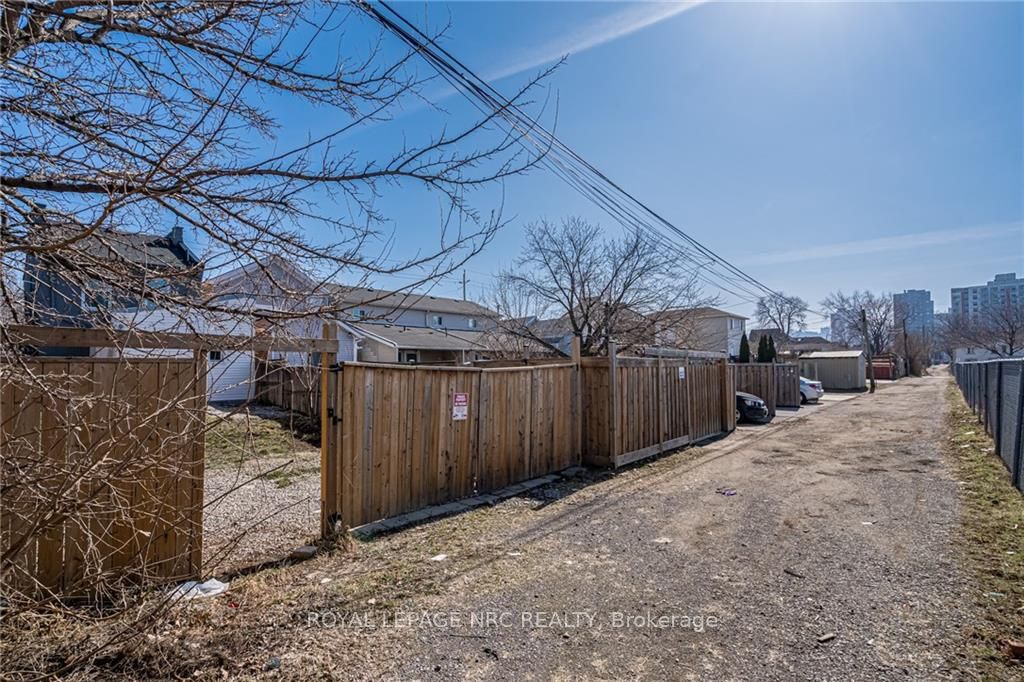
None 0 garage, 2 parking
MLS #
X8127344
Size
1100-1500 sqft
Basement
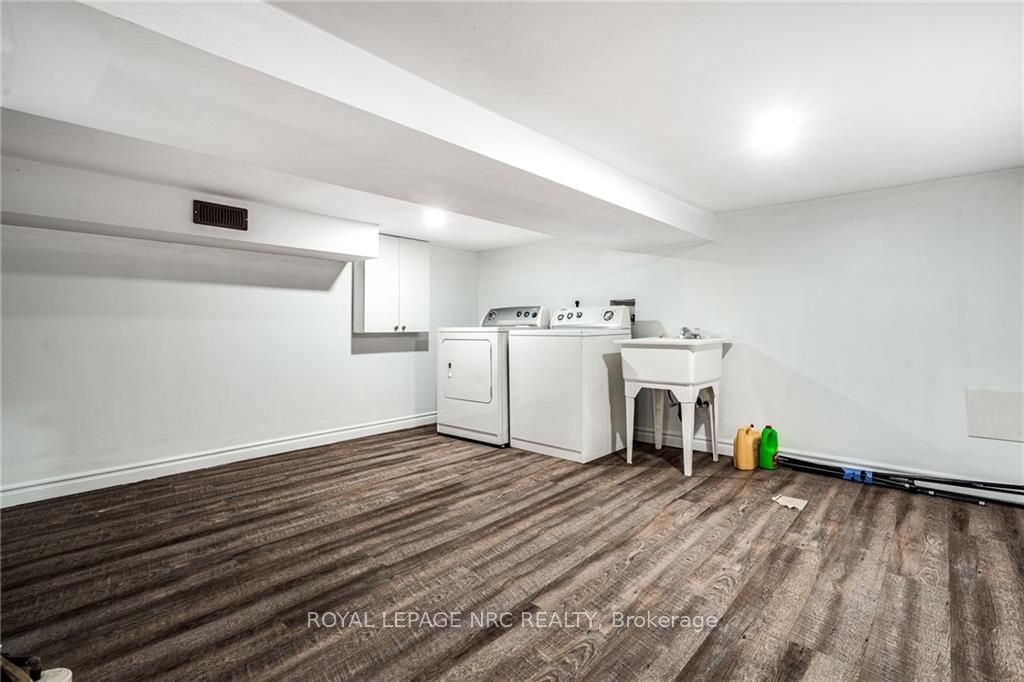
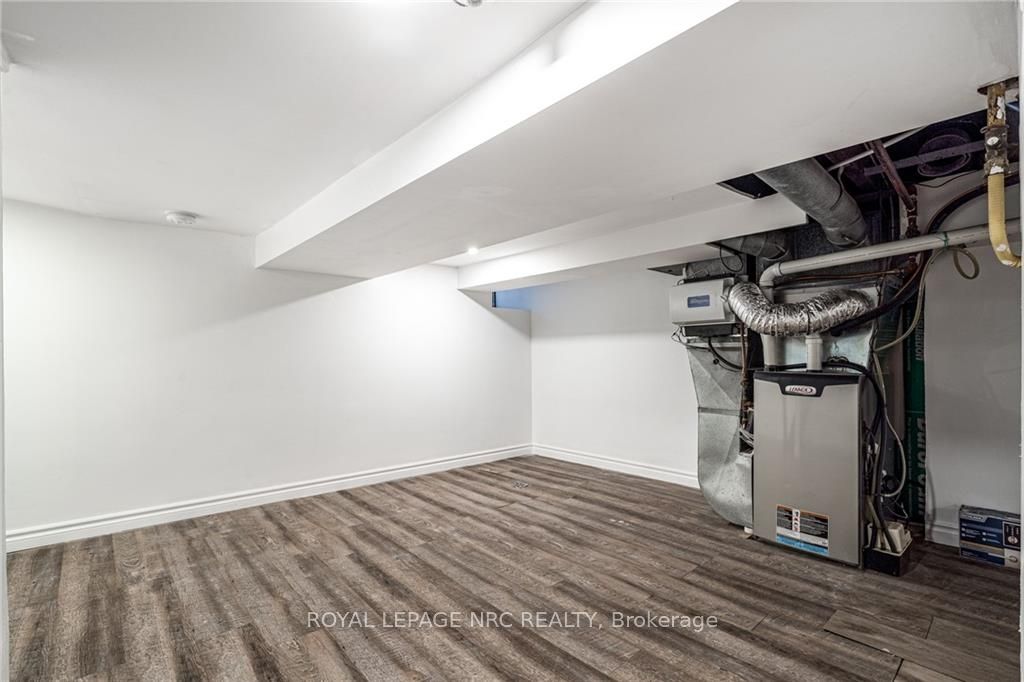
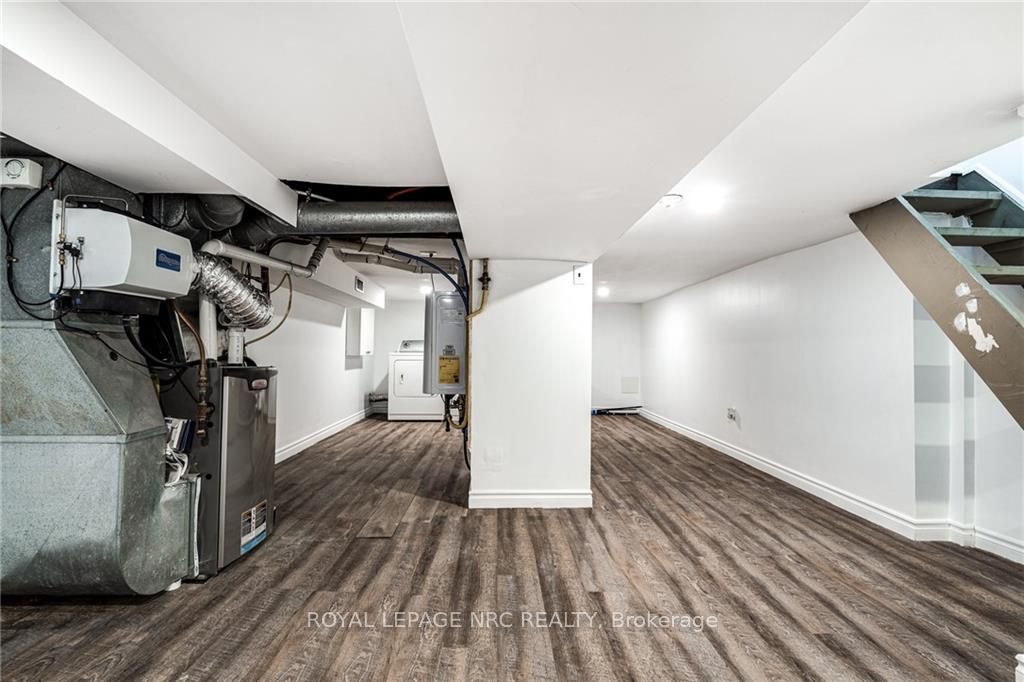
Finished,Full
Listed on
2024-03-07
Lot size
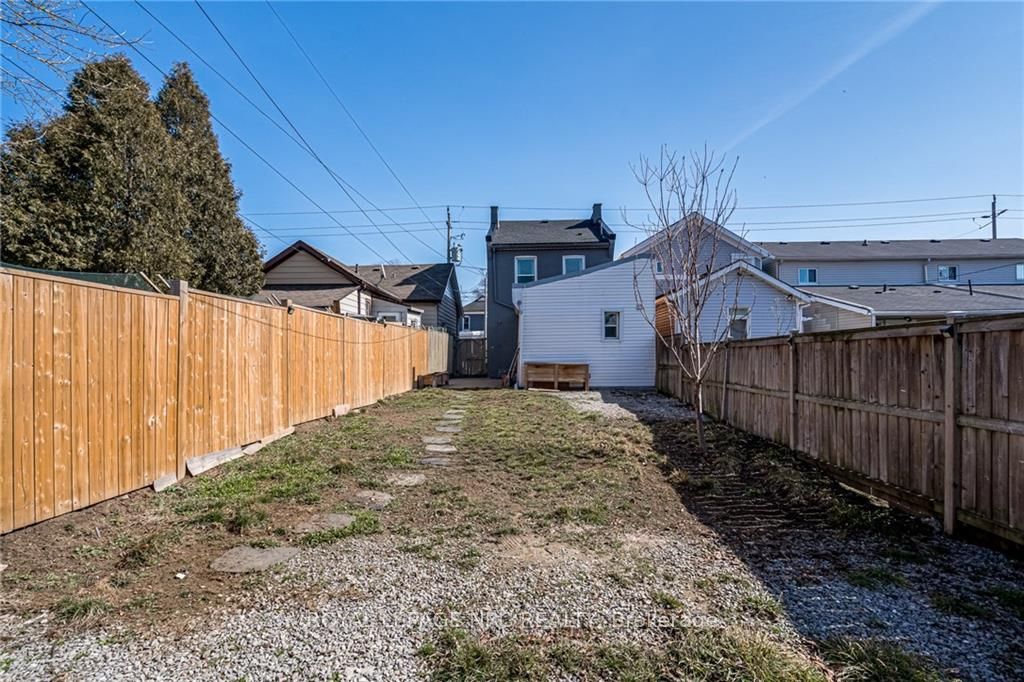
25 x 106.99
Tax
$2,598.05 /yr
Days on Market
22
Approximate Age
100+
Maintenance Fee
-
Description
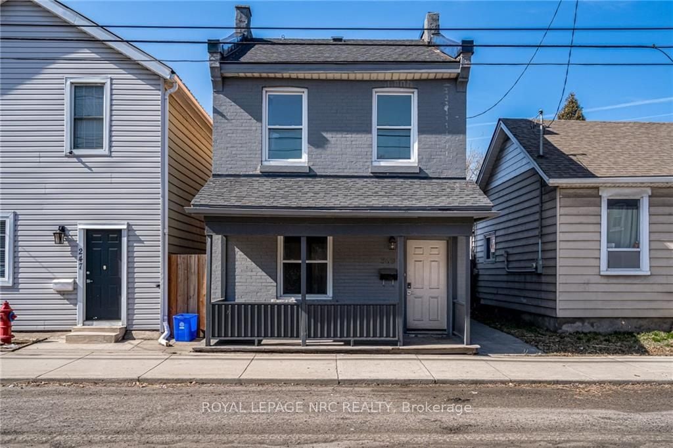
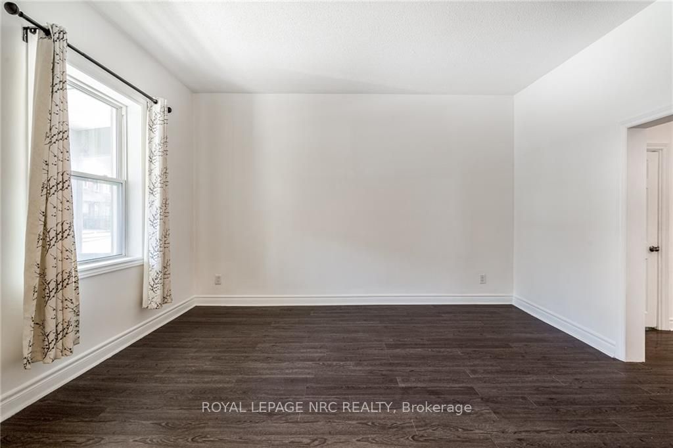
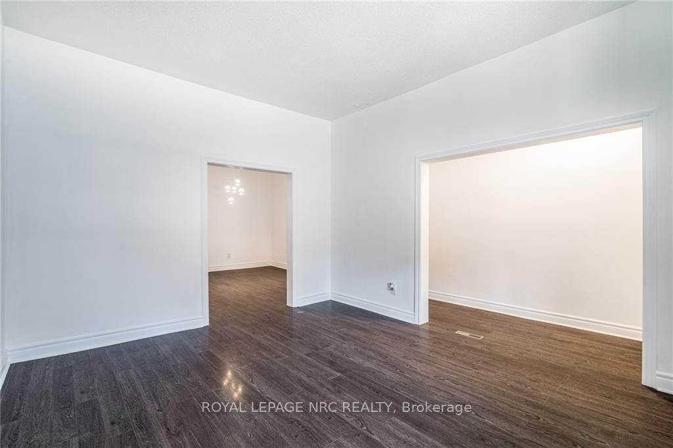
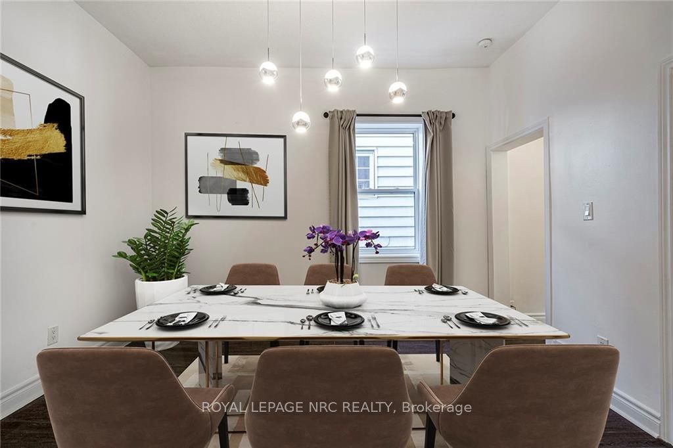
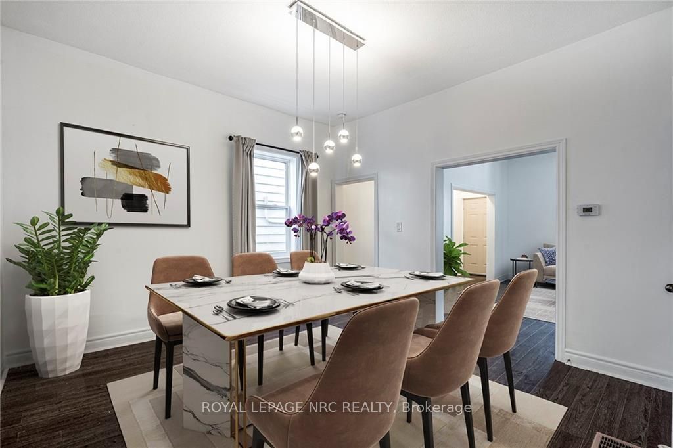
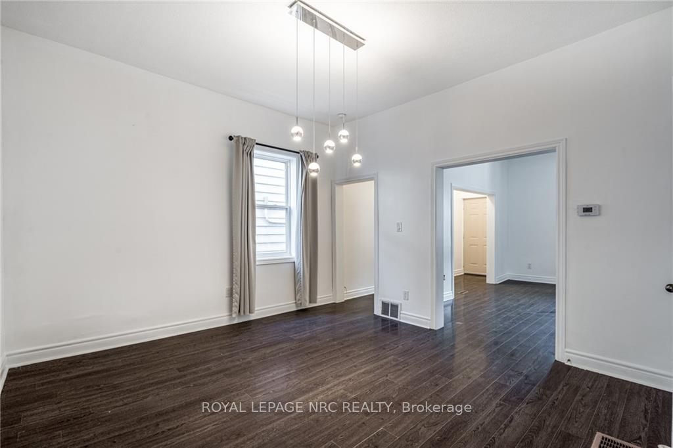
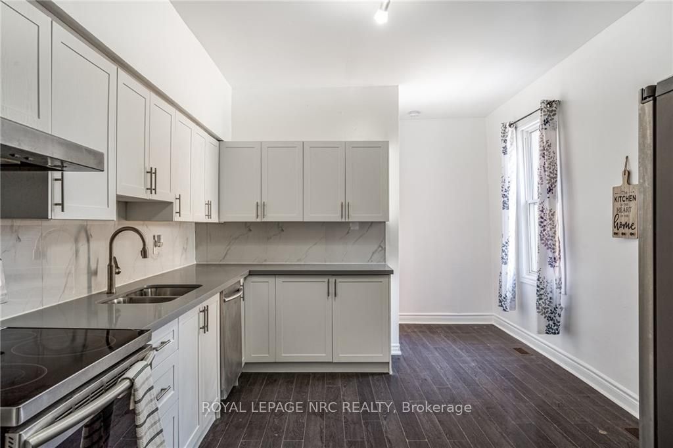
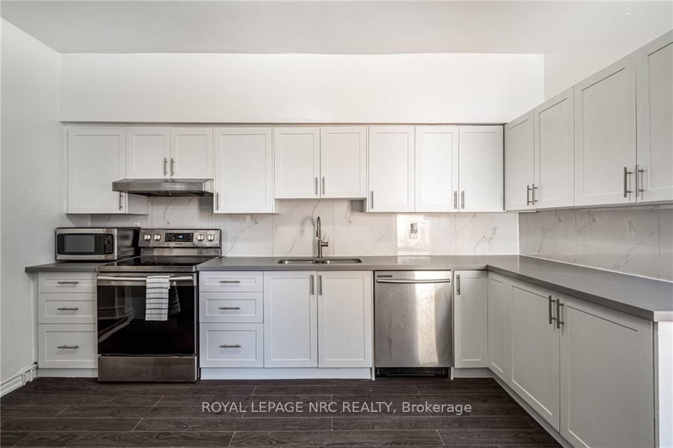
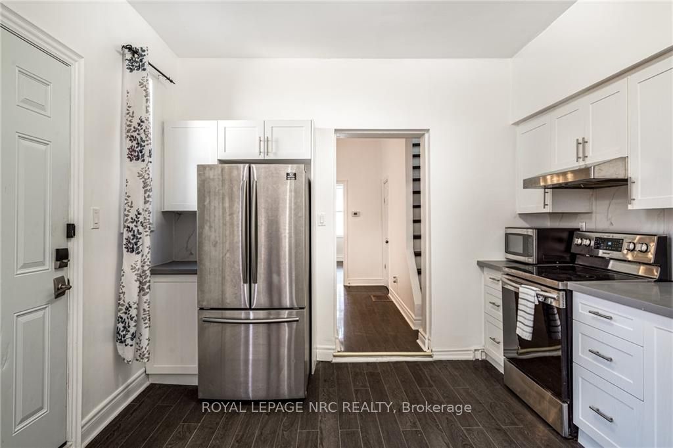
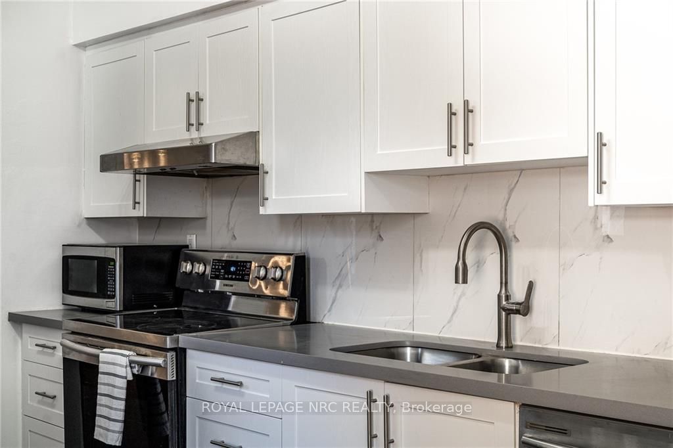
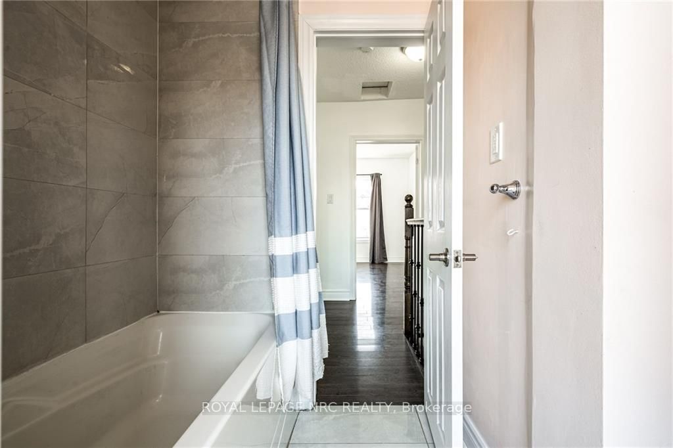
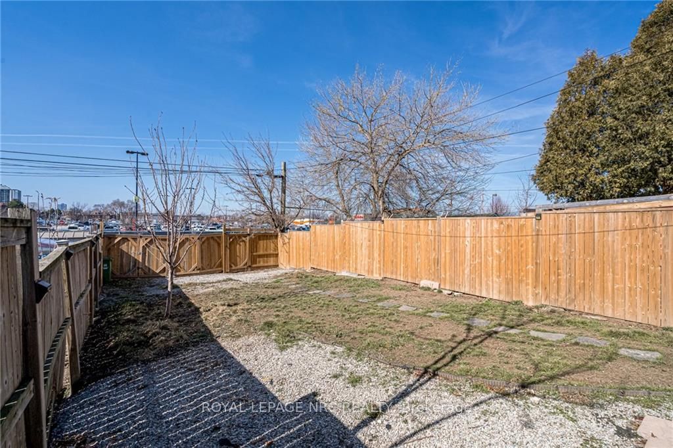
Great home for first time buyers or investors! This meticulously updated residence is move-in ready and boasts a host of recent improvements, ensuring a modern and comfortable lifestyle. In 2023, new flashing and roof enhancements were added for lasting durability. The furnace and A/C were replaced ...in 2020, along with the installation of dining room and kitchen windows, a tankless hot water tank, air purification system, soft-close kitchen cabinets, and luxurious quartz counters. This gem not only offers modern amenities but is perfectly situated for convenience and accessibility. Nestled near the Go Station, transit options, hospital, and various amenities, this property promises an incredible location. The two rear parking spots add immense value in the area, providing convenience for you and your guests. Don't miss the chance to make this move-in-ready haven yours a perfect blend of great value, modern features, and an unbeatable location!
Full Property Details
Interior
Bedrooms
2
Total Bedrooms
2
Washrooms
2
Square Footage
1100-1500 sqft
Basement
Finished,Full
Heating Source
Gas
Heating Fuel
Forced Air
Air Conditioning
Central Air
Family Room
No
Kitchens
1
Total Kitchens
1
Fireplace Features
No
Bedrooms
2
Total Bedrooms
2
Washrooms
2
Square Footage
1100-1500 sqft
Basement
Finished,Full
Heating Source
Gas
Heating Fuel
Forced Air
Air Conditioning
Central Air
Family Room
No
Kitchens
1
Total Kitchens
1
Fireplace Features
No
Exterior
Depth
106.99
Front
25.0
Acreage
< .50
Driveway
Lane
Lot Size
25 x 106.99 ft
Pool
None
Waterfront
None
Parking Spaces
2
Total Parking Spaces
2.00
Parking Description
None
Garage Spaces
0
Depth
106.99
Front
25.0
Acreage
< .50
Driveway
Lane
Lot Size
25 x 106.99 ft
Pool
None
Waterfront
None
Parking Spaces
2
Total Parking Spaces
2.00
Parking Description
None
Garage Spaces
0
Building Description
Style
2-Storey
Home Type
House
Subtype
Detached
Year Built
100+
Property Orientation
West
Exterior Finish
Brick,Vinyl Siding
Sewers
Sewer
Water Supply
Municipal
Possession Date
No Data
Style
2-Storey
Home Type
House
Subtype
Detached
Year Built
100+
Property Orientation
West
Exterior Finish
Brick,Vinyl Siding
Sewers
Sewer
Water Supply
Municipal
Possession Date
No Data
Community
Community
Beasley
Community
Beasley
Taxes & Fees
Taxes
$2,598.05 /yr
Tax Year
2023
Taxes
$2,598.05 /yr
Tax Year
2023
Room Types
Bathroom
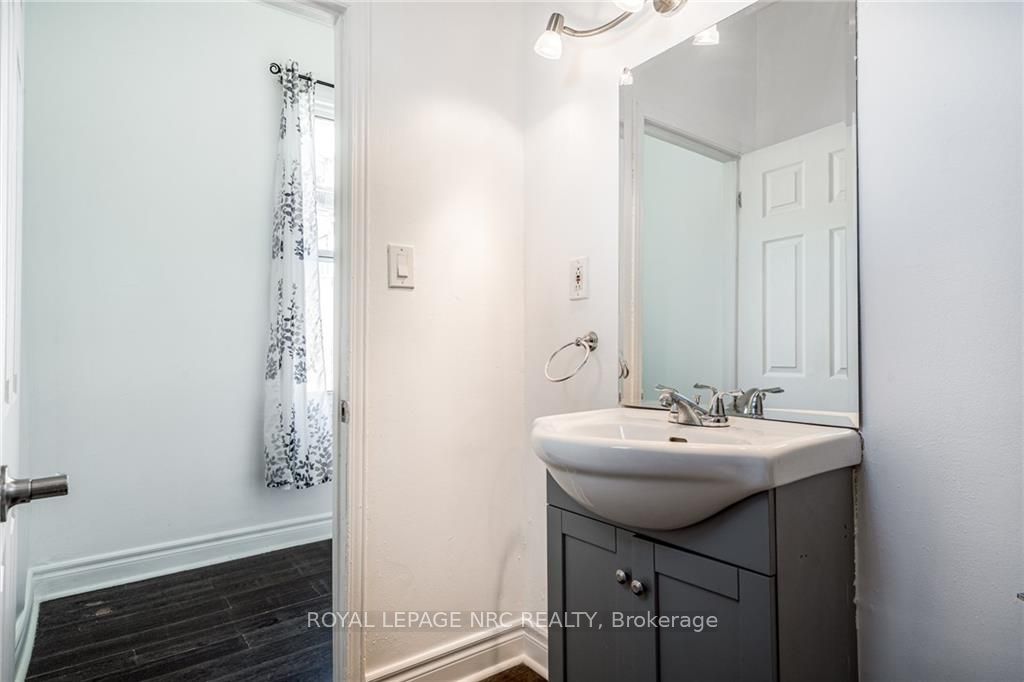
2 Pc Bath
Dimensions - feet
0 sqft
Bathroom
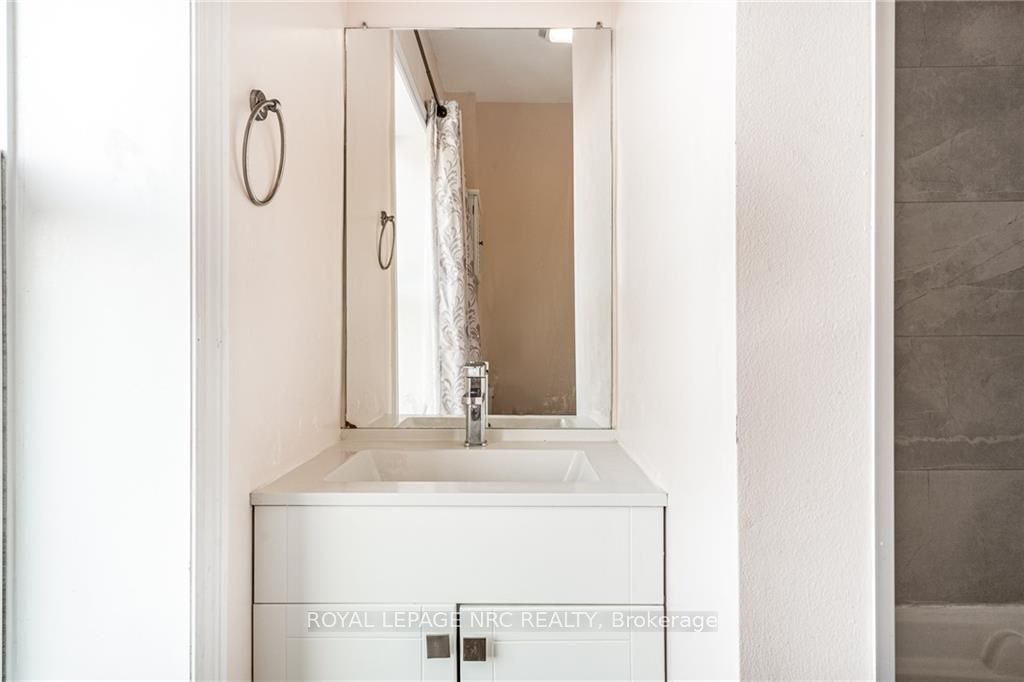
4 Pc Bath
Dimensions - feet
0 sqft
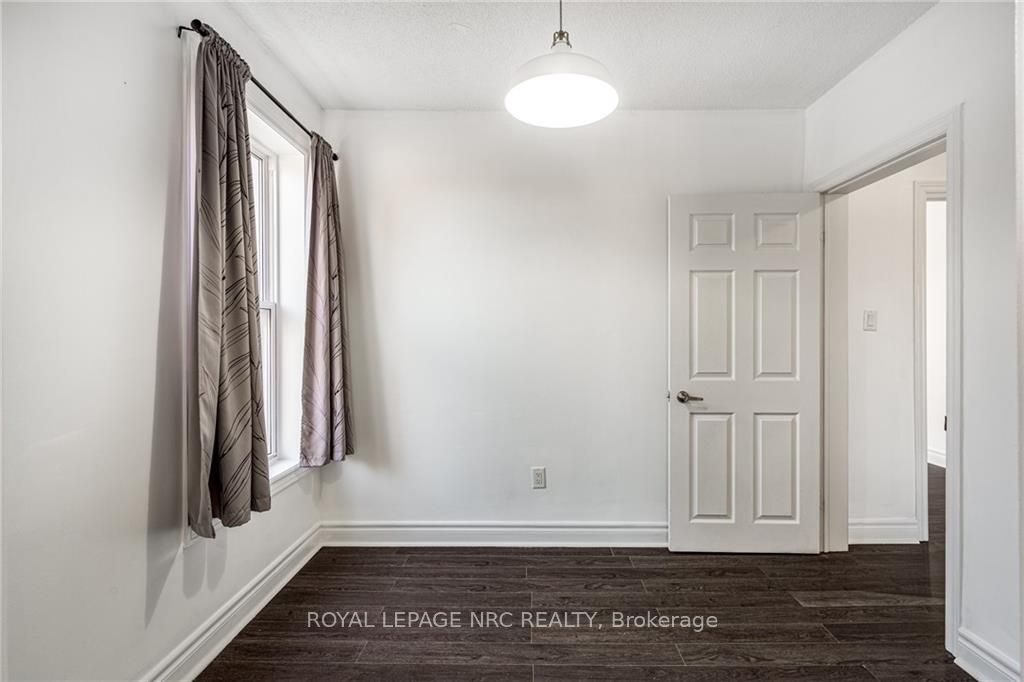
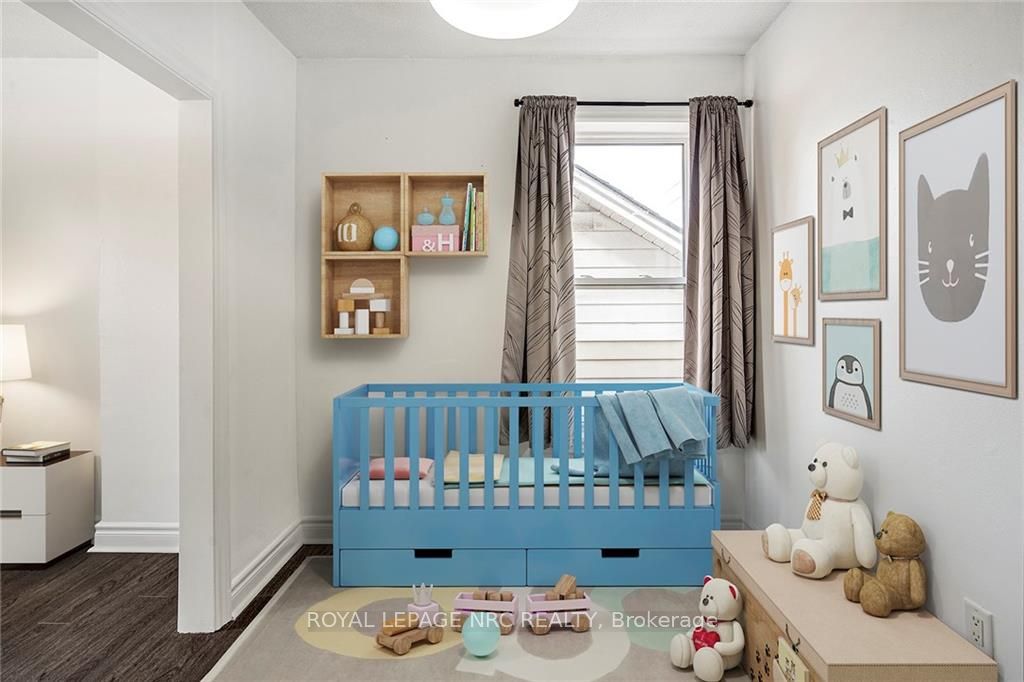
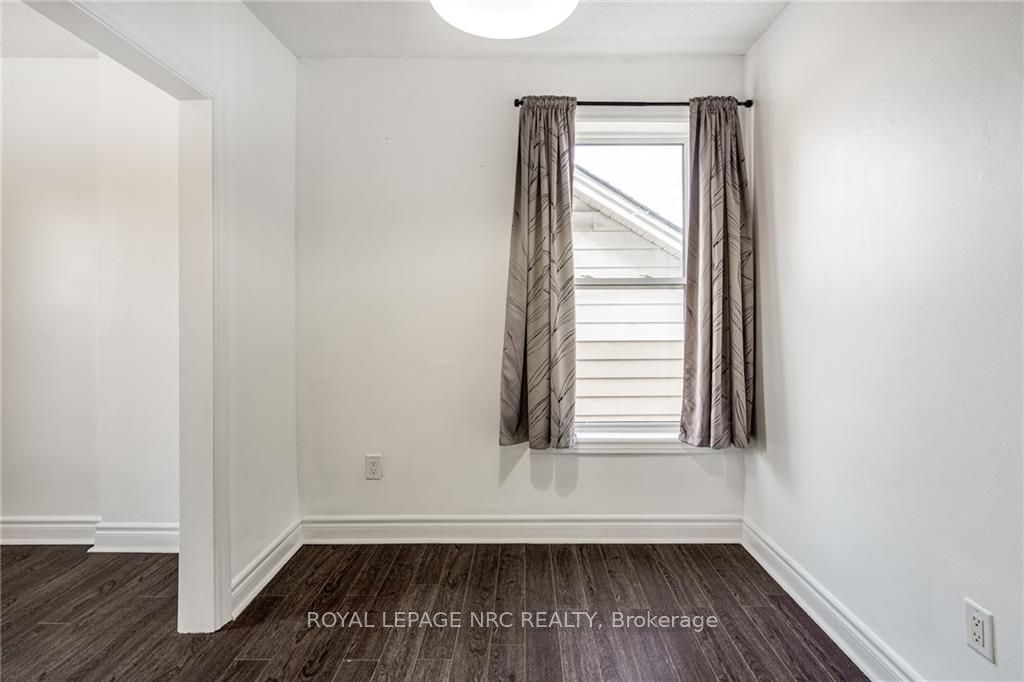
Bedroom 2
-
Dimensions 15.26 x 8.99 feet
137.19 sqft
Dining Room
-
Dimensions 12.76 x 12.6 feet
160.78 sqft
Kitchen
-
Dimensions 13.09 x 11.42 feet
149.49 sqft
Living Room
-
Dimensions 14.67 x 12.01 feet
176.19 sqft
Other
-
Dimensions 24.02 x 12.99 feet
312.02 sqft
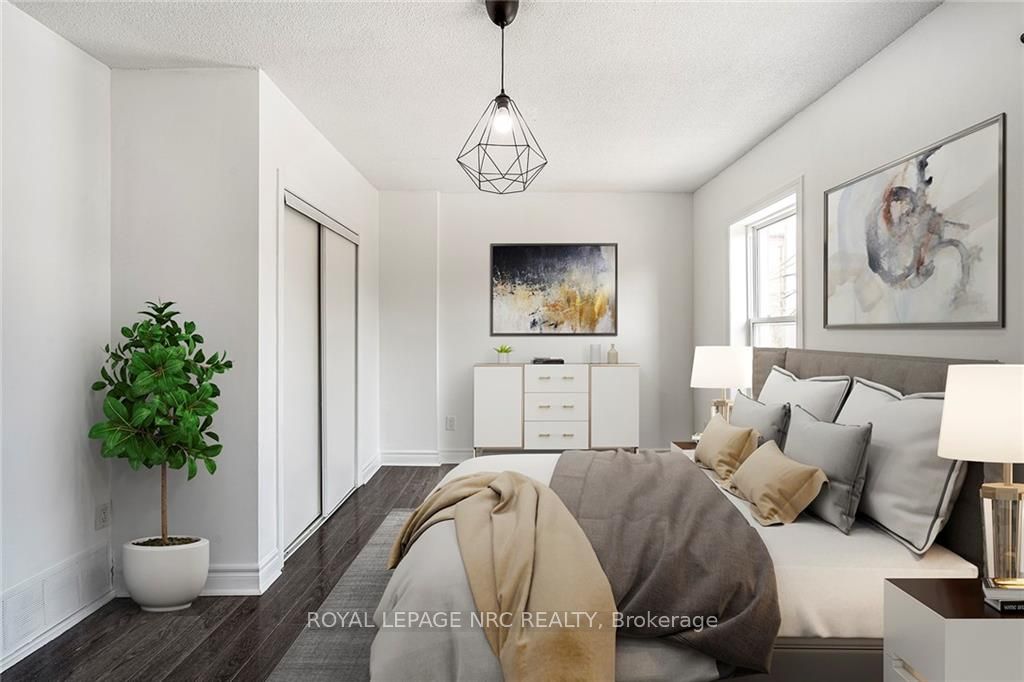
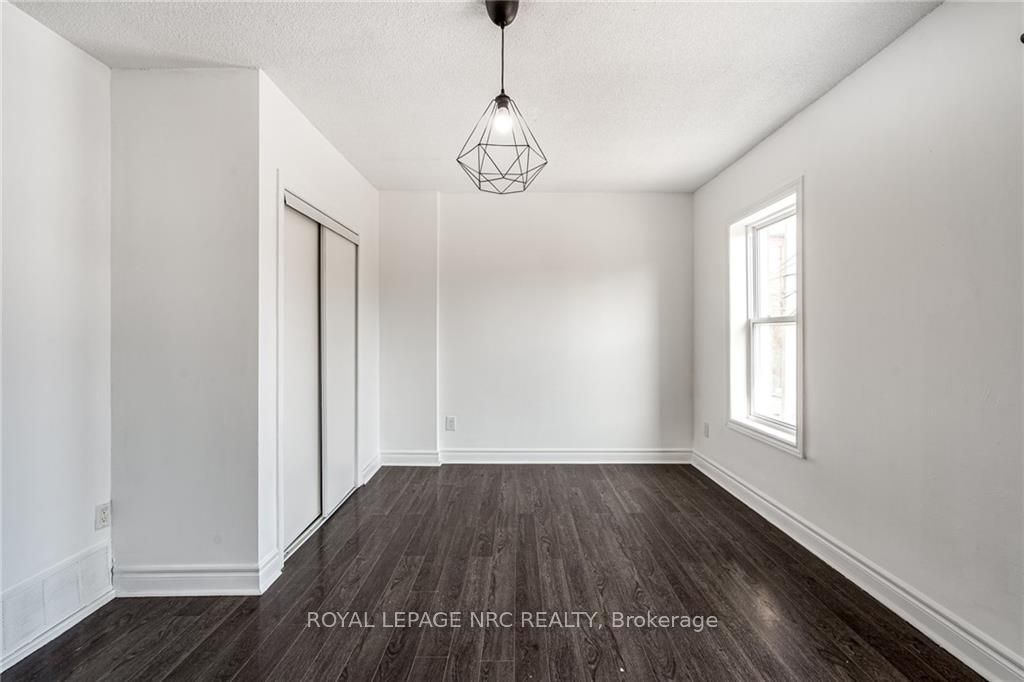
Primary Bedroom
-
Dimensions 16.01 x 12.01 feet
192.28 sqft
Similar Properties(No results)
Mortgage Calculator
Calculate your estimated monthly mortgage payment
Price
$507,000
$
%
%
Total cost of mortgage
$0
Monthly payment
By clicking Save, we will calculate your estimated mortgage for all properties using the saved values (down payment percentage, interest rate, and amortization).
The accuracy and applicability of this calculator are not guaranteed.